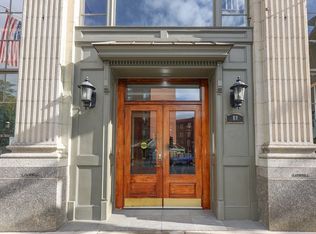
A TRUE GEM! Experience urban elegance in this stunning flat-style condo, thoughtfully renovated from the historic Commercial Bank & Trust building. With grand coffered ceilings, intricate crown moulding, and a sophisticated lobby, every detail exudes charm and class. An elevator opens directly into your home, where a wall of front-facing glass offers vibrant downtown views, while the rear overlooks a peaceful canal. The kitchen features granite countertops, upgraded cabinetry, and stainless steel appliances. The spacious main bedroom boasts a walk-in closet with custom built-ins, and the luxurious bath includes a whirlpool tub and separate shower. Includes one rear parking spot.
Sold for $595,000
$595,000
88 Prescott St #3, Lowell, MA 01852
2beds
1,665sqft
Condominium
Built in 1900
-- sqft lot
$-- Zestimate®
$357/sqft
$-- Estimated rent
Home value
Not available
Estimated sales range
Not available
Not available
Zestimate® history
Owner options
List your home for rent
Find your next renter with Zillow Rental Manager. Plus, with online applications, you can quickly screen prospective tenants – for free.
Refinance and save
$4,458/mo
Est. payment
Refinancing to a lower rate could help reduce your monthly payments and save thousands over the life of the loan.
$4,458/mo
Est. payment
Explore your selling options
Work with a Zillow partner agent
Leverage their expertise and Zillow's premium Showcase listings to get your home seen by more buyers.
Get startedList with your own agent
Get your home in front of millions of buyers by listing it on Zillow.
Learn how to do itSell it yourself
Take full control of how buyers see your home on Zillow by listing For Sale by Owner (FSBO).
List your homeWhat's special
Separate showerSpacious main bedroomGranite countertopsStainless steel appliancesSophisticated lobbyUpgraded cabinetryCoffered ceilings
Zillow last checked:
Listing updated:
Listed by:
Tialynn Cramb 978-621-8541,
LAER Realty Partners / Janet Cramb & Company 978-433-2600,
Matt Cramb 978-621-8702
Bought with:
Dennis Folan
Coldwell Banker Realty - Westwood
Source: MLS PIN,MLS#: 73356034
Facts & features
Interior
Bedrooms & bathrooms
- Bedrooms: 2
- Bathrooms: 2
- Full bathrooms: 2
- Main level bathrooms: 1
- Main level bedrooms: 2
Primary bedroom
- Features: Bathroom - Full, Walk-In Closet(s), Closet/Cabinets - Custom Built, Flooring - Hardwood, Recessed Lighting, Crown Molding, Decorative Molding
- Level: Main,First
Bedroom 2
- Features: Closet, Flooring - Hardwood, Decorative Molding
- Level: Main,First
Bathroom 1
- Features: Bathroom - Full, Flooring - Stone/Ceramic Tile, Countertops - Stone/Granite/Solid, Jacuzzi / Whirlpool Soaking Tub
- Level: Main,First
Bathroom 2
- Features: Bathroom - 3/4, Flooring - Stone/Ceramic Tile, Dryer Hookup - Electric, Washer Hookup
- Level: First
Dining room
- Features: Bathroom - Full, Coffered Ceiling(s), Flooring - Hardwood, Open Floorplan, Wainscoting, Crown Molding, Decorative Molding
- Level: Main,First
Kitchen
- Features: Coffered Ceiling(s), Flooring - Hardwood, Dining Area, Countertops - Stone/Granite/Solid, Countertops - Upgraded, Kitchen Island, Cabinets - Upgraded, Exterior Access, Open Floorplan, Recessed Lighting, Stainless Steel Appliances, Lighting - Overhead, Crown Molding, Decorative Molding
- Level: Main,First
Living room
- Features: Coffered Ceiling(s), Flooring - Hardwood, Window(s) - Picture, Cable Hookup, Open Floorplan, Recessed Lighting, Wainscoting, Crown Molding, Decorative Molding
- Level: Main,First
Heating
- Forced Air, Natural Gas
Cooling
- Central Air
Appliances
- Included: Range, Dishwasher, Microwave, Refrigerator, Washer, Dryer
- Laundry: In Unit
Features
- Elevator
- Flooring: Tile, Hardwood
- Basement: None
- Has fireplace: No
Interior area
- Total structure area: 1,665
- Total interior livable area: 1,665 sqft
- Finished area above ground: 1,665
Property
Parking
- Total spaces: 1
- Parking features: Off Street, Assigned, Deeded
- Uncovered spaces: 1
Features
- Entry location: Unit Placement(Street,Upper,Front,Back)
- Exterior features: Balcony, City View(s), Garden
- Has view: Yes
- View description: City, Water, Canal, Public Water View
- Has water view: Yes
- Water view: Canal,Public,Water
- Waterfront features: Waterfront, Canal
Details
- Parcel number: 4725484
- Zoning: DMU
- Other equipment: Intercom
Construction
Type & style
- Home type: Condo
- Property subtype: Condominium
- Attached to another structure: Yes
Materials
- Brick, Stone
- Roof: Tar/Gravel
Condition
- Year built: 1900
- Major remodel year: 2006
Utilities & green energy
- Sewer: Public Sewer
- Water: Public
Community & HOA
Community
- Features: Public Transportation, Shopping, Park, Walk/Jog Trails, Medical Facility, Laundromat, Bike Path, Highway Access, House of Worship, Private School, Public School, T-Station, University
- Security: Intercom
HOA
- Amenities included: Elevator(s), Garden Area
- Services included: Water, Insurance, Maintenance Structure, Maintenance Grounds, Snow Removal, Reserve Funds
- HOA fee: $515 monthly
Location
- Region: Lowell
Financial & listing details
- Price per square foot: $357/sqft
- Tax assessed value: $590,100
- Annual tax amount: $6,774
- Date on market: 12/29/2025
Price history
Price history is unavailable.
Public tax history
Tax history is unavailable.
Neighborhood: Downtown
Nearby homes
- $455,0002 bd2 ba1.4k sqft88 Prescott St UNIT 1, Lowell, MA 01852Sold
- $565,0002 bd2 ba1.6k sqft88 Prescott St #A3, Lowell, MA 01852Sold
- $455,0002 bd2 ba1.4k sqft88 Prescott St #A1, Lowell, MA 01852Sold
- $568,1002 bd2 ba1.6k sqft88 Prescott St #A4, Lowell, MA 01852Off Market

- $463,4002 bd2 ba1.2k sqft88 Prescott St #A2, Lowell, MA 01852Off Market
- $412,4001 bd1 ba1.4k sqft92 Central St #6, Lowell, MA 01852Off Market
- $467,5002 bd1 ba1.3k sqft92 Central St #11, Lowell, MA 01852Off Market
- $353,8001 bd1 ba992 sqft92 Central St #B2, Lowell, MA 01852Off Market
Nearby schools
GreatSchools rating
- 5/10Rogers STEM AcademyGrades: K-8Distance: 0.5 mi
- 4/10Lowell High SchoolGrades: 9-12Distance: 0.3 mi
- 7/10Moody Elementary SchoolGrades: PK-4Distance: 0.8 mi


Get pre-qualified for a loan
At Zillow Home Loans, we can pre-qualify you in as little as 5 minutes with no impact to your credit score.An equal housing lender. NMLS #10287.
- Massachusetts
- Middlesex County
- Lowell
- 01852
- Downtown
- 88 Prescott St Unit 3
