Skip main navigation
Off market
  • Price Unknown

    88 Queen St E #1802, Toronto, ON M5C 0B6

    2beds
    714sqft
    Apartment
    Built in ----
    -- sqft lot
    $-- Zestimate®
    C$--/sqft
    C$2,819 Estimated rent

    Home value

    Not available

    Estimated sales range

    Not available

    Not available

    Loading
    Loading...

    Owner options

    List your home for rent

    C$2,819/mo

    Rent Zestimate®

    Find your next renter with Zillow Rental Manager. Plus, with online applications, you can quickly screen prospective tenants – for free.

    Learn more

    C$2,819/mo

    Rent Zestimate®

    Refinance and save

    Refinancing to a lower rate could help reduce your monthly payments and save thousands over the life of the loan.

    See today's rates

    Explore your selling options

    Work with a Zillow partner agent

    Leverage their expertise and Zillow's premium Showcase listings to get your home seen by more buyers.

    Get started

    List with your own agent

    Get your home in front of millions of buyers by listing it on Zillow.

    Learn how to do it

    Sell it yourself

    Take full control of how buyers see your home on Zillow by listing For Sale by Owner (FSBO).

    List your home

    What's special

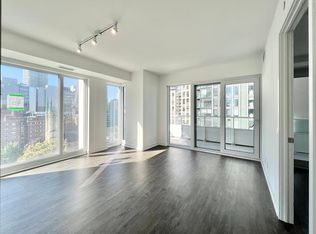
    Corner suiteSplit-bedroom layoutModern wide-plank vinyl flooringEuropean-style kitchenSleek built-in appliancesUnder-cabinet lightingLarge windows

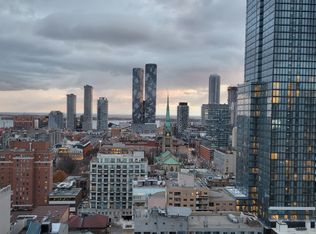
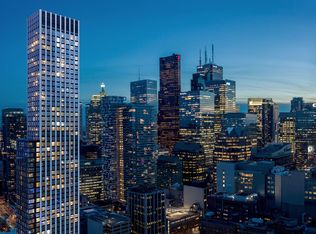
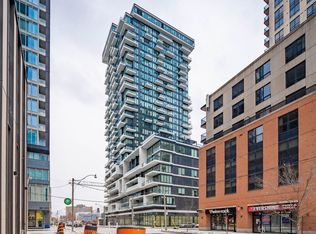
    88 Queen Street East #1802 Experience luxurious urban living at 88 Queen in this stunning, brand-new corner suite offering panoramic 180 views of Toronto's downtown skyline. Perched on the 18th floor, this bright and thoughtfully designed 2-bedroom, 2-bathroom residence 1 parking space, features an ideal split-bedroom layout, 9-ft smooth ceilings, and modern wide-plank vinyl flooring. The European-style kitchen boasts sleek built-in appliances, elegant stone countertops and backsplash, and under-cabinet lighting. Step out onto your 134 sq.ft. balcony to enjoy morning coffee or breathtaking sunsets with north, west, and south views of the Financial District. Both bedrooms feature large windows, generous closets, and abundant natural light. Unbeatable location-Queen streetcar at your doorstep and Queen subway station just steps away, with quick access to the DVP and Gardiner Expressway. Walk to the Financial District, George Brown College, Eaton Centre, St. Lawrence Market, TMU, and countless cafes, restaurants, and shops including Aisle 54 Market, Metro, and No Frills. Enjoy world-class amenities: 24-hour concierge, fitness centre, party room, outdoor infinity pool with cabanas, co-working spaces, and more. Walk Score: 97 | Transit Score: 100 | Bike Score: 98 Iconic architecture featuring a lattice of white aluminum and fritted glass-this is downtown living at its finest.

    This property is off market, which means it's not currently listed for sale or rent on Zillow. This may be different from what's available on other websites or public sources.
    Zillow last checked:

    Listing updated:

    Source: Zillow Rentals

    Facts & features

    Interior

    Bedrooms & bathrooms
    • Bedrooms: 2
    • Bathrooms: 2
    • Full bathrooms: 2
    Interior area
    • Total interior livable area: 714 sqft

    Property

    Parking
    • Details: Contact manager

    Construction

    Type & style
    • Home type: Apartment
    • Property subtype: Apartment

    Community & HOA

    Community
    • Deposit fee: C$5,990
    Location
    • Region: Toronto

    Financial & listing details

    • Date on market: 11/8/2025
    • Date available: 11/07/2025
    • Lease term: Contact For Details

    Price history

    DateEventPrice
    11/21/2025Listing removedC$2,995C$4/sqft
    Source: Zillow Rentals Report a problem
    11/8/2025Listed for rentC$2,995C$4/sqft
    Source: Zillow Rentals Report a problem

    Public tax history

    Tax history is unavailable.

    Neighborhood: Church

    Nearby schools

    GreatSchools rating

    No schools nearby

    We couldn't find any schools near this home.