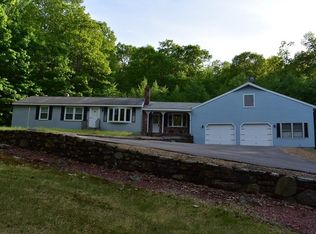
Prime location near Mt Wachusett – a perfect blend of comfort & style! This well maintained and updated oversized raised ranch sits on 3.6 acres and offers a spacious, open layout designed for both everyday living and entertaining. The main level boasts a bright and airy kitchen, flexible dining / living area with vaulted ceilings, gorgeous sunroom, three generously sized bedrooms (primary w/ ensuite) & another full bathroom. The sun-drenched interior features gleaming hardwood floors and tile throughout, creating a seamless flow from room to room on this main level. When it's time to relax, retreat to the finished lower level and walk out to your private outdoor oasis with sauna and beautifully landscaped grounds surrounding a sparkling in-ground pool. What a way to set the stage for unforgettable summer gatherings. Don't miss the opportunity to make this stunning property your forever home!
Sold for $605,000
$605,000
88 Redemption Rock Trl N, Princeton, MA 01541
3beds
3,300sqft
Single Family Residence
Built in 1985
3.6 Acres Lot
$630,800 Zestimate®
$183/sqft
$3,640 Estimated rent
Home value
$630,800
$574,000 - $688,000
$3,640/mo
Zestimate® history
Owner options
List your home for rent
$3,640/mo
Rent Zestimate®
Find your next renter with Zillow Rental Manager. Plus, with online applications, you can quickly screen prospective tenants – for free.
$3,640/mo
Rent Zestimate®
Refinance and save
$4,026/mo
Est. payment
Refinancing to a lower rate could help reduce your monthly payments and save thousands over the life of the loan.
$4,026/mo
Est. payment
Explore your selling options
Work with a Zillow partner agent
Leverage their expertise and Zillow's premium Showcase listings to get your home seen by more buyers.
Get startedList with your own agent
Get your home in front of millions of buyers by listing it on Zillow.
Learn how to do itSell it yourself
Take full control of how buyers see your home on Zillow by listing For Sale by Owner (FSBO).
List your homeWhat's special
Bright and airy kitchenSpacious open layoutFinished lower levelGleaming hardwood floorsGorgeous sunroomOversized raised ranchGenerously sized bedrooms
Zillow last checked:
Listing updated:
Listed by:
Kelty Agnew 978-877-3429,
RE/MAX Innovative Properties 603-465-8800,
Kelty Agnew 978-877-3429
Bought with:
Michelle Pena
Pena Realty Corporation
Source: MLS PIN,MLS#: 73350131
Facts & features
Interior
Bedrooms & bathrooms
- Bedrooms: 3
- Bathrooms: 2
- Full bathrooms: 2
- Main level bathrooms: 2
- Main level bedrooms: 1
Primary bedroom
- Features: Bathroom - 3/4, Ceiling Fan(s), Closet, Flooring - Hardwood
- Level: Main,Second
Bedroom 2
- Features: Walk-In Closet(s), Flooring - Hardwood
- Level: Second
Bedroom 3
- Features: Closet, Flooring - Hardwood
- Level: Second
Bathroom 1
- Features: Bathroom - Full, Bathroom - Double Vanity/Sink, Bathroom - With Tub & Shower, Flooring - Stone/Ceramic Tile, Enclosed Shower - Fiberglass
- Level: Main,Second
Bathroom 2
- Features: Bathroom - 3/4, Flooring - Stone/Ceramic Tile
- Level: Main,Second
Dining room
- Features: Skylight, Vaulted Ceiling(s), Flooring - Hardwood, Flooring - Stone/Ceramic Tile, French Doors, Open Floorplan, Lighting - Overhead
- Level: Main,Second
Family room
- Features: Ceiling Fan(s), Flooring - Stone/Ceramic Tile, Lighting - Overhead, Beadboard
- Level: First
Kitchen
- Features: Skylight, Vaulted Ceiling(s), Flooring - Stone/Ceramic Tile, Dining Area, Pantry, Kitchen Island, Wet Bar, Breakfast Bar / Nook, Open Floorplan, Recessed Lighting, Lighting - Overhead
- Level: Main,Second
Living room
- Features: Vaulted Ceiling(s), Flooring - Hardwood, Window(s) - Picture, Open Floorplan, Lighting - Overhead
- Level: Main,Second
Heating
- Natural Gas, Propane
Cooling
- Window Unit(s)
Appliances
- Included: Oven, Dishwasher, Microwave, Range, Refrigerator, Water Softener
- Laundry: Electric Dryer Hookup, Washer Hookup, First Floor
Features
- Ceiling Fan(s), Sun Room
- Flooring: Wood, Tile
- Doors: French Doors, Insulated Doors
- Windows: Insulated Windows
- Basement: Full,Finished,Walk-Out Access,Interior Entry,Garage Access
- Number of fireplaces: 1
- Fireplace features: Living Room
Interior area
- Total structure area: 3,300
- Total interior livable area: 3,300 sqft
- Finished area above ground: 1,820
- Finished area below ground: 1,480
Property
Parking
- Total spaces: 8
- Parking features: Under, Paved Drive, Off Street, Paved
- Attached garage spaces: 2
- Uncovered spaces: 6
Features
- Patio & porch: Patio
- Exterior features: Patio, Pool - Inground, Rain Gutters, Storage, Professional Landscaping, Sprinkler System, Garden
- Has private pool: Yes
- Pool features: In Ground
- Waterfront features: Stream
Lot
- Size: 3.6 Acres
- Features: Wooded, Gentle Sloping, Level
Details
- Parcel number: PRINM0050B0035L00010
- Zoning: BI
Construction
Type & style
- Home type: SingleFamily
- Architectural style: Raised Ranch
- Property subtype: Single Family Residence
Materials
- Frame
- Foundation: Concrete Perimeter
- Roof: Shingle
Condition
- Year built: 1985
Utilities & green energy
- Sewer: Private Sewer
- Water: Private
- Utilities for property: for Gas Range, for Electric Dryer, Washer Hookup
Green energy
- Energy efficient items: Thermostat
Community & HOA
Community
- Features: Walk/Jog Trails, Golf, Conservation Area, Highway Access
HOA
- Has HOA: No
Location
- Region: Princeton
Financial & listing details
- Price per square foot: $183/sqft
- Tax assessed value: $474,900
- Annual tax amount: $6,663
- Date on market: 1/18/2026
- Exclusions: Pellet Stove And Wood Stove In Photos Excluded, Both Have Been Removed. Sellers Personal Belongings.
Price history
| Date | Event | Price |
|---|---|---|
| 5/9/2025 | Sold | $605,000+1.2%$183/sqft |
Source: MLS PIN #73350131 Report a problem | ||
| 3/26/2025 | Listed for sale | $598,000+77.4%$181/sqft |
Source: MLS PIN #73350131 Report a problem | ||
| 7/22/2016 | Sold | $337,000-8.9%$102/sqft |
Source: Public Record Report a problem | ||
| 6/6/2016 | Pending sale | $369,900$112/sqft |
Source: Coco, Early & Associates The Olivares and Molina Division #71981304 Report a problem | ||
| 4/2/2016 | Listed for sale | $369,900-2.6%$112/sqft |
Source: Coco, Early & Associates The Olivares and Molina Division #71981304 Report a problem | ||
| 10/21/2015 | Listing removed | $379,900$115/sqft |
Source: Coco, Early & Associates The Olivares and Molina Division #71861724 Report a problem | ||
| 9/14/2015 | Price change | $379,900-2.6%$115/sqft |
Source: Coco, Early & Associates The Olivares and Molina Division #71861724 Report a problem | ||
| 6/22/2015 | Listed for sale | $390,000$118/sqft |
Source: Coco, Early & Associates The Olivares and Molina Division #71861724 Report a problem | ||
Public tax history
| Year | Property taxes | Tax assessment |
|---|---|---|
| 2025 | $6,723 +0.9% | $462,700 -2.6% |
| 2024 | $6,663 +2.1% | $474,900 +10.2% |
| 2023 | $6,525 +4.8% | $431,000 +8.6% |
| 2022 | $6,225 +9.8% | $397,000 +12.9% |
| 2021 | $5,668 +3.2% | $351,600 +1.5% |
| 2020 | $5,492 +0.4% | $346,500 +1.5% |
| 2019 | $5,468 -3.6% | $341,300 +4% |
| 2018 | $5,673 +6.6% | $328,300 +9.7% |
| 2017 | $5,322 -0.1% | $299,300 |
| 2016 | $5,328 +4% | $299,300 +1.1% |
| 2015 | $5,121 +0.4% | $296,000 |
| 2014 | $5,103 -1.5% | $296,000 |
| 2013 | $5,180 +3.9% | $296,000 |
| 2012 | $4,985 +6.4% | $296,000 +0.1% |
| 2011 | $4,685 -5.1% | $295,800 -7.9% |
| 2010 | $4,939 +3.8% | $321,100 -6.9% |
| 2009 | $4,758 +3.6% | $344,800 -5.7% |
| 2008 | $4,592 +6.6% | $365,600 |
| 2007 | $4,307 +2% | $365,600 +3.7% |
| 2006 | $4,224 +5.1% | $352,600 +9.1% |
| 2005 | $4,019 +7.9% | $323,100 +10.3% |
| 2004 | $3,724 +8.4% | $293,000 +39.7% |
| 2001 | $3,434 | $209,800 |
Find assessor info on the county website
Neighborhood: 01541
Nearby homes
- $476,9003 bd1 ba1.3k sqft91 Redemption Rock Trl N, Princeton, MA 01541Off Market
- $787,7002 bd1 ba1k sqft82 Redemption Rock Trl N, Princeton, MA 01541Off Market

- $508,6002 bd3 ba1.8k sqft46 Hobbs Rd, Princeton, MA 01541Off Market
- $522,3003 bd1 ba1.7k sqft95 Redemption Rock Trl N, Princeton, MA 01541Off Market
- $481,1003 bd1 ba1.9k sqft36 Hobbs Rd, Princeton, MA 01541Off Market
- $699,4003 bd3 ba1.7k sqft60 Hobbs Rd, Princeton, MA 01541Off Market
- $430,0003 bd2 ba1.7k sqft78 Redemption Rock Trl N, Princeton, MA 01541Sold
- $398,5002 bd1 ba1.1k sqft79 Hobbs Rd, Princeton, MA 01541Off Market
Nearby schools
GreatSchools rating
- 7/10Thomas Prince SchoolGrades: K-8Distance: 3.3 mi
- 7/10Wachusett Regional High SchoolGrades: 9-12Distance: 9.7 mi
Schools provided by the listing agent
- Elementary: Thomas Prince
- Middle: Thomas Prince
- High: Wachusett
Source: MLS PIN. This data may not be complete. We recommend contacting the local school district to confirm school assignments for this home.
Get a cash offer in 3 minutes
Find out how much your home could sell for in as little as 3 minutes with a no-obligation cash offer.
Estimated market value
$630,800
Get a cash offer in 3 minutes
Find out how much your home could sell for in as little as 3 minutes with a no-obligation cash offer.
Estimated market value
$630,800
- Massachusetts
- Worcester County
- Princeton
- 01541
- 88 Redemption Rock Trl N
