Beautifully open and confidently modern, this home welcomes you with soaring ceilings, wood-look tile underfoot, and wide baseboards that give every room a crisp, finished edge. The kitchen steals the spotlight with crown-topped cabinetry, stainless appliances, granite counters, a long counter-height breakfast bar built for gathering, and a walk-in pantry ready for real-life grocery runs. Generous living and dining spaces glide to a triple disappearing slider that opens to a covered porch made for year-round lounging, framed by tropical greenery in a private, fully fenced backyard. The primary suite delivers with a spacious walk-in closet, dual granite vanities, plenty of counter space, and a tiled shower with coastal character. A flexible second bedroom, granite-accented guest bath, in-home laundry, and an attached two-car garage complete the package. All tucked inside a gated community with a pool, clubhouse, fitness center, and more—just an easy bike ride to the beach.
For sale
$425,000
88 Redondo Dr, Satellite Beach, FL 32937
2beds
1,203sqft
Townhouse
Built in 2018
3,049 Square Feet Lot
$-- Zestimate®
$353/sqft
$87/mo HOA
What's special
Granite countersDual granite vanitiesGranite-accented guest bathAttached two-car garageTropical greeneryIn-home laundrySoaring ceilings
- 189 days |
- 312 |
- 20 |
Zillow last checked:
Listing updated:
Listed by:
Zachary Spurlock 321-758-9887,
Compass Florida, LLC
Source: Space Coast AOR,MLS#: 1066462
Facts & features
Interior
Bedrooms & bathrooms
- Bedrooms: 2
- Bathrooms: 2
- Full bathrooms: 2
Heating
- Central, Electric
Cooling
- Central Air, Electric
Appliances
- Included: Dishwasher, Disposal, Electric Range, Electric Water Heater, Microwave, Refrigerator
- Laundry: Electric Dryer Hookup, In Unit, Washer Hookup
Features
- Breakfast Bar, Ceiling Fan(s), Open Floorplan, Pantry, Primary Bathroom - Shower No Tub, Vaulted Ceiling(s), Walk-In Closet(s)
- Flooring: Tile
- Has fireplace: No
Interior area
- Total interior livable area: 1,203 sqft
Video & virtual tour
Property
Parking
- Total spaces: 2
- Parking features: Attached, Garage, Garage Door Opener
- Attached garage spaces: 2
Features
- Levels: One
- Stories: 1
- Patio & porch: Covered, Patio
- Exterior features: Storm Shutters
- Fencing: Back Yard
- Has view: Yes
- View description: Trees/Woods
Lot
- Size: 3,049 Square Feet
- Features: Few Trees
Details
- Additional parcels included: 3016333
- Parcel number: 2637263700000.00154.00
- Special conditions: Standard
Construction
Type & style
- Home type: Townhouse
- Property subtype: Townhouse
Materials
- Block, Concrete, Stucco
Condition
- New construction: No
- Year built: 2018
Utilities & green energy
- Sewer: Public Sewer
- Water: Public
- Utilities for property: Electricity Connected, Sewer Connected, Water Connected
Community & HOA
Community
- Security: Security Gate
- Subdivision: Montecito Phase 2C
HOA
- Has HOA: Yes
- Amenities included: Clubhouse, Fitness Center, Gated, Maintenance Grounds, Maintenance Structure, Management - Full Time, Playground, Pool
- Services included: Maintenance Grounds, Maintenance Structure, Other
- HOA fee: $237 quarterly
- HOA name: Montecito HOA
- Second HOA fee: $100 annually
Location
- Region: Satellite Beach
Financial & listing details
- Price per square foot: $353/sqft
- Tax assessed value: $371,520
- Annual tax amount: $6,527
- Date on market: 1/14/2026
- Listing terms: Cash,Conventional,FHA,VA Loan
Estimated market value
Not available
Estimated sales range
Not available
Not available
Price history
| Date | Event | Price |
|---|---|---|
| 3/26/2026 | Price change | $425,000-2.3%$353/sqft |
Source: Space Coast AOR #1066462 Report a problem | ||
| 1/14/2026 | Listed for sale | $435,000$362/sqft |
Source: Space Coast AOR #1066462 Report a problem | ||
| 11/22/2025 | Listing removed | $435,000$362/sqft |
Source: Space Coast AOR #1052736 Report a problem | ||
| 10/1/2025 | Price change | $435,000-2.2%$362/sqft |
Source: Space Coast AOR #1052736 Report a problem | ||
| 7/31/2025 | Listed for sale | $445,000+58.9%$370/sqft |
Source: Space Coast AOR #1052736 Report a problem | ||
| 11/26/2019 | Sold | $280,000-1.8%$233/sqft |
Source: Space Coast AOR #858958 Report a problem | ||
| 10/26/2019 | Pending sale | $285,000$237/sqft |
Source: Coldwell Banker Residential Real Estate - Melbourne #858958 Report a problem | ||
| 10/23/2019 | Listed for sale | $285,000+6%$237/sqft |
Source: Coldwell Banker Res. R.E. #858958 Report a problem | ||
| 10/30/2018 | Sold | $268,836$223/sqft |
Source: Space Coast AOR #800678 Report a problem | ||
Public tax history
| Year | Property taxes | Tax assessment |
|---|---|---|
| 2025 | $7,623 +25.6% | $247,260 +2.9% |
| 2024 | $6,071 -7% | $240,300 +3% |
| 2023 | $6,527 +7.5% | $233,310 +3% |
| 2022 | $6,074 +0.5% | $226,520 +3% |
| 2021 | $6,045 +0.2% | $219,930 +1.4% |
| 2020 | $6,035 +52% | $216,900 +95.2% |
| 2019 | $3,972 | $111,140 +122.3% |
| 2018 | $3,972 | $50,000 |
Find assessor info on the county website
Monthly payment
Est. payment
Payment breakdown
Explore the cost of this home by adjusting the details. Changes won't be saved.Climate risks
Neighborhood: 32937
Nearby schools
GreatSchools rating
- 8/10Sea Park Elementary SchoolGrades: PK-6Distance: 0.5 mi
- 7/10Delaura Middle SchoolGrades: 7-8Distance: 1 mi
- 8/10Satellite Senior High SchoolGrades: 9-12Distance: 0.9 mi
Schools provided by the listing agent
- Elementary: Sea Park
- Middle: DeLaura
- High: Satellite
Source: Space Coast AOR. This data may not be complete. We recommend contacting the local school district to confirm school assignments for this home.
- $405,400-- bd-- ba1.2k sqft84 Redondo Dr, Satellite Beach, FL 32937Off Market
- $384,5002 bd2 ba1.2k sqft92 Redondo Dr, Satellite Beach, FL 32937Off Market
- $406,4002 bd2 ba1.2k sqft94 Redondo Dr, Satellite Beach, FL 32937Off Market
- $408,3002 bd2 ba1.2k sqft74 Redondo Dr, Satellite Beach, FL 32937Off Market
- $754,3004 bd3 ba2.2k sqft100 E Exeter St, Satellite Beach, FL 32937Off Market
- $404,300-- bd-- ba1.2k sqft104 Redondo Dr, Satellite Beach, FL 32937Off Market
- $435,0003 bd2 ba1.7k sqft108 E Exeter St, Satellite Beach, FL 32937Off Market
- $422,800-- bd-- ba1.2k sqft106 Redondo Dr, Satellite Beach, FL 32937Off Market
A local agent can set up tours, give advice and negotiate with sellers.
Similar homes
- $314,9002 bd2 ba1k sqft85 Village St, Satellite Beach, FL 32937For Sale
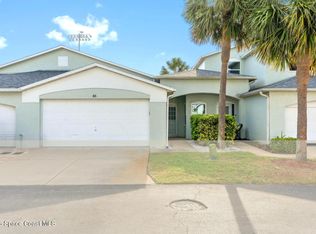 MLS ID #1073241, Jody V Donnelly. Space Coast AOR
 - $599,9003 bd2 ba1.7k sqft688 Monterey Dr, Satellite Beach, FL 32937For Sale
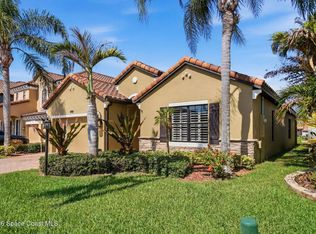 MLS ID #1081848, Pamela Ratfield. Space Coast AOR
 - $325,0002 bd3 ba1.4k sqft444 Blue Jay Ln, Satellite Beach, FL 32937For Sale
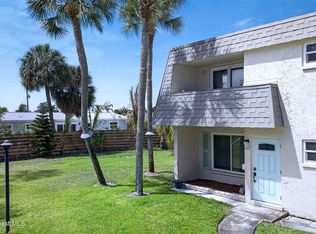 MLS ID #1074976, Megan Ross. Space Coast AOR
 - $379,0002 bd2 ba1.2k sqft3244 Lusitania Ln, Melbourne, FL 32903For Sale
 MLS ID #1079670, Tiffany Score. Space Coast AOR
 - $325,0003 bd3 ba1.6k sqft519 Summerset Ct, Indian Harbour Beach, FL 32937For SaleMLS ID #1073506, DeWayne Carpenter. Space Coast AOR
- $420,0003 bd2 ba1.4k sqft8263 Loren Cove Dr, Melbourne, FL 32940For SaleMLS ID #1069361, Andy Noel. Space Coast AOR
- $365,0002 bd3 ba1.3k sqft57 Calcutta Ct, Melbourne, FL 32903For SaleMLS ID #1072849, Andres Zapata. Space Coast AOR
- $415,0003 bd2 ba1.6k sqft7983 Loren Cove Dr, Melbourne, FL 32940For SaleMLS ID #1078100, Kerry Ramage. Space Coast AOR
- $360,0003 bd3 ba1.4k sqft3358 Cutty Sark Way, Melbourne, FL 32903For SaleMLS ID #1080866, Lori A Jelley. Space Coast AOR
- $450,0002 bd2 ba1.3k sqft200 S Banana River Blvd APT 2310, Cocoa Beach, FL 32931For SaleMLS ID #1071484, Debra Ann Roth. Space Coast AOR
- $412,5003 bd2 ba1.6k sqft7584 Loren Cove Dr, Melbourne, FL 32940For SaleMLS ID #1061118, David Settgast. Space Coast AOR
- $425,0002 bd2 ba1.5k sqft1765 Velky Ln, Melbourne, FL 32940For SaleMLS ID #1070216, David S Jelinek. Space Coast AOR
- $439,9003 bd2 ba1.3k sqft2471 Arizona St, W Melbourne, FL 32904For SaleMLS ID #1082202, Lindsey N. Whitney. Space Coast AOR
- $419,9003 bd2 ba1.5k sqft2691 Trasona Dr, Melbourne, FL 32940For SaleMLS ID #1080928, Corrine Galligan. Space Coast AOR
- $465,0003 bd2 ba1.7k sqft1785 Ficus Point Dr, Melbourne, FL 32940For SaleMLS ID #1082399, Kimberly English. Space Coast AOR
- $435,0003 bd2 ba1.5k sqft2697 Trasona Dr, Melbourne, FL 32940For SaleMLS ID #1080241, Cara Mattingly. Space Coast AOR
- $385,0003 bd2 ba1.6k sqft365 Hula Cir, Merritt Island, FL 32952For SaleMLS ID #1083173, Melissa Horne. Space Coast AOR
- $399,0003 bd2 ba1.2k sqft841 S Orlando Ave, Cocoa Beach, FL 32931For SaleMLS ID #1072403, Liz Street. Space Coast AOR
- $345,0003 bd3 ba1.7k sqft1795 Noel Pl Unit 102, Melbourne, FL 32935For SaleMLS ID #1079294, Jordan K Reed. Space Coast AOR
- $369,9994 bd3 ba1.7k sqft1445 Isabella Dr #105, Melbourne, FL 32935For SaleMLS ID #1074804, Florentino Beltran. Space Coast AOR
