Skip main navigation
Pending
  • $345,000

    88 Robin Ln, Barnegat, NJ 08005

    2beds
    1,704sqft
    : 
    $2,556/mo
    Get pre-qualified
    Single Family Residence
    Built in 1998
    5,001 Square Feet Lot
    $347,000 Zestimate®
    $202/sqft
    $188/mo HOA

    What's special

    Open concept kitchenTons of white cabinetryBuilt in desk
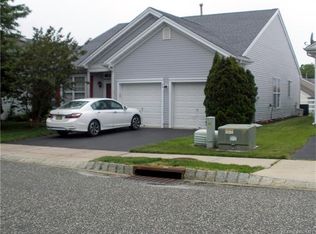
    Barnegat Twp. - This Spacious 1,704 sq ft. Home in desirable Heritage Bay Active Adult Community features 2 Bedrooms * 2 Full Baths * Enter into an Easy Living Floor Plan with Designated Living Spaces - Formal Living Room off the Entryway which Flows Seamlessly into the Formal Dining Area * Open Concept Kitchen features Tons of White Cabinetry, a Built in Desk and overlooks the Family Room with a Cozy Gas Fireplace * Primary Bedroom features a Walk in Closet and an Attached Full Bathroom with a Soaking Tub and Stall Shower * Attached Garage offers Direct in Home Access through the Laundry Room * Newer HVAC System (Apx 1 Year) * Rear Bonus Room/Den Surrounded with Windows Allows for an Abundance of Natural Light to Shine throughout - Use as a Home Office, Sitting Room or a Flex Space with Endless Possibilities * Rear Patio overlooks the Tree Lined Yard * Located within Walking Distance to the Club House and Pool, Heritage Bay has Tons of Activities & Amenities for their Residents and their Guests to Enjoy *
    13 days
    |
    1,184
    |
    58
    |

    Zillow last checked:

    Listing updated:

    Listed by:

    Marion Romano 201-394-6320,

    The Van Dyk Group - Manahawkin

    Source: Bright MLS,MLS#: NJOC2044268MLS Logo

      Facts & features

      Interior

      Bedrooms & bathrooms
      • Bedrooms: 2
      • Bathrooms: 2
      • Full bathrooms: 2
      • Main level bathrooms: 2
      • Main level bedrooms: 2
      Basement
      • Area: 0
      Heating
      • Forced Air, Natural Gas
      Cooling
      • Central Air
      Appliances
      • Included: Dishwasher, Dryer, Microwave, Refrigerator, Cooktop, Washer, Gas Water Heater
      Features
      • Ceiling Fan(s), Combination Kitchen/Living, Dining Area, Family Room Off Kitchen, Formal/Separate Dining Room
      • Flooring: Carpet, Vinyl
      • Has basement: No
      • Number of fireplaces: 1
      Interior area
      • Total structure area: 1,704
      • Total interior livable area: 1,704 sqft
      • Finished area above ground: 1,704
      • Finished area below ground: 0

      Property

      Parking
      • Total spaces: 2
      • Parking features: Garage Faces Front, Inside Entrance, Attached
      • Attached garage spaces: 2
      Accessibility
      • Accessibility features: None
      Features
      • Levels: One
      • Stories: 1
      • Patio & porch: Patio
      • Pool features: Community
      Lot
      • Size: 5,001 Square Feet
      • Dimensions: 50.00 x 100.00
      • Features: Middle Of Block
      Details
      • Additional structures: Above Grade, Below Grade
      • Parcel number: 0100115 0600030
      • Zoning: RC75
      • Special conditions: Standard

      Construction

      Type & style
      • Home type: SingleFamily
      • Architectural style: Ranch/Rambler
      • Property subtype: Single Family Residence
      Materials
      • Frame
      • Foundation: Slab
      Condition
      • New construction: No
      • Year built: 1998

      Utilities & green energy

      • Sewer: Public Sewer
      • Water: Public

      Community & HOA

      Community
      • Senior community: Yes
      • Subdivision: Heritage Bay
      HOA
      • Has HOA: Yes
      • Amenities included: Clubhouse, Community Center, Fitness Center, Pool
      • Services included: Common Area Maintenance, Maintenance Grounds, Pool(s), Snow Removal
      • HOA fee: $188 monthly
      • HOA name: HERITAGE BAY
      Location
      • Region: Barnegat
      • Municipality: BARNEGAT TWP

      Financial & listing details

      • Price per square foot: $202/sqft
      • Tax assessed value: $206,900
      • Annual tax amount: $6,379
      • Date on market: 8/5/2026
      • Listing agreement: Exclusive Right To Sell
      • Inclusions: Microwave, Refrigerator, Dishwasher, Stove, Washer, Dryer, Ceiling Fans, Window Treatments
      • Ownership: Fee Simple

        Estimated market value

        $347,000

        $330,000 - $364,000

        $2,504/mo

        Price history

        DateEventPrice
        8/18/2026Pending sale$345,000$202/sqft
        Source: Bright MLS #NJOC2044268 Report a problem
        8/5/2026Listed for sale$345,000+121.6%$202/sqft
        Source: Bright MLS #NJOC2044268 Report a problem
        6/11/1998Sold$155,719$91/sqft
        Source: Public Record Report a problem

        Public tax history

        YearProperty taxesTax assessment
        2023$5,578 -1.9%$206,900
        2022$5,686 $206,900
        2021$5,686 +2.1%$206,900 -2.3%
        2020$5,572 +0.8%$211,700
        2019$5,527 +1.8%$211,700
        2018$5,432 +2.2%$211,700
        2017$5,316 +3.4%$211,700
        2016$5,140 +2.8%$211,700
        2015$5,002 +2.8%$211,700
        2014$4,867 +1.9%$211,700
        2013$4,776 -1%$211,700
        2012$4,824 +20.5%$211,700
        2011$4,002 -9.3%$211,700 -5.7%
        2010$4,415 -0.3%$224,400 -21.7%
        2009$4,426 +2.5%$286,700
        2008$4,320 -10.3%$286,700 +107.9%
        2007$4,814 +0.7%$137,900
        2006$4,782 $137,900
        2004-- $137,900
        2003-- $137,900
        2002-- $137,900
        2001-- $137,900
        Find assessor info on the county website

        Monthly payment

        Est. payment

        Payment breakdown

        Explore the cost of this home by adjusting the details. Changes won't be saved.
        All calculations are estimates and provided by Zillow, Inc. for informational purposes only. Actual amounts may vary.
        HOA fees may include property taxes on listings classified as Co-Ops. Contact the listing agent and/or owner for fee details.
        See how much you could borrow to make a competitive offer.

        Climate risks

        Neighborhood: Lincoln Park

        Getting around

        29 / 100
        Car-Dependent
        42 / 100
        Somewhat Bikeable

        Nearby schools

        GreatSchools rating

        A local agent can set up tours, give advice and negotiate with sellers.

        A local lender can help you make sure your offer is ready when you are.

        Browse local experts

        Similar homes