Be the first to call this brand-new home yours! Located in the desirable Rosewood Lane neighborhood in Milton, this beautifully finished single-family home combines modern design, quality craftsmanship, and a peaceful setting—all just minutes from local amenities, schools, and I-89. With over 1,875 square feet of living space, you’ll love the bright, open layout featuring 9-foot ceilings on the main level and gorgeous oak flooring throughout the home. The spacious living room includes a cozy gas fireplace, while the kitchen offers a 6-foot island, walk-in pantry, and stainless steel appliances. The dining area features a glass door leading to the back deck and yard space, and off the entry, the office and half bathroom complete the first floor. Upstairs, you’ll find the laundry area, two nicely sized bedrooms, and a full bath, plus a stunning primary suite with cathedral ceilings, a walk-in closet, and a beautiful ¾ bath with double vanity. Additional highlights include forced hot air with central A/C, a whole-house air exchanger (HRV), and on-demand hot water. Set on a .66-acre lot within a small community featuring over 26 acres of shared conservation land and walking trails, this brand-new home is ready for its first owners to move in and enjoy!
Closed
Listed by: KW Vermont • Templeton Real Estate Group
Bought with: Ridgeline Real Estate
$598,000
88 Rosewood Lane, Milton, VT 05468
3beds
1,875sqft
Single Family Residence
Built in 2025
0.66 Acres Lot
$609,100 Zestimate®
$319/sqft
$3,319 Estimated rent
Home value
$609,100
$554,000 - $670,000
$3,319/mo
Zestimate® history
Owner options
List your home for rent
$3,319/mo
Rent Zestimate®
Find your next renter with Zillow Rental Manager. Plus, with online applications, you can quickly screen prospective tenants – for free.
$3,319/mo
Rent Zestimate®
Refinance and save
$3,216/mo
Est. payment
Refinancing to a lower rate could help reduce your monthly payments and save thousands over the life of the loan.
$3,216/mo
Est. payment
Explore your selling options
Work with a Zillow partner agent
Leverage their expertise and Zillow's premium Showcase listings to get your home seen by more buyers.
Get startedList with your own agent
Get your home in front of millions of buyers by listing it on Zillow.
Learn how to do itSell it yourself
Take full control of how buyers see your home on Zillow by listing For Sale by Owner (FSBO).
List your homeWhat's special
Cozy gas fireplaceQuality craftsmanshipCathedral ceilingsYard spacePeaceful settingOn-demand hot waterModern design
Zillow last checked:
Listing updated:
Listed by:
Templeton Real Estate Group,
KW Vermont Phone:802-488-3487
Bought with:
Julie Danaher
Ridgeline Real Estate
Source: PrimeMLS,MLS#: 5068925
Facts & features
Interior
Bedrooms & bathrooms
- Bedrooms: 3
- Bathrooms: 3
- Full bathrooms: 1
- 3/4 bathrooms: 1
- 1/2 bathrooms: 1
Heating
- Natural Gas, Forced Air
Cooling
- Central Air
Appliances
- Included: Dishwasher, Microwave, Electric Range, Refrigerator, Natural Gas Water Heater, Instant Hot Water, Owned Water Heater
- Laundry: 2nd Floor Laundry
Features
- Cathedral Ceiling(s), Dining Area, Kitchen Island, Kitchen/Dining, Kitchen/Living, Primary BR w/ BA, Walk-In Closet(s), Walk-in Pantry, Programmable Thermostat
- Flooring: Carpet, Hardwood, Tile
- Basement: Concrete Floor,Full,Interior Stairs,Unfinished,Interior Entry
- Number of fireplaces: 1
- Fireplace features: Gas, 1 Fireplace
Interior area
- Total structure area: 2,725
- Total interior livable area: 1,875 sqft
- Finished area above ground: 1,875
- Finished area below ground: 0
Property
Parking
- Total spaces: 2
- Parking features: Paved, Auto Open, Direct Entry, Driveway, Garage, Attached
- Garage spaces: 2
- Has uncovered spaces: Yes
Accessibility
- Accessibility features: 1st Floor 1/2 Bathroom, 1st Floor Hrd Surfce Flr, Bathroom w/Step-in Shower, Bathroom w/Tub, Paved Parking
Features
- Levels: Two
- Stories: 2
- Patio & porch: Covered Porch
Lot
- Size: 0.66 Acres
- Features: Level, Open Lot, Subdivided, Trail/Near Trail, Neighborhood
Details
- Zoning description: Res
Construction
Type & style
- Home type: SingleFamily
- Architectural style: Colonial
- Property subtype: Single Family Residence
Materials
- Wood Frame, Vinyl Siding
- Foundation: Concrete
- Roof: Architectural Shingle
Condition
- New construction: No
- Year built: 2025
Utilities & green energy
- Electric: 200+ Amp Service, Circuit Breakers
- Sewer: Private Sewer, Septic Tank
- Utilities for property: Underground Gas
Community & HOA
Location
- Region: Milton
Financial & listing details
- Price per square foot: $319/sqft
- Date on market: 11/7/2025
- Road surface type: Gravel
Price history
| Date | Event | Price |
|---|---|---|
| 1/20/2026 | Sold | $598,000-0.3%$319/sqft |
Source:  PrimeMLS #5068925 Report a problem PrimeMLS #5068925 Report a problem | ||
| 11/7/2025 | Listed for sale | $599,900-4.3%$320/sqft |
Source: PrimeMLS #5068925 Report a problem | ||
| 9/30/2025 | Listing removed | $627,154$334/sqft |
Source: PrimeMLS #5024978 Report a problem | ||
| 12/20/2024 | Listed for sale | $627,154$334/sqft |
Source: PrimeMLS #5024978 Report a problem | ||
Public tax history
Tax history is unavailable.
Neighborhood: 05468
Nearby homes
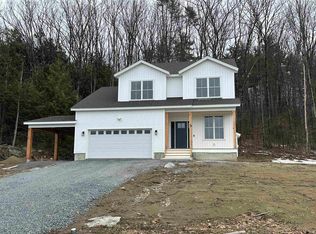
- $649,8853 bd3 ba1.9k sqft66 Rosewood Ln, Milton, VT 05468Sold
- $641,8792 bd2 ba1.4k sqftLOT 8 Rosewood Ln, Milton, VT 05468Pending
- $471,500-- bd-- ba-- sqft25 Poor Farm Rd, Milton, VT 05468Off Market
- $442,500-- bd-- ba-- sqft21 Poor Farm Rd, Milton, VT 05468Off Market
- $491,700-- bd-- ba-- sqft17 Poor Farm Rd, Milton, VT 05468Off Market
- $513,400-- bd-- ba-- sqft33 Poor Farm Rd, Milton, VT 05468Off Market
- $433,800-- bd-- ba-- sqft9 Poor Farm Rd, Milton, VT 05468Off Market
- $451,900-- bd-- ba-- sqft69 Lake Rd, Milton, VT 05468Off Market
Nearby schools
GreatSchools rating
- 5/10Milton Elementary SchoolGrades: PK-4Distance: 1.7 mi
- 4/10Milton Middle SchoolGrades: 5-8Distance: 1.9 mi
- 8/10Milton Senior High SchoolGrades: 9-12Distance: 1.9 mi
Schools provided by the listing agent
- Elementary: Milton Elementary School
- Middle: Milton Jr High School
- High: Milton Senior High School
- District: Milton Town
Source: PrimeMLS. This data may not be complete. We recommend contacting the local school district to confirm school assignments for this home.


Get pre-qualified for a loan
At Zillow Home Loans, we can pre-qualify you in as little as 5 minutes with no impact to your credit score.An equal housing lender. NMLS #10287.
Sell for more on Zillow
Get a Zillow Showcase℠ listing at no additional cost and you could sell for .
$609,100
2% more
+$12,182
With Zillow Showcase(estimated)
$621,282
- Vermont
- Chittenden County
- Milton
- 05468
- 88 Rosewood Lane
Nearby cities
Nearby zip codes
Other Milton Topics
