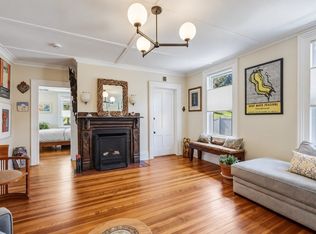
Welcome to the Yale House! An elegant condo with a thoughtful floor plan features an open kitchen/living/dining area with craftsmen designed built-ins and a Jotul stove.The charming kitchen features an Italian tile backsplash, island seating for casual dining, and granite counters. A charming and cozy library den with a wall of bookshelves, French doors, and access to the private deck overlooking the front yard will soon be your favorite spot. The spacious main bedroom features a wood-burning fireplace, en-suite bath with a clawfoot tub, walk-in shower, and towel warmer, and plenty of closet space. The second bedroom has an attached bath with a tub/shower, and a half-bath is situated in the hall next to the laundry/utility room. Outside, there's a one car garage along with a deeded parking space, a shared garden area, and Goshen stone walls. Access from outside into the basement leads to two storage area for the unit.
Pending
$779,000
88 Round Hill Rd APT 2, Northampton, MA 01060
2beds
1,551sqft
Condominium
Built in 1900
-- sqft lot
$772,700 Zestimate®
$502/sqft
$745/mo HOA
What's special
- 87 days
- 260
- 9
Zillow last checked:
Listing updated:
Listed by:
Kimberly Goggins 413-575-1597,
5 College REALTORS® Northampton 413-585-8555
Source: MLS PIN,MLS#: 73549153
Facts & features
Interior
Bedrooms & bathrooms
- Bedrooms: 2
- Bathrooms: 3
- Full bathrooms: 2
- 1/2 bathrooms: 1
Primary bedroom
- Features: Bathroom - Full, Closet, Flooring - Wood
- Level: Second
Bedroom 2
- Features: Bathroom - Full, Closet, Flooring - Wood
- Level: Second
Primary bathroom
- Features: Yes
Bathroom 1
- Features: Bathroom - Half, Flooring - Stone/Ceramic Tile
- Level: Second
Bathroom 2
- Features: Bathroom - Full, Bathroom - Tiled With Tub & Shower, Closet - Linen, Countertops - Stone/Granite/Solid
- Level: Second
Bathroom 3
- Features: Bathroom - Full, Bathroom - Tiled With Tub & Shower, Countertops - Stone/Granite/Solid, Soaking Tub
- Level: Second
Dining room
- Features: Flooring - Wood, Open Floorplan
- Level: Second
Kitchen
- Features: Flooring - Wood, Countertops - Stone/Granite/Solid, Breakfast Bar / Nook, Open Floorplan, Stainless Steel Appliances, Gas Stove
- Level: Second
Living room
- Features: Open Floorplan, Gas Stove
- Level: Second
Heating
- Forced Air, Natural Gas
Cooling
- Central Air
Appliances
- Included: Range, Dishwasher, Disposal, Microwave, Washer, Dryer, Range Hood
- Laundry: Second Floor, In Unit, Washer Hookup
Features
- Closet/Cabinets - Custom Built, Library, Internet Available - Broadband
- Flooring: Wood, Tile, Hardwood
- Doors: French Doors
- Windows: Screens
- Has basement: Yes
- Number of fireplaces: 1
Interior area
- Total structure area: 1,551
- Total interior livable area: 1,551 sqft
- Finished area above ground: 1,551
Property
Parking
- Total spaces: 2
- Parking features: Detached, Garage Door Opener, Off Street, Deeded, Paved
- Garage spaces: 1
- Uncovered spaces: 1
Features
- Patio & porch: Deck - Exterior, Porch, Deck - Wood
- Exterior features: Porch, Deck - Wood, Garden, Screens, Stone Wall
Details
- Parcel number: M:024D B:0320 L:0002,4594482
- Zoning: URC
Construction
Type & style
- Home type: Condo
- Property subtype: Condominium
Materials
- Frame
- Roof: Shingle,Slate,Rubber,Other
Condition
- Year built: 1900
Utilities & green energy
- Electric: Circuit Breakers
- Sewer: Public Sewer
- Water: Public
- Utilities for property: for Gas Range, Washer Hookup
Community & HOA
Community
- Features: Public Transportation, Shopping, Park, Walk/Jog Trails, Medical Facility, Bike Path, Highway Access, House of Worship, Private School, Public School
- Security: Intercom
HOA
- Services included: Insurance, Maintenance Structure, Maintenance Grounds, Snow Removal, Trash, Reserve Funds
- HOA fee: $745 monthly
Location
- Region: Northampton
Financial & listing details
- Price per square foot: $502/sqft
- Tax assessed value: $673,400
- Annual tax amount: $9,440
- Date on market: 7/14/2026
Estimated market value
$772,700
$734,000 - $811,000
$2,559/mo
Price history
| Date | Event | Price |
|---|---|---|
| 10/8/2026 | Pending sale | $779,000$502/sqft |
Source: MLS PIN #73549153 Report a problem | ||
| 7/14/2026 | Listed for sale | $779,000+47.3%$502/sqft |
Source: MLS PIN #73549153 Report a problem | ||
| 6/15/2015 | Sold | $529,000$341/sqft |
Source: Public Record Report a problem | ||
| 4/10/2015 | Listed for sale | $529,000-0.2%$341/sqft |
Source: Goggins Real Estate, Inc. #71815131 Report a problem | ||
| 6/8/2012 | Sold | $530,000-3.5%$342/sqft |
Source: Public Record Report a problem | ||
| 5/12/2011 | Listed for sale | $549,000+9.3%$354/sqft |
Source: The Murphys Realtors, Inc. #71229893 Report a problem | ||
| 8/29/2007 | Sold | $502,500$324/sqft |
Source: Public Record Report a problem | ||
Public tax history
| Year | Property taxes | Tax assessment |
|---|---|---|
| 2025 | $10,032 +9.4% | $720,200 +19.3% |
| 2024 | $9,167 +0.7% | $603,500 +5% |
| 2023 | $9,105 -11.5% | $574,800 |
| 2022 | $10,283 +13.3% | $574,800 +10% |
| 2021 | $9,076 +13.7% | $522,500 +10% |
| 2020 | $7,980 -3.3% | $475,000 |
| 2019 | $8,251 +1.9% | $475,000 |
| 2018 | $8,094 +2.1% | $475,000 |
| 2017 | $7,928 +3.3% | $475,000 |
| 2016 | $7,676 +2.3% | $475,000 |
| 2015 | $7,505 +2.7% | $475,000 |
| 2014 | $7,310 +7.9% | $475,000 |
| 2013 | $6,774 +6.8% | $475,000 |
| 2012 | $6,341 +3% | $475,000 |
| 2011 | $6,156 +2.5% | $475,000 |
| 2010 | $6,004 +10.1% | $475,000 |
| 2009 | $5,453 +2.5% | $475,000 |
| 2008 | $5,320 | $475,000 |
Find assessor info on the county website
Monthly payment
Est. payment
Payment breakdown
Explore the cost of this home by adjusting the details. Changes won't be saved.Climate risks
Neighborhood: 01060
Nearby schools
Schools provided by the listing agent
- Elementary: Jackson Street
- Middle: Jfk
- High: Northampton
Source: MLS PIN. This data may not be complete. We recommend contacting the local school district to confirm school assignments for this home.
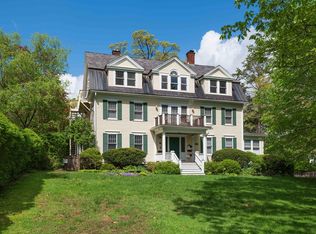
- $865,0002 bd3 ba2k sqft88 Round Hill Rd APT 4, Northampton, MA 01060Sold
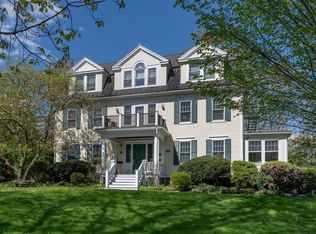
- $1,421,3006 bd3 ba4.1k sqft96 Round Hill Rd, Northampton, MA 01060Off Market
- $871,0002 bd3 ba2.3k sqft88 Round Hill Rd APT 1, Northampton, MA 01060Off Market
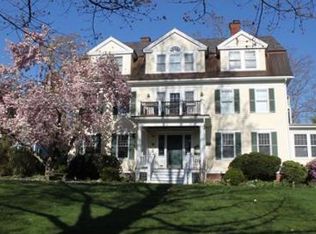
- $794,6003 bd3 ba1.6k sqft88 Round Hill Rd APT 3, Northampton, MA 01060Off Market
Similar homes
- $820,0004 bd2 ba1.4k sqft211 Crescent St, Northampton, MA 01060For Sale
 MLS ID #73585599, Tess Coburn-Salem, Delap Real Estate LLC. MLS PIN
 - $629,9002 bd1 ba1.4k sqftA Canal Runs Through It, Northampton, MA 01060For Sale
 MLS ID #73578183, Alyx Akers, 5 College REALTORS® Northampton. MLS PIN
 - $710,0003 bd2 ba1.6k sqft17 Hawley St APT 201, Northampton, MA 01060For Sale
 MLS ID #73573517, Holly Young, Delap Real Estate LLC. MLS PIN
 - $572,0003 bd1 ba1.5k sqftA Canal Runs Through It Condo Assoc., Northampton, MA 01060For Sale
 MLS ID #73541921, Miriam Sirota, William Raveis R.E. & Home Services. MLS PIN
