Nestled in the esteemed Running Deer Golf Club community, this magnificent estate offers an unparalleled opportunity to acquire a premier property. Set on approximately 2 acres and framed by an exquisite tree line, this residence enjoys a prime position adjacent to the golf course's 2nd hole. State-of-the-art upgrades include new appliances, a heating system, air conditioning units installed in 2024, a home generator, owned solar panels, a 16-zone irrigation system, and a three-car garage. As you approach the property, you'll be captivated by its striking curb appeal, showcased by a sweeping circular driveway, elaborate hardscaping, and meticulously maintained landscaping. The grandeur continues inside, where you are welcomed by a soaring open foyer adorned with gleaming hardwood floors and a sparkling chandelier equipped with a motorized lowering system. The home’s rich architectural details include grand curved oak staircases, elegant curved archways, exquisite crown molding, and sophisticated wood-trimmed, UV film-tinted windows. The first-floor primary suite, which could serve as an exceptional in-law suite, offers a sanctuary-like retreat featuring a tray ceiling, refined trim work, a dual-sided fireplace, a sitting area with access to a Trex-style deck, dual walk-in closets, and a luxurious ensuite bathroom with a jetted soaking tub, a large body-spray shower, dual vanities, and a private water closet. The heart of the home is the recently updated gourmet kitchen, equipped with a suite of new stainless steel appliances (2024), high-quality cabinetry, granite countertops, and tile flooring. This culinary space opens seamlessly to a spacious breakfast area, living room, and an elegant sunroom with a full stone wall fireplace, creating an ideal setting for entertaining and social gatherings. Upstairs, you'll find three generously-sized bedroom suites, each with their own private bathroom. The larger suite offers a superb alternative for a second primary bedroom. This level also includes a convenient laundry chute and a versatile bonus room, perfect for a hobby room, game room, or home office. The expansive basement, accessible from outside, boasts daylight windows, 9-foot ceilings, and presents limitless possibilities for customization. The sprawling, privately fenced backyard is a serene oasis featuring a gazebo, a breathtaking koi pond with a waterfall, and walking paths through a scenic tree line with peach trees and bamboo. Conveniently located minutes from Rt 55, this home ensures an easy commute to Inspira hospital locations in Mullica Hill and Vineland, Rowan University, and various shore points. This property represents the pinnacle of luxury and comfort—make it a priority to view.
Sold for $794,000
$794,000
88 Running Deer Trl, Pittsgrove, NJ 08318
4beds
5,150sqft
Single Family Residence
Built in 2006
2 Acres Lot
$867,000 Zestimate®
$154/sqft
$5,334 Estimated rent
Home value
$867,000
$824,000 - $919,000
$5,334/mo
Zestimate® history
Owner options
List your home for rent
$5,334/mo
Rent Zestimate®
Find your next renter with Zillow Rental Manager. Plus, with online applications, you can quickly screen prospective tenants – for free.
$5,334/mo
Rent Zestimate®
Refinance and save
$6,329/mo
Est. payment
Refinancing to a lower rate could help reduce your monthly payments and save thousands over the life of the loan.
$6,329/mo
Est. payment
Explore your selling options
Work with a Zillow partner agent
Leverage their expertise and Zillow's premium Showcase listings to get your home seen by more buyers.
Get startedList with your own agent
Get your home in front of millions of buyers by listing it on Zillow.
Learn how to do itSell it yourself
Take full control of how buyers see your home on Zillow by listing For Sale by Owner (FSBO).
List your homeWhat's special
Dual - sided fireplaceSophisticated wood - trimmedVersatile bonus roomTray ceilingHeating systemRefined trim workPrivate bathroom
Zillow last checked:
Listing updated:
Listed by:
John Kelly 609-790-6079,
OMNI Real Estate Professionals,
Co-Listing Agent: Justin Kelly 609-444-9704,
OMNI Real Estate Professionals
Bought with:
Donald Sullivan, 1005765
BHHS Fox & Roach-Vineland
Source: Bright MLS,MLS#: NJSA2010714
Facts & features
Interior
Bedrooms & bathrooms
- Bedrooms: 4
- Bathrooms: 5
- Full bathrooms: 4
- 1/2 bathrooms: 1
- Main level bathrooms: 2
- Main level bedrooms: 1
Rooms
- Room types: Living Room, Dining Room, Primary Bedroom, Bedroom 2, Bedroom 3, Bedroom 4, Kitchen, Basement, Breakfast Room, 2nd Stry Fam Rm, Sun/Florida Room, Laundry, Office, Hobby Room, Half Bath
Basement
- Area: 0
Heating
- Forced Air, Central, Natural Gas
Cooling
- Central Air, Multi Units, Natural Gas
Appliances
- Included: Cooktop, Dishwasher, Extra Refrigerator/Freezer, Double Oven, Oven, Stainless Steel Appliance(s), Washer, Dryer, Gas Water Heater
- Laundry: Main Level, Laundry Chute, Laundry Room
Features
- Breakfast Area, Ceiling Fan(s), Chair Railings, Crown Molding, Curved Staircase, Double/Dual Staircase, Entry Level Bedroom, Family Room Off Kitchen, Formal/Separate Dining Room, Kitchen - Gourmet, Kitchen Island, Primary Bath(s), Recessed Lighting, Soaking Tub, Bathroom - Stall Shower, Walk-In Closet(s)
- Basement: Full,Exterior Entry,Walk-Out Access,Windows
- Number of fireplaces: 2
- Fireplace features: Double Sided, Gas/Propane, Stone
Interior area
- Total structure area: 5,150
- Total interior livable area: 5,150 sqft
- Finished area above ground: 5,150
- Finished area below ground: 0
Property
Parking
- Total spaces: 11
- Parking features: Built In, Garage Faces Side, Garage Door Opener, Circular Driveway, Attached, Driveway
- Attached garage spaces: 3
- Uncovered spaces: 8
Accessibility
- Accessibility features: None
Features
- Levels: Two
- Stories: 2
- Patio & porch: Deck
- Exterior features: Bump-outs, Extensive Hardscape, Lighting, Lawn Sprinkler, Water Falls, Stone Retaining Walls
- Pool features: None
- Fencing: Wrought Iron
- Has view: Yes
- View description: Golf Course
Lot
- Size: 2 Acres
- Features: Pond, Adjoins Golf Course
Details
- Additional structures: Above Grade, Below Grade
- Parcel number: 110180100004 22
- Zoning: RES
- Special conditions: Standard
Construction
Type & style
- Home type: SingleFamily
- Architectural style: Colonial
- Property subtype: Single Family Residence
Materials
- Other
- Foundation: Concrete Perimeter
Condition
- New construction: No
- Year built: 2006
Utilities & green energy
- Sewer: On Site Septic
- Water: Well
Community & HOA
Community
- Subdivision: Running Deer
HOA
- Has HOA: Yes
- HOA fee: $300 annually
Location
- Region: Pittsgrove
- Municipality: PITTSGROVE TWP
Financial & listing details
- Price per square foot: $154/sqft
- Tax assessed value: $465,000
- Annual tax amount: $18,627
- Date on market: 4/18/2024
- Listing agreement: Exclusive Right To Sell
- Inclusions: Existing Kitchen Appliances, Washer, Dryer, Generator (all As-is)
- Exclusions: Personal Property
- Ownership: Fee Simple
Price history
| Date | Event | Price |
|---|---|---|
| 6/21/2024 | Sold | $794,000-0.6%$154/sqft |
Source:  Bright MLS #NJSA2010714 Report a problem Bright MLS #NJSA2010714 Report a problem | ||
| 5/14/2024 | Contingent | $799,000$155/sqft |
Source: Bright MLS #NJSA2010714 Report a problem | ||
| 4/18/2024 | Listed for sale | $799,000+24.8%$155/sqft |
Source: Bright MLS #NJSA2010714 Report a problem | ||
| 2/4/2013 | Sold | $640,000-11.7%$124/sqft |
Source: Public Record Report a problem | ||
| 6/7/2012 | Price change | $725,000-8.8%$141/sqft |
Source: Weichert Realtors #6039406 Report a problem | ||
| 4/18/2012 | Listed for sale | $795,000-7.4%$154/sqft |
Source: Weichert Realtors #6039406 Report a problem | ||
| 6/16/2006 | Sold | $858,445$167/sqft |
Source: Public Record Report a problem | ||
Public tax history
| Year | Property taxes | Tax assessment |
|---|---|---|
| 2025 | $19,028 | $465,000 |
| 2024 | $19,028 +2.1% | $465,000 |
| 2023 | $18,628 +4.1% | $465,000 |
| 2022 | $17,893 +2.8% | $465,000 |
| 2021 | $17,400 -11.7% | $465,000 |
| 2020 | $19,714 +23.2% | $465,000 -13.2% |
| 2019 | $16,005 | $536,000 -8.5% |
| 2018 | $16,005 -21% | $586,000 |
| 2017 | $20,270 -0.1% | $586,000 -9.8% |
| 2016 | $20,300 +4.3% | $650,000 |
| 2015 | $19,455 +0.9% | $650,000 |
| 2014 | $19,273 +1.9% | $650,000 |
| 2013 | $18,922 | $650,000 |
Find assessor info on the county website
Neighborhood: 08318
Nearby homes
- $787,0004 bd4 ba4.8k sqft84 Running Deer Trl, Pittsgrove, NJ 08318Off Market

- $876,3004 bd4 ba4.1k sqft92 Running Deer Trl, Pittsgrove, NJ 08318Off Market
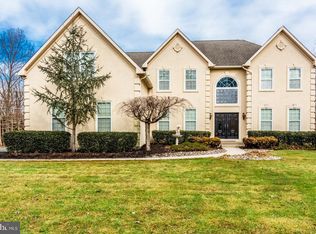
- $766,400-- bd-- ba4.8k sqft80 Running Deer Trl, Pittsgrove, NJ 08318Off Market
- $838,7004 bd5 ba4.8k sqft96 Running Deer Trl, Pittsgrove, NJ 08318Off Market
- $945,1004 bd6 ba4.8k sqft89 Running Deer Trl, Pittsgrove, NJ 08318Off Market
- $663,6004 bd3 ba3.4k sqft85 Running Deer Trl, Pittsgrove, NJ 08318Off Market
- $697,5004 bd4 ba4.2k sqft93 Running Deer Trl, Pittsgrove, NJ 08318Off Market
- $387,0002 Acres81 Running Deer Trl, Pittsgrove, NJ 08318Off Market
Nearby schools
GreatSchools rating
- 5/10Pittsgrove Twp Middle SchoolGrades: 5-8Distance: 1.7 mi
- 3/10Arthur P Schalick High SchoolGrades: 9-12Distance: 1.6 mi
- 7/10Olivet SchoolGrades: 2-4Distance: 2.2 mi
Schools provided by the listing agent
- District: Pittsgrove Township Public Schools
Source: Bright MLS. This data may not be complete. We recommend contacting the local school district to confirm school assignments for this home.
Get a cash offer in 3 minutes
Find out how much your home could sell for in as little as 3 minutes with a no-obligation cash offer.
Estimated market value
$867,000
Get a cash offer in 3 minutes
Find out how much your home could sell for in as little as 3 minutes with a no-obligation cash offer.
Estimated market value
$867,000
- New Jersey
- Salem County
- Elmer
- 08318
- 88 Running Deer Trl
Nearby cities
Nearby neighborhoods
Nearby zip codes
Other Elmer Topics
