Skip main navigation
Sold for $605,000
  • $605,000

    88 Sandy Drive, Tolland, CT 06084

    4beds
    2,460sqft
    Single Family Residence
    Built in 2000
    2.03 Acres Lot
    $663,400 Zestimate®
    $246/sqft
    $3,722 Estimated rent

    Home value

    $663,400

    $630,000 - $697,000

    $3,722/mo

    Zestimate® history
    Loading
    Loading...

    Owner options

    List your home for rent

    $3,722/mo

    Rent Zestimate®

    Find your next renter with Zillow Rental Manager. Plus, with online applications, you can quickly screen prospective tenants – for free.

    Learn more

    $3,722/mo

    Rent Zestimate®

    Refinance and save

    $4,250/mo

    Est. payment

    Refinancing to a lower rate could help reduce your monthly payments and save thousands over the life of the loan.

    See today's rates

    $4,250/mo

    Est. payment

    Explore your selling options

    Work with a Zillow partner agent

    Leverage their expertise and Zillow's premium Showcase listings to get your home seen by more buyers.

    Get started

    List with your own agent

    Get your home in front of millions of buyers by listing it on Zillow.

    Learn how to do it

    Sell it yourself

    Take full control of how buyers see your home on Zillow by listing For Sale by Owner (FSBO).

    List your home

    What's special

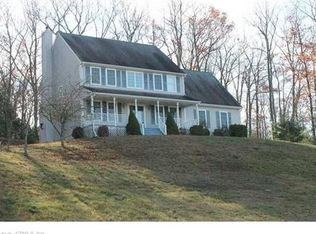
    After living in many places, this has been the most rewarding home for our family. With calming nature views, complimentary sunrises and sunsets and the large primary bedroom suite- this house has the extras that turn a house into a home. The home features both a sit-down kitchen and dining room. The spacious kitchen island has been the heart of countless family gatherings. The cozy family room with a wood stove insert in the fireplace has kept us warm through chilly winters. The large primary bedroom suite is a luxury we once only dreamed of. And the remote-controlled, room-darkening shades make blissful mornings of sleeping in possible. The primary bath includes a jacuzzi tub with mood lighting and has the luxury of a bidet. The home also has energy-saving LED lights with some sensor lighting for added convenience, without worrying about light switches. Weekends were filled with laughter and s'mores around the fire pit and the nearby woodshed kept the firewood stocked and memories long-lasting. The workshop area with shelves and built-in pegboards made it easy to find tools for quick fixes and was a great place to store hobby materials. The oversized garage and basement provide ample space for projects, and the shed was a convenient place for our lawn equipment. Now, we hope to pass on the joy and warmth this home has brought us to another family, allowing them to make it their own dream for the future. The town has the square footage incorrect; the square footage above grade is 2736.

    Zillow last checked:

    Listing updated:

    Listed by:

    Donald W. Fish 860-426-5991,

    D.W. Fish Real Estate 860-871-1400

    Bought with:

    John F. Fulton, RES.0242870

    Home Selling Team

    Source: Smart MLS,MLS#: 24020981MLS Logo

    Facts & features

    Interior

    Bedrooms & bathrooms
    • Bedrooms: 4
    • Bathrooms: 3
    • Full bathrooms: 2
    • 1/2 bathrooms: 1
    Primary bedroom
    • Features: Walk-In Closet(s)
    • Level: Upper
    • Area: 600 Square Feet
    • Dimensions: 20 x 30
    Bedroom
    • Level: Upper
    • Area: 154 Square Feet
    • Dimensions: 11 x 14
    Bedroom
    • Level: Upper
    • Area: 182 Square Feet
    • Dimensions: 13 x 14
    Bedroom
    • Level: Upper
    • Area: 182 Square Feet
    • Dimensions: 13 x 14
    Dining room
    • Level: Main
    • Area: 169 Square Feet
    • Dimensions: 13 x 13
    Family room
    • Level: Main
    • Area: 182 Square Feet
    • Dimensions: 13 x 14
    Kitchen
    • Features: Kitchen Island
    • Level: Main
    • Area: 169 Square Feet
    • Dimensions: 13 x 13
    Living room
    • Level: Main
    • Area: 156 Square Feet
    • Dimensions: 12 x 13
    Heating
    • Hot Water, Oil
    Cooling
    • Central Air
    Appliances
    • Included: Oven/Range, Microwave, Refrigerator, Dishwasher, Electric Water Heater, Water Heater
    • Laundry: Main Level
    Features
    • Basement: Full
    • Attic: Access Via Hatch
    • Number of fireplaces: 1
    Interior area
    • Total structure area: 2,460
    • Total interior livable area: 2,460 sqft
    • Finished area above ground: 2,460

    Property

    Parking
    • Total spaces: 2
    • Parking features: Attached
    • Attached garage spaces: 2
    Lot
    • Size: 2.03 Acres
    • Features: Few Trees, Rolling Slope
    Details
    • Parcel number: 2203691
    • Zoning: RDD

    Construction

    Type & style
    • Home type: SingleFamily
    • Architectural style: Colonial
    • Property subtype: Single Family Residence
    Materials
    • Vinyl Siding
    • Foundation: Concrete Perimeter
    • Roof: Asphalt
    Condition
    • New construction: No
    • Year built: 2000

    Utilities & green energy

    • Sewer: Septic Tank
    • Water: Well

    Community & neighborhood

    Location
    • Region: Tolland

    Price history

    DateEventPrice
    7/12/2024Sold$605,000+9%$246/sqft
    Source: Smart MLS #24020981 Report a problem
    6/7/2024Pending sale$555,000$226/sqft
    Source: Smart MLS #24020981 Report a problem
    6/6/2024Listed for sale$555,000+52.9%$226/sqft
    Source: Smart MLS #24020981 Report a problem
    4/7/2015Sold$363,000-4.4%$148/sqft
    Source: Smart MLS #G10018023 Report a problem
    1/26/2015Listed for sale$379,900+2.7%$154/sqft
    Source: RE/MAX East of the River #G10018023 Report a problem
    10/7/2014Listing removed$369,900$150/sqft
    Source: RE/MAX East Of The River #G690635 Report a problem
    9/3/2014Price change$369,900-2.6%$150/sqft
    Source: RE/MAX East Of The River #G690635 Report a problem
    7/24/2014Listed for sale$379,900+8.9%$154/sqft
    Source: RE/MAX East of the River #G690635 Report a problem
    8/1/2011Sold$349,000$142/sqft
    Source: Public Record Report a problem
    7/8/2009Sold$349,000-12.5%$142/sqft
    Source: Smart MLS #G522121 Report a problem
    9/20/2008Listing removed$399,000$162/sqft
    Source: Go Smart Solutions, LLC #G497952 Report a problem
    8/6/2008Listed for sale$399,000+32.2%$162/sqft
    Source: Go Smart Solutions, LLC #G497952 Report a problem
    9/28/2000Sold$301,885$123/sqft
    Source: Public Record Report a problem

    Public tax history

    YearProperty taxesTax assessment
    2025$9,389 +9.4%$345,300 +52%
    2024$8,581 +1.2%$227,200
    2023$8,481 +2%$227,200
    2022$8,311 -1.4%$227,200
    2021$8,431 +2.9%$227,200
    2020$8,191 -3.7%$227,200 -3.7%
    2019$8,504 +3%$235,900
    2018$8,257 +2.4%$235,900
    2017$8,065 $235,900
    2016$8,065 +3.3%$235,900 +0.8%
    2015$7,810 +2.3%$234,100 -4.8%
    2014$7,635 +2.8%$245,900
    2013$7,424 +0.7%$245,900
    2012$7,375 +0.9%$245,900
    2011$7,311 +2%$245,900
    2010$7,168 -4.5%$245,900 -3.4%
    2009$7,508 -0.1%$254,600
    2008$7,513 +3.9%$254,600
    2007$7,228 $254,600
    2006$7,228 +4.3%$254,600
    2005$6,930 -2.1%$254,600 +22.2%
    2003$7,079 +14.5%$208,400 +0%
    2001$6,185 $208,380

    Find assessor info on the county website

    Neighborhood: 06084

    Nearby schools

    GreatSchools rating
    Schools provided by the listing agent
    • Elementary: Birch Grove
    • Middle: Tolland
    • High: Tolland

    Source: Smart MLS. This data may not be complete. We recommend contacting the local school district to confirm school assignments for this home.

    Get pre-qualified for a loan
    At Zillow Home Loans, we can pre-qualify you in as little as 5 minutes with no impact to your credit score.

    An equal housing lender. NMLS #10287.

    Sell for more on Zillow
    Get a Zillow Showcase℠ listing at no additional cost and you could sell for .
    $663,400
    2% more
    +$13,268
    With Zillow Showcase(estimated)
    $676,668