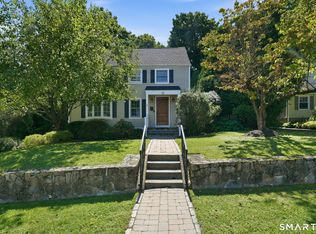
Located in the Hillandale area of Trumbull. This pristine and updated home sits perfectly on 1.14 acres of a gently rolling lot. With attention to details, every room is sure to put a smile on your face. Recent upgrades include: New on-demand hot water heater, primary bedroom bath and main bath, recently refinished hardwood floors throughout both levels, freshly painted exterior and interior, new kitchen with Quartz Counter tops, new oven and refrigerator. First floor in-law or au-pair apartment, w/ bedroom, living room, oversized full bath and kitchenette. No stairs with access to the main house. An additional bonus is a first floor office! Beautiful and inviting primary bedroom with a fully updated bath with a double vanity and large walk-in shower. Three additional bedrooms with ample closet space. Tastefully finished lower level with 2 additional. rooms. 3 car garage with plenty of storage cabinets and work bench areas. Enjoy the peaceful and tranquil setting in your back yard with a freshly stained deck, large gazebo, and patio overlooking park-like grounds. Public water, sewer and natural gas. See supplement with other notable features.
Under contract
$895,000
88 Scenic Hill Road, Trumbull, CT 06611
5beds
2,656sqft
Single Family Residence
Built in 1973
1.14 Acres Lot
$929,400 Zestimate®
$337/sqft
$-- HOA
What's special
- 54 days
- 209
- 2
Likely to sell faster than
Zillow last checked:
Listing updated:
Listed by:
Gary Piccirillo (203)414-4518,
RE/MAX Right Choice 203-268-1118
Source: Smart MLS,MLS#: 24193908
Facts & features
Interior
Bedrooms & bathrooms
- Bedrooms: 5
- Bathrooms: 4
- Full bathrooms: 3
- 1/2 bathrooms: 1
Primary bedroom
- Features: Full Bath, Stall Shower, Walk-In Closet(s), Hardwood Floor
- Level: Upper
- Area: 288 Square Feet
- Dimensions: 16 x 18
Bedroom
- Features: Ceiling Fan(s), Full Bath, Laminate Floor
- Level: Main
- Area: 133.56 Square Feet
- Dimensions: 10.6 x 12.6
Bedroom
- Features: Ceiling Fan(s), Hardwood Floor
- Level: Upper
- Area: 123.5 Square Feet
- Dimensions: 9.5 x 13
Bedroom
- Features: Ceiling Fan(s), Hardwood Floor
- Level: Upper
- Area: 140 Square Feet
- Dimensions: 10 x 14
Bedroom
- Features: Ceiling Fan(s), Hardwood Floor
- Level: Upper
- Area: 143 Square Feet
- Dimensions: 11 x 13
Dining room
- Features: Gas Log Fireplace, Hardwood Floor
- Level: Main
- Area: 234 Square Feet
- Dimensions: 13 x 18
Kitchen
- Features: Remodeled, Built-in Features, Quartz Counters, Dining Area, Pantry, Hardwood Floor
- Level: Main
- Area: 338 Square Feet
- Dimensions: 13 x 26
Living room
- Features: Hardwood Floor
- Level: Main
- Area: 273 Square Feet
- Dimensions: 13 x 21
Living room
- Features: Laminate Floor
- Level: Main
- Area: 220 Square Feet
- Dimensions: 11 x 20
Office
- Features: Hardwood Floor
- Level: Main
- Area: 156 Square Feet
- Dimensions: 12 x 13
Other
- Features: Walk-In Closet(s), Laminate Floor
- Level: Lower
- Area: 115 Square Feet
- Dimensions: 10 x 11.5
Rec play room
- Features: Built-in Features, Laminate Floor
- Level: Lower
- Area: 286 Square Feet
- Dimensions: 13 x 22
Heating
- Forced Air, Natural Gas
Cooling
- Central Air
Appliances
- Included: Gas Range, Microwave, Refrigerator, Dishwasher, Washer, Dryer, Water Heater
- Laundry: Main Level
Features
- Basement: Full,Partially Finished
- Attic: Pull Down Stairs
- Number of fireplaces: 1
Interior area
- Total structure area: 2,656
- Total interior livable area: 2,656 sqft
- Finished area above ground: 2,656
Property
Parking
- Total spaces: 3
- Parking features: Attached
- Attached garage spaces: 3
Features
- Patio & porch: Deck
- Exterior features: Rain Gutters
Lot
- Size: 1.14 Acres
- Features: Level, Sloped
Details
- Additional structures: Shed(s)
- Parcel number: 394764
- Zoning: AA
Construction
Type & style
- Home type: SingleFamily
- Architectural style: Colonial
- Property subtype: Single Family Residence
Materials
- Shingle Siding, Clapboard
- Foundation: Concrete Perimeter
- Roof: Asphalt
Condition
- New construction: No
- Year built: 1973
Utilities & green energy
- Sewer: Public Sewer
- Water: Public
Community & HOA
Community
- Subdivision: Hillandale
HOA
- Has HOA: No
Location
- Region: Trumbull
Financial & listing details
- Price per square foot: $337/sqft
- Tax assessed value: $363,440
- Annual tax amount: $13,418
- Date on market: 7/24/2026
Estimated market value
$929,400
$883,000 - $976,000
$5,159/mo
Price history
| Date | Event | Price |
|---|---|---|
| 8/6/2026 | Pending sale | $895,000$337/sqft |
Source:  Smart MLS #24193908 Report a problem Smart MLS #24193908 Report a problem | ||
| 7/29/2026 | Listed for sale | $895,000+53%$337/sqft |
Source: Smart MLS #24193908 Report a problem | ||
| 4/29/2004 | Sold | $585,000$220/sqft |
Source: Smart MLS #98189068 Report a problem | ||
Public tax history
| Year | Property taxes | Tax assessment |
|---|---|---|
| 2025 | $13,418 +2.8% | $363,440 |
| 2024 | $13,051 +1.6% | $363,440 |
| 2023 | $12,840 +1.6% | $363,440 |
| 2022 | $12,635 +3% | $363,440 +8.3% |
| 2021 | $12,264 +1.9% | $335,580 |
| 2020 | $12,031 +2.5% | $335,580 |
| 2018 | $11,734 +2.1% | $335,580 |
| 2017 | $11,497 +1% | $335,580 +0.1% |
| 2015 | $11,387 +2.2% | $335,300 |
| 2014 | $11,142 +3.5% | $335,300 |
| 2013 | $10,766 +4.6% | $335,300 |
| 2012 | $10,297 -6.7% | $335,300 -22.1% |
| 2011 | $11,041 +2.5% | $430,300 |
| 2010 | $10,775 +4% | $430,300 |
| 2009 | $10,357 +0.9% | $430,300 |
| 2008 | $10,267 +4.4% | $430,300 |
| 2007 | $9,832 +2.1% | $430,300 |
| 2006 | $9,634 +11.4% | $430,300 +56% |
| 2005 | $8,651 +6.3% | $275,770 |
| 2004 | $8,141 +7.1% | $275,770 0% |
| 2003 | $7,604 +14.9% | $275,800 |
| 2001 | $6,619 +16.7% | $275,800 +29.9% |
| 2000 | $5,671 +14.8% | $212,380 +7.4% |
| 1999 | $4,942 | $197,680 |
Find assessor info on the county website
Monthly payment
Est. payment
Payment breakdown
Explore the cost of this home by adjusting the details. Changes won't be saved.Climate risks
Neighborhood: Daniels Farm
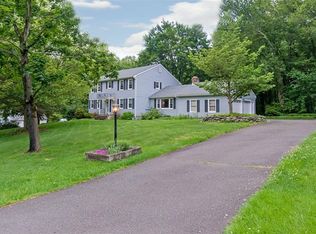
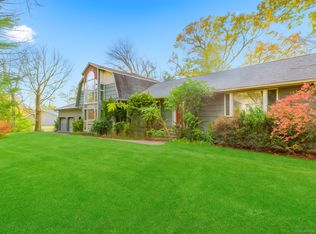
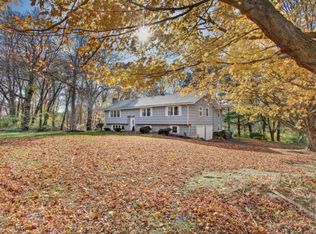
Similar homes
- $799,9004 bd3 ba3.5k sqft1 Brownson Drive, Shelton, CT 06484For Sale

 MLS ID #24206222, Tracy S. Perry, Real Estate Two. Smart MLS
 - $849,0003 bd2 ba2.9k sqft11 Crestwood Drive, Easton, CT 06612For Sale
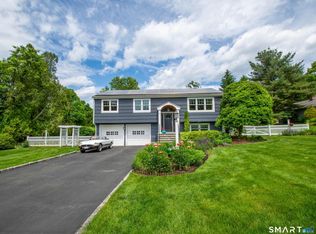 MLS ID #24200232, Stacy Varvaro, Coldwell Banker Realty. Smart MLS
 - $679,9003 bd3 ba1.7k sqft12 Edgewood Avenue, Trumbull, CT 06611For Sale
 MLS ID #24202698, Matthew D. Hyde, William Raveis Real Estate. Smart MLS
 - $849,9004 bd3 ba3k sqft66 Cayer Circle, Shelton, CT 06484For Sale
 MLS ID #24189723, Marissa Papa, Preston Gray Real Estate. Smart MLS
 - $565,0003 bd2 ba1.7k sqft59 Springwood Drive, Trumbull, CT 06611For SaleMLS ID #24206537, Angel Torres, Century 21 Scala Group. Smart MLS
- $849,5006 bd3 ba3.1k sqft451 Newtown Turnpike, Redding, CT 06896For SaleMLS ID #24206027, John Hackett, William Raveis Real Estate. Smart MLS
- $799,9005 bd3 ba3.6k sqft132 Hammertown Road, Monroe, CT 06468For SaleMLS ID #24202895, Kristin Egmont, Coldwell Banker Realty. Smart MLS
- $669,9003 bd2 ba2.1k sqft16 Velvet Street, Trumbull, CT 06611For SaleMLS ID #24198329, Elizabeth Casey, William Raveis Real Estate. Smart MLS
- $639,9006 bd2 ba2.4k sqft18 Arbor Road, Monroe, CT 06468For SaleMLS ID #24205985, Anthony Fabrizio, Coldwell Banker Realty. Smart MLS
- $760,0004 bd3 ba3.7k sqft95 Wildwood Drive, Stratford, CT 06615For SaleMLS ID #24156252, Matthew Boateng, Coldwell Banker Realty. Smart MLS
- $849,9004 bd5 ba3.7k sqft30 Stonewall Lane, Monroe, CT 06468For SaleMLS ID #24164162, Jane Ferro, Coldwell Banker Realty. Smart MLS
- $825,0003 bd3 ba3k sqft60 Rowledge Pond Road, Monroe, CT 06468For SaleMLS ID #24194902, Cory Neumann, Houlihan Lawrence. Smart MLS
- $879,0004 bd4 ba3.8k sqft299 Redding Road, Redding, CT 06896For SaleMLS ID #24181978, Natalia Rathbauer, William Pitt Sotheby's Int'l. Smart MLS
- $979,0004 bd3 ba2.6k sqft20 Overidge Lane, Wilton, CT 06897For SaleMLS ID #24203986, Brenda La Fuente, Keller Williams Realty. Smart MLS
- $799,0004 bd3 ba2.7k sqft35 Macadam Terrace, Milford, CT 06461For SaleMLS ID #24193467, Karim Douich, William Raveis Real Estate. Smart MLS
- $829,0004 bd3 ba2.4k sqft17 Bradley Lane, Newtown, CT 06482For SaleMLS ID #24190642, Lisa Hintzen, Berkshire Hathaway NE Prop.. Smart MLS
- $999,0004 bd3 ba2.6k sqft34 Regency Drive, Norwalk, CT 06851For SaleMLS ID #24207211, Roksana Zubel, Houlihan Lawrence. Smart MLS
- $925,0004 bd3 ba3k sqft24 White Birch Road, Ridgefield, CT 06877For SaleMLS ID #24196184, Derek A. Heering, Property Twins Real Estate. Smart MLS
- $799,9003 bd3 ba2.1k sqft50 Oak Ridge Road, Stratford, CT 06614For SaleMLS ID #24198744, Michael Sirochman, Coldwell Banker Realty. Smart MLS
- $699,0004 bd3 ba2.2k sqft1344 Monroe Turnpike, Monroe, CT 06468For SaleMLS ID #24202605, Matt Nuzie, RE/MAX Right Choice. Smart MLS
