Skip main navigation
Sold for $755,000
  • $755,000

    88 Sconset Lane, Guilford, CT 06437

    3beds
    2,470sqft
    Single Family Residence
    Built in 1997
    0.69 Acres Lot
    $782,700 Zestimate®
    $306/sqft
    $4,325 Estimated rent

    Home value

    $782,700

    $697,000 - $884,000

    $4,325/mo

    Zestimate® history
    Loading
    Loading...

    Owner options

    List your home for rent

    $4,325/mo

    Rent Zestimate®

    Find your next renter with Zillow Rental Manager. Plus, with online applications, you can quickly screen prospective tenants – for free.

    Learn more

    $4,325/mo

    Rent Zestimate®

    Refinance and save

    $5,448/mo

    Est. payment

    Refinancing to a lower rate could help reduce your monthly payments and save thousands over the life of the loan.

    See today's rates

    $5,448/mo

    Est. payment

    Explore your selling options

    Work with a Zillow partner agent

    Leverage their expertise and Zillow's premium Showcase listings to get your home seen by more buyers.

    Get started

    List with your own agent

    Get your home in front of millions of buyers by listing it on Zillow.

    Learn how to do it

    Sell it yourself

    Take full control of how buyers see your home on Zillow by listing For Sale by Owner (FSBO).

    List your home

    What's special

    Wood-burning fireplaceNew wrap-around deckOversized two-car garageFirst-floor primary suiteCozy sunroomConvection and microwave optionsMain-level laundry room
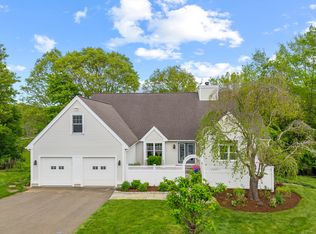
    Welcome to this beautifully appointed 3-bedroom home in The Moors. Well suited to one-floor living, this lovely home boasts a first-floor primary suite with a newly remodeled en-suite bath and walk-in closet. The open floor plan features a living room with a soaring cathedral ceiling, a wood-burning fireplace, and hardwood floors that extend into the dining, sunroom, and kitchen areas. The stainless steel eat-in kitchen is equipped with a center island cooktop, 2-wall ovens with convection and microwave options, dishwasher and a newer refrigerator. The second floor hosts two large bedrooms with ample closet space and a shared full bath and the lower level is walk-out with a large, carpeted rec/playroom area and loads of storage. Additional conveniences include a main-level laundry room, half bath, and an oversized two-car garage. Outside, the ideal setting features plenty of privacy from the new wrap-around deck accessed from the cozy sunroom. Features include Central air, natural gas heat and hot water (tank just replaced). Located just minutes from downtown Guilford and shoreline attractions, this home is perfect for those seeking privacy, comfort and convenience in a wonderful community setting.

    Zillow last checked:

    Listing updated:

    Listed by:

    Bette Zollshan 203-980-0099,

    William Pitt Sotheby's Int'l 203-245-6700

    Bought with:

    Lori A. Bartone, RES.0823858

    William Raveis Real Estate

    Source: Smart MLS,MLS#: 24085601MLS Logo

    Facts & features

    Interior

    Bedrooms & bathrooms
    • Bedrooms: 3
    • Bathrooms: 3
    • Full bathrooms: 2
    • 1/2 bathrooms: 1
    Primary bedroom
    • Features: Full Bath, Walk-In Closet(s), Wall/Wall Carpet
    • Level: Main
    • Area: 280 Square Feet
    • Dimensions: 14 x 20
    Bedroom
    • Features: Wall/Wall Carpet
    • Level: Upper
    • Area: 224 Square Feet
    • Dimensions: 14 x 16
    Bedroom
    • Features: Wall/Wall Carpet
    • Level: Upper
    • Area: 208 Square Feet
    • Dimensions: 13 x 16
    Dining room
    • Features: Hardwood Floor
    • Level: Main
    • Area: 168 Square Feet
    • Dimensions: 12 x 14
    Living room
    • Features: High Ceilings, Cathedral Ceiling(s), Ceiling Fan(s), Fireplace, Hardwood Floor
    • Level: Main
    Rec play room
    • Features: Sliders, Wall/Wall Carpet
    • Level: Lower
    • Area: 325 Square Feet
    • Dimensions: 13 x 25
    Sun room
    • Features: Hardwood Floor
    • Level: Main
    • Area: 132 Square Feet
    • Dimensions: 12 x 11
    Heating
    • Forced Air, Natural Gas
    Cooling
    • Central Air
    Appliances
    • Included: Electric Cooktop, Oven, Microwave, Refrigerator, Dishwasher, Washer, Dryer, Gas Water Heater, Water Heater
    • Laundry: Main Level
    Features
    • Open Floorplan
    • Windows: Thermopane Windows
    • Basement: Full,Storage Space,Interior Entry,Partially Finished,Concrete
    • Attic: Pull Down Stairs
    • Number of fireplaces: 1
    • Fireplace features: Insert
    Interior area
    • Total structure area: 2,470
    • Total interior livable area: 2,470 sqft
    • Finished area above ground: 2,470

    Property

    Parking
    • Total spaces: 2
    • Parking features: Attached, Paved, Off Street, Driveway, Garage Door Opener
    • Attached garage spaces: 2
    • Has uncovered spaces: Yes
    Features
    • Patio & porch: Wrap Around, Deck
    • Exterior features: Garden, Lighting, Stone Wall
    Lot
    • Size: 0.69 Acres
    • Features: Subdivided, Cul-De-Sac, Landscaped
    Details
    • Parcel number: 2222000
    • Zoning: PRD02

    Construction

    Type & style
    • Home type: SingleFamily
    • Architectural style: Colonial,Contemporary
    • Property subtype: Single Family Residence
    Materials
    • Vinyl Siding
    • Foundation: Concrete Perimeter
    • Roof: Shingle
    Condition
    • New construction: No
    • Year built: 1997

    Utilities & green energy

    • Sewer: Septic Tank
    • Water: Public
    • Utilities for property: Underground Utilities, Cable Available
    Green energy
    • Energy efficient items: Windows

    Community & neighborhood

    Community
    • Community features: Golf, Health Club, Library, Medical Facilities, Tennis Court(s)
    Location
    • Region: Guilford
    • Subdivision: The Moors

    HOA & financial

    HOA
    • Has HOA: Yes
    • HOA fee: $100 monthly
    • Services included: Trash, Snow Removal

    Price history

    DateEventPrice
    6/10/2025Sold$755,000+0.7%$306/sqft
    Source: Smart MLS #24085601 Report a problem
    4/14/2025Listed for sale$750,000+63%$304/sqft
    Source: Smart MLS #24085601 Report a problem
    7/17/2019Sold$460,000-3.2%$186/sqft
    Source: Smart MLS #170176659 Report a problem
    4/27/2019Pending sale$475,000$192/sqft
    Source: William Pitt Sotheby's International Realty #170176659 Report a problem
    3/26/2019Listed for sale$475,000+82.7%$192/sqft
    Source: William Pitt Sotheby's International Realty #170176659 Report a problem
    8/14/1997Sold$260,000$105/sqft
    Source: Public Record Report a problem

    Public tax history

    YearProperty taxesTax assessment
    2025$11,568 +4%$418,390
    2024$11,121 +2.7%$418,390
    2023$10,828 +8%$418,390 +38.8%
    2022$10,024 +2.3%$301,480 +0.3%
    2021$9,803 +1.8%$300,520 +0.8%
    2020$9,626 +0.8%$298,090
    2019$9,548 +2.4%$298,090
    2018$9,324 -2.7%$298,090 -8.7%
    2017$9,584 +4%$326,420
    2015$9,218 +3%$326,420
    2014$8,950 +8.1%$326,420 -9.1%
    2013$8,283 +3.1%$359,180
    2012$8,031 +3.9%$359,180
    2011$7,730 +7.2%$359,180 +3.8%
    2010$7,211 +3.9%$346,180
    2009$6,937 +16.5%$346,180 +11.6%
    2008$5,952 -21.1%$310,170
    2007$7,543 +5%$310,170
    2006$7,184 +4%$310,170
    2005$6,907 +5.2%$310,170 0%
    2003$6,567 +16.7%$310,200 +75.1%
    2001$5,626 $177,200

    Find assessor info on the county website

    Neighborhood: 06437

    Nearby schools

    GreatSchools rating
    Schools provided by the listing agent
    • High: Guilford

    Source: Smart MLS. This data may not be complete. We recommend contacting the local school district to confirm school assignments for this home.

    Get pre-qualified for a loan
    At Zillow Home Loans, we can pre-qualify you in as little as 5 minutes with no impact to your credit score.

    An equal housing lender. NMLS #10287.

    Sell for more on Zillow
    Get a Zillow Showcase℠ listing at no additional cost and you could sell for .
    $782,700
    2% more
    +$15,654
    With Zillow Showcase(estimated)
    $798,354