Skip main navigation
Sold for $405,000
Street View
  • $405,000

    88 Scottfield Dr, Newark, DE 19713

    3beds
    1,600sqft
    Single Family Residence
    Built in 1973
    7,840 Square Feet Lot
    $417,100 Zestimate®
    $253/sqft
    $2,480 Estimated rent

    Home value

    $417,100

    $375,000 - $463,000

    $2,480/mo

    Zestimate® history
    Loading
    Loading...

    Owner options

    List your home for rent

    $2,480/mo

    Rent Zestimate®

    Find your next renter with Zillow Rental Manager. Plus, with online applications, you can quickly screen prospective tenants – for free.

    Learn more

    $2,480/mo

    Rent Zestimate®

    Refinance and save

    $2,466/mo

    Est. payment

    Refinancing to a lower rate could help reduce your monthly payments and save thousands over the life of the loan.

    See today's rates

    $2,466/mo

    Est. payment

    Explore your selling options

    Work with a Zillow partner agent

    Leverage their expertise and Zillow's premium Showcase listings to get your home seen by more buyers.

    Get started

    List with your own agent

    Get your home in front of millions of buyers by listing it on Zillow.

    Learn how to do it

    Sell it yourself

    Take full control of how buyers see your home on Zillow by listing For Sale by Owner (FSBO).

    List your home

    What's special

    Fully updated bathroomOpen-concept designVaulted ceilingsState-of-the-art appliancesSeparate family roomStylish finishesLarge patio
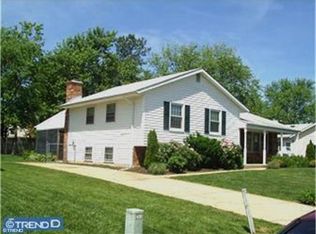
    Welcome to an exquisite offering at 88 Scottfield Drive, Newark, DE, where elegance meets contemporary living. This completely renovated and rehabilitated split-level residence boasts a harmonious blend of modern amenities and sophisticated design, making it a must-see home. Step inside to experience the allure of vaulted ceilings that amplify the spaciousness of the open-concept design. The seamless flow between the kitchen, dining, and living areas creates an inviting ambiance perfect for both entertaining and everyday living. The new kitchen is a chef's delight, featuring state-of-the-art appliances and stylish finishes that elevate the culinary experience. The home offers three well-appointed bedrooms and a fully updated bathroom, all designed with an eye for luxury and comfort. On the lower level, you'll find a separate family room and another full bathroom that provides additional space for relaxation or recreation, catering to a variety of lifestyle needs. Outdoor enthusiasts will appreciate the rear yard adorned with a large patio, ideal for alfresco dining or simply soaking up the sun. The large yard ensures ample space for outdoor activities and gardening pursuits. This stunning residence has been thoughtfully upgraded, reflecting a commitment to quality and modern living. Updates include new HVAC, new windows, aluminum wiring replaced with copper, new drains and water lines, exterior downspouts at rear and side of home drain underground, new front and back doors, and addition of ceiling fans. This home is more than just a place to live; it's a testament to refined craftsmanship and attention to detail. Discover the perfect balance of elegance and convenience at 88 Scottfield Drive—a residence that truly stands out in the Scottfield community. Seller is a licensed real estate agent in the State of Delaware.

    Zillow last checked:

    Listing updated:

    Listed by:

    Kristy Mottola 302-740-5846,

    Compass,

    Listing Team: The Mottola Group, Co-Listing Team: The Mottola Group,Co-Listing Agent: Stephen J Mottola 302-351-2600,

    Compass

    Bought with:

    Melanie Ireton, 5006247

    Gregg Team Realty

    Source: Bright MLS,MLS#: DENC2081790MLS Logo

    Facts & features

    Interior

    Bedrooms & bathrooms
    • Bedrooms: 3
    • Bathrooms: 2
    • Full bathrooms: 2
    Primary bedroom
    • Level: Upper
    • Area: 143 Square Feet
    • Dimensions: 13 x 11
    Bedroom 2
    • Level: Upper
    • Area: 140 Square Feet
    • Dimensions: 10 x 14
    Bedroom 3
    • Level: Upper
    • Area: 90 Square Feet
    • Dimensions: 10 x 9
    Dining room
    • Level: Main
    • Area: 104 Square Feet
    • Dimensions: 8 x 13
    Family room
    • Level: Lower
    • Area: 308 Square Feet
    • Dimensions: 14 x 22
    Kitchen
    • Level: Main
    • Area: 169 Square Feet
    • Dimensions: 13 x 13
    Living room
    • Level: Main
    • Area: 171 Square Feet
    • Dimensions: 19 x 9
    Heating
    • Heat Pump, Electric
    Cooling
    • Central Air, Electric
    Appliances
    • Included: Electric Water Heater
    Features
    • Combination Dining/Living, Combination Kitchen/Dining, Combination Kitchen/Living, Open Floorplan, Kitchen Island
    • Flooring: Hardwood
    • Has basement: No
    • Has fireplace: No
    Interior area
    • Total structure area: 1,600
    • Total interior livable area: 1,600 sqft
    • Finished area above ground: 1,600
    • Finished area below ground: 0

    Property

    Parking
    • Parking features: Driveway
    • Has uncovered spaces: Yes
    Accessibility
    • Accessibility features: None
    Features
    • Levels: Multi/Split,Three
    • Stories: 3
    • Pool features: None
    Lot
    • Size: 7,840 sqft
    • Dimensions: 70.00 x 115.00
    Details
    • Additional structures: Above Grade, Below Grade
    • Parcel number: 11006.20264
    • Zoning: NC6.5
    • Special conditions: Standard

    Construction

    Type & style
    • Home type: SingleFamily
    • Property subtype: Single Family Residence
    Materials
    • Brick, Vinyl Siding
    • Foundation: Block
    • Roof: Shingle
    Condition
    • Excellent
    • New construction: No
    • Year built: 1973
    • Major remodel year: 2025

    Utilities & green energy

    • Sewer: Public Sewer
    • Water: Public

    Community & neighborhood

    Location
    • Region: Newark
    • Subdivision: Scottfield

    HOA & financial

    HOA
    • Has HOA: Yes
    • HOA fee: $25 annually
    • Services included: Snow Removal, Common Area Maintenance

    Other

    Other facts
    • Listing agreement: Exclusive Right To Sell
    • Ownership: Fee Simple

    Price history

    DateEventPrice
    6/20/2025Sold$405,000$253/sqft
    Source: Bright MLS #DENC2081790 Report a problem
    6/5/2025Pending sale$405,000$253/sqft
    Source: Bright MLS #DENC2081790 Report a problem
    5/21/2025Contingent$405,000+1.5%$253/sqft
    Source: Bright MLS #DENC2081790 Report a problem
    5/16/2025Listed for sale$399,000+90%$249/sqft
    Source: Bright MLS #DENC2081790 Report a problem
    2/12/2025Sold$210,000$131/sqft
    Source: Public Record Report a problem

    Public tax history

    YearProperty taxesTax assessment
    2025-- $322,600 +506.4%
    2024$2,342 +75.1%$53,200
    2023$1,338 +191.9%$53,200
    2022$458 +2.7%$53,200
    2021$446 +3.7%$53,200
    2020$430 +12.6%$53,200
    2019$382 +2.7%$53,200
    2017$372 +3%$53,200
    2016$361 $53,200
    2015$361 +9%$53,200
    2014$331 $53,200
    2013-- $53,200
    2012-- $53,200
    2011-- $53,200
    2010-- $53,200
    2009-- $53,200
    2008-- $53,200
    2007-- $53,200
    2006-- $53,200
    2005-- $53,200
    2004-- $53,200
    2003-- $53,200
    2002-- $53,200
    2001-- $53,200

    Find assessor info on the county website

    Neighborhood: Scottfield

    Nearby schools

    GreatSchools rating
    Schools provided by the listing agent
    • District: Christina

    Source: Bright MLS. This data may not be complete. We recommend contacting the local school district to confirm school assignments for this home.

    Get a cash offer in 3 minutes
    Find out how much your home could sell for in as little as 3 minutes with a no-obligation cash offer.
    Estimated market value
    $417,100
    Get a cash offer in 3 minutes
    Find out how much your home could sell for in as little as 3 minutes with a no-obligation cash offer.
    Estimated market value
    $417,100