Discover the epitome of modern living in this beautifully remodeled home in the exclusive North Ridge neighborhood in Hot Springs! This private community of 50 homes is nestled in a quiet wooded setting adjacent to The Homestead. The home, boasting 3 spacious bedrooms and 3 renovated bathrooms, is a 2342 sq. ft. gem designed for comfort and style. The heart of the home is the upscale kitchen, equipped with premium appliances, stunning marble countertops and tile backsplash, perfect for culinary enthusiasts. Enjoy a quick bite at the kitchen bar counter or host memorable gatherings in the expanded dining room with statement chandeliers, high ceilings and skylights. Lovely hickory hardwood floors are found throughout the home including the welcoming living area which features a cozy fireplace, providing a perfect spot to unwind. The primary bedroom offers a luxurious bath with marble tile, walk-in shower, walk-in closet with laundry and private balcony.. A short stroll away, you'll find The Omni Homestead Resort where membership has its privileges. Membership in The Golf & Tennis Club includes full access to all the amenities of the resort completing the leisure lifestyle this home provides. Don't miss this remarkable property!
Closed
$530,000
88 Shadow Court Dr, Hot Springs, VA 24445
3beds
2,342sqft
Townhouse, Duplex, Multi Family
Built in 1986
3,484 Square Feet Lot
$573,300 Zestimate®
$226/sqft
$2,143 Estimated rent
Home value
$573,300
$545,000 - $602,000
$2,143/mo
Zestimate® history
Owner options
List your home for rent
$2,143/mo
Rent Zestimate®
Find your next renter with Zillow Rental Manager. Plus, with online applications, you can quickly screen prospective tenants – for free.
$2,143/mo
Rent Zestimate®
Refinance and save
$3,405/mo
Est. payment
Refinancing to a lower rate could help reduce your monthly payments and save thousands over the life of the loan.
$3,405/mo
Est. payment
Explore your selling options
Work with a Zillow partner agent
Leverage their expertise and Zillow's premium Showcase listings to get your home seen by more buyers.
Get startedList with your own agent
Get your home in front of millions of buyers by listing it on Zillow.
Learn how to do itSell it yourself
Take full control of how buyers see your home on Zillow by listing For Sale by Owner (FSBO).
List your homeWhat's special
Zillow last checked:
Listing updated:
Listed by:
BETH ROGERS 540-968-1521,
CLARKSON & WALLACE REAL ESTATE - WARM SPRINGS
Bought with:
BETH ROGERS, 0225086844
CLARKSON & WALLACE REAL ESTATE - WARM SPRINGS
Source: CAAR,MLS#: 656374 Originating MLS: Greater Augusta Association of Realtors Inc
Originating MLS: Greater Augusta Association of Realtors IncFacts & features
Interior
Bedrooms & bathrooms
- Bedrooms: 3
- Bathrooms: 3
- Full bathrooms: 3
- Main level bathrooms: 1
- Main level bedrooms: 1
Rooms
- Room types: Bathroom, Bedroom, Dining Room, Full Bath, Foyer, Kitchen, Living Room, Primary Bathroom, Primary Bedroom, Utility Room
Primary bedroom
- Level: Second
Bedroom
- Level: Second
Bedroom
- Level: First
Primary bathroom
- Level: Second
Bathroom
- Level: First
Bathroom
- Level: Second
Dining room
- Level: First
Kitchen
- Level: First
Living room
- Level: First
Heating
- Central, Forced Air, Heat Pump, Propane
Cooling
- Central Air, Ductless, Heat Pump
Appliances
- Included: Dishwasher, Disposal, Gas Range, Microwave, Refrigerator, Wine Cooler
- Laundry: Stacked
Features
- Remodeled, Skylights, Walk-In Closet(s), Breakfast Bar, Entrance Foyer, Recessed Lighting, Utility Room, Vaulted Ceiling(s)
- Flooring: Ceramic Tile, Hardwood, Stone
- Windows: Skylight(s)
- Basement: Crawl Space,Exterior Entry
- Number of fireplaces: 1
- Fireplace features: One, Masonry
- Common walls with other units/homes: End Unit
Interior area
- Total structure area: 2,342
- Total interior livable area: 2,342 sqft
- Finished area above ground: 2,342
- Finished area below ground: 0
Property
Parking
- Total spaces: 1
- Parking features: Asphalt, Detached, Electricity, Garage, Garage Door Opener, Shared Driveway
- Garage spaces: 1
- Has uncovered spaces: Yes
Features
- Levels: Two
- Stories: 2
- Patio & porch: Deck
- Exterior features: Mature Trees/Landscape
- Pool features: None
- Has view: Yes
- View description: Residential, Trees/Woods
Lot
- Size: 3,484 Square Feet
- Features: Native Plants, Wooded
Details
- Parcel number: 72E1OB
- Zoning description: R-2 Residential
Construction
Type & style
- Home type: Townhouse
- Property subtype: Townhouse, Duplex, Multi Family
- Attached to another structure: Yes
Materials
- Stick Built
- Foundation: Brick/Mortar
- Roof: Composition,Shingle
Condition
- Updated/Remodeled
- New construction: No
- Year built: 1986
Utilities & green energy
- Electric: Underground
- Sewer: Public Sewer
- Water: Public
- Utilities for property: Fiber Optic Available, High Speed Internet Available, Propane, Satellite Internet Available
Community & HOA
Community
- Features: None
- Security: Security System, Smoke Detector(s)
- Subdivision: NORTH RIDGE
HOA
- Has HOA: Yes
- Amenities included: None
- Services included: Common Area Maintenance, Road Maintenance, Snow Removal, Trash
- HOA fee: $367 monthly
Location
- Region: Hot Springs
Financial & listing details
- Price per square foot: $226/sqft
- Tax assessed value: $441,000
- Annual tax amount: $2,646
- Date on market: 8/30/2024
- Cumulative days on market: 2 days
- Exclusions: to be determined.
Price history
| Date | Event | Price |
|---|---|---|
| 9/16/2024 | Sold | $530,000$226/sqft |
Source:  CAAR #656374 Report a problem CAAR #656374 Report a problem | ||
| 9/1/2024 | Pending sale | $530,000$226/sqft |
Source:  GASAOR #656374 Report a problem GASAOR #656374 Report a problem | ||
| 8/30/2024 | Listed for sale | $530,000+10.6%$226/sqft |
Source: GASAOR #656374 Report a problem | ||
| 6/2/2021 | Listing removed | -- |
Source: GASAOR Report a problem | ||
| 5/4/2021 | Listed for sale | $479,000+80.8%$205/sqft |
Source: GASAOR #617073 Report a problem | ||
| 12/27/2012 | Sold | $265,000$113/sqft |
Source:  Rockbridge Highlands REALTORS® #120882 Report a problem Rockbridge Highlands REALTORS® #120882 Report a problem | ||
Public tax history
| Year | Property taxes | Tax assessment |
|---|---|---|
| 2024 | $2,646 | $441,000 |
| 2023 | $2,646 +9.1% | $441,000 |
| 2022 | $2,426 +20.3% | $441,000 +20.3% |
| 2021 | $2,017 | $366,700 |
| 2020 | $2,017 +10% | $366,700 |
| 2019 | $1,834 | $366,700 |
| 2018 | $1,834 | $366,700 |
| 2017 | -- | $366,700 -4% |
| 2016 | -- | $382,000 |
| 2015 | -- | -- |
| 2014 | -- | -- |
| 2012 | -- | -- |
| 2011 | -- | -- |
| 2010 | -- | -- |
Find assessor info on the county website
Neighborhood: 24445
Nearby homes
- $594,9003 bd3 ba2.9k sqft36 Shadow Court Dr, Hot Springs, VA 24445Off Market
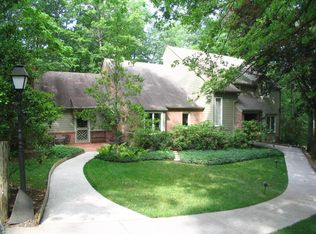
- $543,1003 bd3 ba2.4k sqft105 Shadow Court Dr, Hot Springs, VA 24445Off Market
- $661,1003 bd4 ba3.2k sqft55 Shadow Court Dr, Hot Springs, VA 24445Off Market
- $559,2004 bd3 ba2.7k sqft257 N Ridge Dr, Hot Springs, VA 24445Off Market
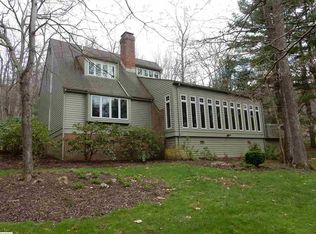
- $544,9003 bd4 ba3k sqft255 N Ridge Dr, Hot Springs, VA 24445Off Market
- $578,6004 bd3 ba2.7k sqft90 Shadow Court Dr, Hot Springs, VA 24445Off Market
- $225,0003.52 AcresNorth Rdg, Hot springs, VA 24445Sold
- $534,1003 bd3 ba2.4k sqft121 Shadow Court Dr, Hot Springs, VA 24445Off Market
Nearby schools
GreatSchools rating
- 5/10Valley Elementary SchoolGrades: PK-7Distance: 2.9 mi
- 6/10Bath County High SchoolGrades: 8-12Distance: 2.4 mi
- 7/10Millboro Elementary SchoolGrades: PK-7Distance: 11.6 mi
Schools provided by the listing agent
- Elementary: Valley
- High: Bath
Source: CAAR. This data may not be complete. We recommend contacting the local school district to confirm school assignments for this home.


Get pre-qualified for a loan
At Zillow Home Loans, we can pre-qualify you in as little as 5 minutes with no impact to your credit score.An equal housing lender. NMLS #10287.
- Virginia
- Bath County
- Hot Springs
- 24445
- 88 Shadow Court Dr
Nearby cities
Nearby zip codes
Other Hot Springs Topics
