88 Shady Lane offers a rare opportunity to own a move in ready, meticulously maintained home in Quarryville that spans over 2,700 square feet of thoughtfully designed living space. The property makes a striking first impression with a natural screen of privacy bamboo across the front, while the sides of the home remain open and bright to capture maximum sunlight. The rear of the property transitions into a peaceful wooded backdrop, providing a quiet and secluded atmosphere where the mature trees meet the edge of the lawn. Inside, the home features a sophisticated layout with four spacious bedrooms and two and a half bathrooms, characterized by elegant arched doorways and soaring vaulted ceilings that create an immediate sense of scale and openness. Custom crown molding throughout the main level highlights the superior craftsmanship found in every room. The floor plan is anchored by a luxurious first-floor primary suite, offering a private retreat complete with a large walk-in closet and a spa-like en suite master bath. With three additional bedrooms on the upper level and plenty of square footage to spread out, this home provides the perfect balance of grand architectural details and practical everyday comfort. The combination of a main-floor primary suite, high-end custom finishes, and a unique lot that blends open space with a wooded perimeter makes this property a standout in the current market.
Sold for $520,000
$520,000
88 Shady Ln, Quarryville, PA 17566
4beds
2,718sqft
Single Family Residence
Built in 2007
0.59 Acres Lot
$523,500 Zestimate®
$191/sqft
$2,529 Estimated rent
Home value
$523,500
$497,000 - $550,000
$2,529/mo
Zestimate® history
Owner options
List your home for rent
$2,529/mo
Rent Zestimate®
Find your next renter with Zillow Rental Manager. Plus, with online applications, you can quickly screen prospective tenants – for free.
$2,529/mo
Rent Zestimate®
Refinance and save
$3,317/mo
Est. payment
Refinancing to a lower rate could help reduce your monthly payments and save thousands over the life of the loan.
$3,317/mo
Est. payment
Explore your selling options
Work with a Zillow partner agent
Leverage their expertise and Zillow's premium Showcase listings to get your home seen by more buyers.
Get startedList with your own agent
Get your home in front of millions of buyers by listing it on Zillow.
Learn how to do itSell it yourself
Take full control of how buyers see your home on Zillow by listing For Sale by Owner (FSBO).
List your homeWhat's special
Luxurious first-floor primary suiteFour spacious bedroomsHigh-end custom finishesElegant arched doorwaysPrivate retreatPeaceful wooded backdropSoaring vaulted ceilings
Zillow last checked:
Listing updated:
Listed by:
Andrew Nelson 717-712-9778,
Coldwell Banker Realty
Bought with:
Andrew Welk, 5000804
CENTURY 21 Home Advisors
Source: Bright MLS,MLS#: PALA2083440
Facts & features
Interior
Bedrooms & bathrooms
- Bedrooms: 4
- Bathrooms: 3
- Full bathrooms: 2
- 1/2 bathrooms: 1
- Main level bathrooms: 2
- Main level bedrooms: 1
Rooms
- Room types: Primary Bedroom
Primary bedroom
- Level: Main
Heating
- Forced Air, Electric, Propane
Cooling
- Central Air, Electric
Appliances
- Included: Electric Water Heater, Water Heater
Features
- Basement: Full
- Number of fireplaces: 1
Interior area
- Total structure area: 4,147
- Total interior livable area: 2,718 sqft
- Finished area above ground: 2,718
- Finished area below ground: 0
Property
Parking
- Total spaces: 2
- Parking features: Garage Door Opener, Attached, Driveway
- Attached garage spaces: 2
- Has uncovered spaces: Yes
Accessibility
- Accessibility features: None
Features
- Levels: Two
- Stories: 2
- Pool features: None
Lot
- Size: 0.59 Acres
Details
- Additional structures: Above Grade, Below Grade
- Parcel number: 1808065700000
- Zoning: RESIDENTIAL
- Special conditions: Standard
Construction
Type & style
- Home type: SingleFamily
- Architectural style: Colonial
- Property subtype: Single Family Residence
Materials
- Frame, Vinyl Siding
- Foundation: Concrete Perimeter
Condition
- New construction: No
- Year built: 2007
Utilities & green energy
- Sewer: On Site Septic
- Water: Well
Community & HOA
Community
- Subdivision: East Drumore Twp
HOA
- Has HOA: No
Location
- Region: Quarryville
- Municipality: EAST DRUMORE TWP
Financial & listing details
- Price per square foot: $191/sqft
- Tax assessed value: $291,800
- Annual tax amount: $4,818
- Date on market: 2/20/2026
- Listing agreement: Exclusive Right To Sell
- Listing terms: Cash,Conventional,FHA,VA Loan
- Ownership: Fee Simple
Price history
| Date | Event | Price |
|---|---|---|
| 5/21/2026 | Sold | $520,000-1.9%$191/sqft |
Source:  Bright MLS #PALA2083440 Report a problem Bright MLS #PALA2083440 Report a problem | ||
| 3/21/2026 | Contingent | $529,900$195/sqft |
Source: Bright MLS #PALA2083440 Report a problem | ||
| 3/5/2026 | Price change | $529,900-1.9%$195/sqft |
Source: Bright MLS #PALA2083440 Report a problem | ||
| 2/20/2026 | Listed for sale | $539,900-10%$199/sqft |
Source: Bright MLS #PALA2083440 Report a problem | ||
| 3/11/2025 | Listing removed | $3,300$1/sqft |
Source: Zillow Rentals Report a problem | ||
| 1/29/2025 | Listed for rent | $3,300$1/sqft |
Source: Zillow Rentals Report a problem | ||
| 1/29/2025 | Listing removed | $600,000$221/sqft |
Source: Bright MLS #PALA2061548 Report a problem | ||
| 12/6/2024 | Listed for sale | $600,000+64.4%$221/sqft |
Source: Bright MLS #PALA2061548 Report a problem | ||
| 8/11/2021 | Sold | $365,000-6.4%$134/sqft |
Source: Bright MLS #PALA183340 Report a problem | ||
| 6/11/2021 | Pending sale | $389,900$143/sqft |
Source: Bright MLS #PALA183340 Report a problem | ||
| 6/8/2021 | Price change | $389,900-2.5%$143/sqft |
Source: Bright MLS #PALA183340 Report a problem | ||
| 6/4/2021 | Listed for sale | $399,900+399.9%$147/sqft |
Source: Bright MLS #PALA183340 Report a problem | ||
| 2/3/2006 | Sold | $80,000$29/sqft |
Source: Public Record Report a problem | ||
Public tax history
| Year | Property taxes | Tax assessment |
|---|---|---|
| 2025 | $4,669 +3.2% | $291,800 |
| 2024 | $4,526 +3.1% | $291,800 |
| 2023 | $4,388 +3.1% | $291,800 |
| 2022 | $4,256 | $291,800 |
| 2021 | $4,256 +350% | $291,800 |
| 2020 | $946 -76.3% | $291,800 |
| 2019 | $3,998 +322.7% | $291,800 |
| 2018 | $946 -71% | $291,800 +48.2% |
| 2017 | $3,264 +0% | $196,900 |
| 2016 | $3,263 +44.9% | $196,900 |
| 2015 | $2,252 | $196,900 |
| 2014 | $2,252 | $196,900 |
| 2013 | -- | $196,900 |
| 2012 | -- | $196,900 |
| 2011 | -- | $196,900 |
| 2010 | -- | $196,900 +23.7% |
| 2009 | -- | $159,200 +318.9% |
| 2007 | -- | $38,000 -22.8% |
| 2006 | -- | $49,200 |
| 2005 | -- | $49,200 -8.4% |
| 2004 | -- | $53,700 |
| 2003 | -- | $53,700 |
| 2002 | -- | $53,700 |
| 2000 | -- | $53,700 |
Find assessor info on the county website
Neighborhood: 17566
Nearby homes
- $147,800-- bd1 ba980 sqft84 Shady Ln, Quarryville, PA 17566Off Market
- $169,200-- bd-- ba-- sqft84 Shady Ln, Quarryville, PA 17566Off Market
- $301,0003 bd2 ba1.8k sqft1 Orchard Dr, Quarryville, PA 17566Off Market
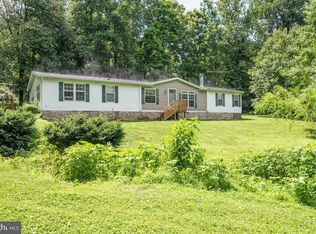
- $134,0003 bd-- ba1.8k sqft1 Orchard Dr, Quarryville, PA 17566Off Market
- $134,0003 bd-- ba1.8k sqft1 Orchard Dr, Quarryville, PA 17566Off Market
- $152,6003 bd2 ba980 sqft76 Shady Ln, Quarryville, PA 17566Off Market
- $266,1003 bd2 ba2k sqft103 Orchard Dr, Quarryville, PA 17566Off Market
- $271,2003 bd1 ba1.8k sqft21 Orchard Dr, Quarryville, PA 17566Off Market
Nearby schools
GreatSchools rating
- 5/10Quarryville El SchoolGrades: K-5Distance: 1.5 mi
- 4/10Smith Middle SchoolGrades: 6-8Distance: 2 mi
- 4/10Solanco High SchoolGrades: 9-12Distance: 1.7 mi
Schools provided by the listing agent
- District: Solanco
Source: Bright MLS. This data may not be complete. We recommend contacting the local school district to confirm school assignments for this home.


Get pre-qualified for a loan
At Zillow Home Loans, we can pre-qualify you in as little as 5 minutes with no impact to your credit score.An equal housing lender. NMLS #10287.
Sell for more on Zillow
Get a Zillow Showcase℠ listing at no additional cost and you could sell for .
$523,500
2% more
+$10,470
With Zillow Showcase(estimated)
$533,970
- Pennsylvania
- Lancaster County
- Quarryville
- 17566
- 88 Shady Ln
Nearby cities
Nearby zip codes
Other Quarryville Topics
