1900 Farm House Homestead on 6.9 Picture-Perfect Acres Enjoy 6.9 sprawling, gently sloping, sunlit acres of cleared meadows, mature landscaping, and Indian Lake Creek framing the back boundary line of the property. This gentleman's farm is fully set up for equine enthusiasts and homesteading. The impressive multi-use barn features two horse stalls, a chicken coop w/eight coops, hayloft, ample space for tractor, storage, & equipment. Barn is outfitted w/electricity & water & there is a run-in on each cleared meadow, plus 2 sheds. Back entrance to a large mud room/pantry area with washer/dryer leads to an open LR/DR/kitchen area combining rustic charm with beams, vaulted ceiling, new appliances, ceiling fans & an abundance of natural sunlight complimented by sky lights. An additional Family Room/Office w/hard wood floors and a Full Bath on main level. Upstairs are 4 Bedrooms & a 2nd Full Bath. A heated storage room separates the house from a 2 car attached, heated garage that includes a brand new, never used generator. Numerous cultural & recreational activities for every season - Sharon Playhouse, Lime Rock Park Racetrack, Mudge Pond, Hiking Trails, Ski Slopes & prestigious Private Schools. Open, enchanting vistas & many more amenities to experience in the precious NW corner of CT. 15 minutes to Metro North. Bring your horses, goats, & chickens & start a homestead, or simply enjoy the peace & beauty of the wide-open acreage. This turn-of-the century gem is ready for you
For sale
$699,000
88 Sharon Valley Road, Sharon, CT 06069
4beds
2,262sqft
Single Family Residence
Built in 1900
6.9 Acres Lot
$665,500 Zestimate®
$309/sqft
$-- HOA
What's special
- 50 days
- 746
- 42
Zillow last checked:
Listing updated:
Listed by:
Karen Grimaldi (860)480-1156,
William Pitt Sotheby's Int'l 860-435-2400,
Amy Danis 917-806-6323,
William Pitt Sotheby's Int'l
Source: Smart MLS,MLS#: 24193519
Facts & features
Interior
Bedrooms & bathrooms
- Bedrooms: 4
- Bathrooms: 2
- Full bathrooms: 2
Primary bedroom
- Features: Wall/Wall Carpet
- Level: Upper
Bedroom
- Features: Wall/Wall Carpet
- Level: Upper
Bedroom
- Features: Wall/Wall Carpet
- Level: Upper
Bedroom
- Features: Hardwood Floor
- Level: Upper
Bathroom
- Features: Double-Sink, Full Bath, Tub w/Shower, Laminate Floor
- Level: Main
Bathroom
- Features: Tub w/Shower, Laminate Floor
- Level: Upper
Dining room
- Features: Built-in Features, Combination Liv/Din Rm, Dry Bar, Engineered Wood Floor
- Level: Main
Family room
- Features: Hardwood Floor
- Level: Main
Kitchen
- Features: Skylight, Vaulted Ceiling(s), Beamed Ceilings, Corian Counters, Double-Sink, Engineered Wood Floor
- Level: Main
Living room
- Features: Skylight, Vaulted Ceiling(s), Beamed Ceilings, Ceiling Fan(s), Combination Liv/Din Rm, Engineered Wood Floor
- Level: Main
Heating
- Hot Water, Electric, Oil
Cooling
- None
Appliances
- Included: Electric Range, Microwave, Range Hood, Refrigerator, Dishwasher, Washer, Dryer, Water Heater
- Laundry: Main Level
Features
- Basement: Partial,Unfinished,Storage Space,Interior Entry,Dirt Floor,Concrete
- Attic: None
- Has fireplace: No
Interior area
- Total structure area: 2,262
- Total interior livable area: 2,262 sqft
- Finished area above ground: 2,262
Property
Parking
- Total spaces: 6
- Parking features: Attached, Paved, Off Street, Driveway, Private
- Attached garage spaces: 2
- Has uncovered spaces: Yes
Lot
- Size: 6.9 Acres
- Features: Secluded, Wetlands, Few Trees, Wooded, Rolling Slope, Open Lot
Details
- Additional structures: Barn(s)
- Parcel number: 872959
- Zoning: GR
- Horses can be raised: Yes
Construction
Type & style
- Home type: SingleFamily
- Architectural style: Farm House
- Property subtype: Single Family Residence
Materials
- Vinyl Siding
- Foundation: Concrete Perimeter
- Roof: Asphalt
Condition
- New construction: No
- Year built: 1900
Utilities & green energy
- Sewer: Septic Tank
- Water: Well
Community & HOA
Community
- Features: Golf, Health Club, Lake, Library, Medical Facilities, Park, Playground, Private School(s)
- Subdivision: Sharon Valley
HOA
- Has HOA: No
Location
- Region: Sharon
Financial & listing details
- Price per square foot: $309/sqft
- Tax assessed value: $346,200
- Annual tax amount: $3,860
- Date on market: 7/26/2026
Estimated market value
$665,500
$632,000 - $699,000
$4,236/mo
Price history
| Date | Event | Price |
|---|---|---|
| 7/30/2026 | Listed for sale | $699,000+1298%$309/sqft |
Source:  Smart MLS #24193519 Report a problem Smart MLS #24193519 Report a problem | ||
| 11/14/1979 | Sold | $50,000$22/sqft |
Source: Agent Provided Report a problem | ||
Public tax history
| Year | Property taxes | Tax assessment |
|---|---|---|
| 2025 | $3,860 +5.7% | $346,200 |
| 2024 | $3,652 +18.7% | $346,200 +62.1% |
| 2023 | $3,076 | $213,600 |
| 2022 | $3,076 -0.7% | $213,600 |
| 2021 | $3,097 +0.7% | $213,600 |
| 2020 | $3,076 | $213,600 |
| 2019 | $3,076 -16.1% | $213,600 -14.4% |
| 2018 | $3,668 | $249,500 |
| 2017 | $3,668 +2.1% | $249,500 |
| 2016 | $3,593 +5.1% | $249,500 |
| 2015 | $3,418 +3.4% | $249,500 |
| 2014 | $3,306 +13.1% | $249,500 -0.2% |
| 2013 | $2,924 +3.1% | $249,900 |
| 2012 | $2,836 | $249,900 |
| 2011 | $2,836 +4.1% | $249,900 |
| 2010 | $2,724 +5.3% | $249,900 |
| 2009 | $2,586 -8.2% | $249,900 +32.2% |
| 2008 | $2,818 | $189,100 |
| 2007 | $2,818 | $189,100 |
| 2006 | $2,818 -2.3% | $189,100 -6.8% |
| 2005 | $2,883 +3.3% | $203,000 |
| 2004 | $2,791 +7.5% | $203,000 +32.2% |
| 2003 | $2,596 +1.2% | $153,600 |
| 2001 | $2,565 +2.2% | $153,600 -2% |
| 1995 | $2,509 | $156,800 |
Find assessor info on the county website
Monthly payment
Est. payment
Payment breakdown
Explore the cost of this home by adjusting the details. Changes won't be saved.Climate risks
Neighborhood: 06069
Nearby schools
Similar homes
- $635,0003 bd3 ba3.3k sqft190 Cornwall Bridge Road, Sharon, CT 06069For Sale

 MLS ID #24201544, Whitney Malagrino, Berkshire Hathaway NE Prop.. Smart MLS
 - $719,0003 bd3 ba1.8k sqft497 Cornwall Bridge Road, Sharon, CT 06069For Sale
 MLS ID #24203240, Arlene Gonzalez, The Gonzalez Property Group. Smart MLS
 - $585,0002 bd1 ba1.1k sqft99 King Hill Road, Sharon, CT 06069For Sale
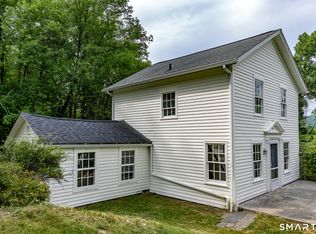 MLS ID #24197956, Julie Einhorn, Compass Connecticut, LLC. Smart MLS
 - $534,0004 bd2 ba1.5k sqft70 Gay Street, Sharon, CT 06069For Sale
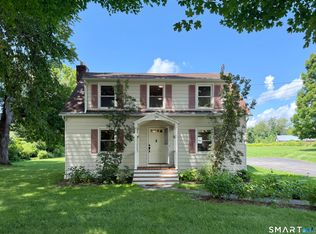 MLS ID #24199566, Steven T. Koleno, Beycome of Connecticut. Smart MLS
 - $549,0004 bd2 ba1.9k sqft309 Amenia Union Road, Amenia, NY 12501For SaleMLS ID #24204168, Shaylene Neumann, Listing by: Houlihan Lawrence. Smart MLS
- $785,0003 bd3 ba1.4k sqft40 Calkinstown Road, Sharon, CT 06069For SaleMLS ID #24181959, Jonathan Minerick, Homecoin.com. Smart MLS
- $785,0003 bd2 ba1.3k sqft16 River Road, Sharon, CT 06069For SaleMLS ID #24202990, Alan O'Doherty, William Pitt Sotheby's Int'l. Smart MLS
- $670,0003 bd4 ba2.7k sqft250 Highview Road, Dover Plains, NY 12522For Sale
 MLS ID #1049190, Steven Wrobel Jr, Listing by: Serhant LLC. OneKey® MLS as distributed by MLS GRID
 - $575,0003 bd1 ba1.3k sqft142 Gay Street, Sharon, CT 06069For SaleMLS ID #24183989, Amy Longley, William Pitt Sotheby's Int'l. Smart MLS
- $649,0003 bd3 ba2.4k sqft428 Clinton Hollow Road, Salt Point, NY 12578For SaleMLS ID #1048938, Catherine Mondello, Listing by: Mondello Upstate Properties. OneKey® MLS as distributed by MLS GRID
- $699,0003 bd3 ba2.5k sqft60 Camp Drive, Rhinebeck, NY 12572For SaleMLS ID #987969, Rebecca Hanlon, Listing by: Corcoran Country Living. OneKey® MLS as distributed by MLS GRID
- $990,0003 bd3 ba2.9k sqft104 Lambert Road, Sharon, CT 06069For SaleMLS ID #24177954, Caroline Bailey, Coldwell Banker Realty. Smart MLS
- $495,0004 bd4 ba1.6k sqft39 Hospital Hill Road, Sharon, CT 06069For SaleMLS ID #24194672, Tanner Sneed, Elyse Harney Real Estate. Smart MLS
- $749,0004 bd2 ba2.7k sqft7668 Route 82, Pine Plains, NY 12567For SaleMLS ID #880499, Susan Whalen, Listing by: George T Whalen Real Estate. OneKey® MLS as distributed by MLS GRID
- $787,5003 bd2 ba2.2k sqft11 Prospect Mountain Road, Salisbury, CT 06068For SaleMLS ID #24187900, Evan Cooper, Elyse Harney Real Estate. Smart MLS
- $699,0003 bd3 ba2k sqft394 Smith Road, Hyde Park, NY 12538For SaleMLS ID #1025929, Lisa Wohlmuth, Listing by: KW MidHudson. OneKey® MLS as distributed by MLS GRID
- $729,0004 bd2 ba2.2k sqft2303 Salt Point Turnpike, Clinton Corners, NY 12514For SaleMLS ID #1006444, BRAD REBILLARD, Listing by: DUTCHESS COUNTRY REALTY INC. M. OneKey® MLS as distributed by MLS GRID
- $625,0003 bd3 ba1.9k sqft376 Nine Partners Road, Clinton Corners, NY 12514For SaleMLS ID #1045304, Linda Lindsay, Listing by: Upstate Down. OneKey® MLS as distributed by MLS GRID
- $649,0003 bd3 ba2k sqft4523 Route 199, Millerton, NY 12546For SaleMLS ID #981397, Diana Wiemer, Listing by: Houlihan Lawrence Inc.. OneKey® MLS as distributed by MLS GRID
- $699,0004 bd3 ba3.1k sqft169 Indian Trail Road, New Milford, CT 06776For SaleMLS ID #24198305, Kadri Graffeo, Coldwell Banker Realty. Smart MLS
