Skip main navigation
Under contract
  • $499,999

    88 Shore Rd, Green Twp., NJ 07821

    3beds
    --sqft
    : 
    $3,344/mo
    Get pre-qualified
    Single Family Residence
    Built in 1972
    7,840 Square Feet Lot
    $523,000 Zestimate®
    $--/sqft
    $-- HOA

    What's special

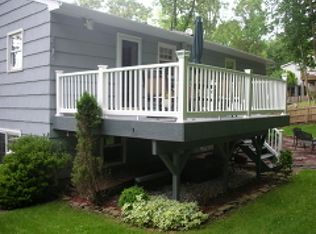
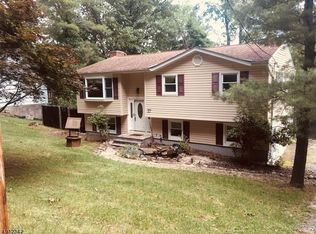
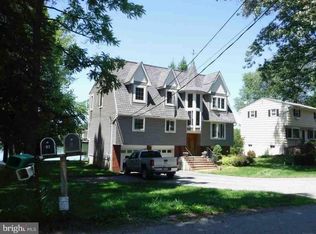
    Welcome to this lovely home situated on a double lot with beautiful lake views.The main level features a bright living room with a stunning picture window with lake views, filling the space with natural light.The kitchen offers wood cabinetry, ss appliances, and opens to the dining room, where sliding glass doors lead to the deck.This level also includes 3 bedrooms, an updated full bath, and hardwood floors throughout.The lower level boasts a spacious family room with a cozy pellet stove and sliders leading to a deck & patio. Additional features include a private office, a generously sized mudroom with garage access, a laundry room, and an updated half bath.Outdoor living is another highlight of this property.The private deck provides the perfect setting for relaxing or entertaining while enjoying picturesque lake views.The lower deck offers ample space for gatherings and could easily accommodate a hot tub.The expansive fenced in backyard features 2 storage sheds and plenty of room for recreation and play. Additional features include fresh paint and CA on the upper level, stove/oven (26), hot water heater (24), garage door (21),well tank (25).Optional lake membership provides access to swimming,fishing, kayaking,a clubhouse, and many other recreational activities.Conveniently located with easy access to major highways and just 1 hour from NYC, this home offers the perfect blend of comfort, recreation, and convenience. Come see all it has to offer and make it your own!
    32 days
    |
    727
    |
    34
    |

    Likely to sell faster than

    Zillow last checked:

    Listing updated:

    Listed by:

    Lisa Purcell 973-699-5579,

    Coldwell Banker Realty

    Source: GSMLS,MLS#: 4037430MLS Logo

      Facts & features

      Interior

      Bedrooms & bathrooms
      • Bedrooms: 3
      • Bathrooms: 2
      • Full bathrooms: 1
      • 1/2 bathrooms: 1
      Bedroom 1
      • Level: First
      Bedroom 2
      • Level: First
      Bedroom 3
      • Level: First
      Dining room
      • Level: First
      Family room
      • Level: Ground
      Kitchen
      • Features: Separate Dining Area
      • Level: First
      Living room
      • Level: First
      Heating
      • Baseboard - Electric, Electric
      Cooling
      • Ceiling Fan(s), Central Air
      Appliances
      • Included: Carbon Monoxide Detector, Dishwasher, Dryer, Kitchen Exhaust Fan, Microwave, Range/Oven-Electric, Refrigerator, Washer, Electric Water Heater
      • Laundry: Laundry Room
      Features
      • Office
      • Flooring: Tile, Vinyl-Linoleum, Wood
      • Windows: Thermal Windows/Doors
      • Basement: None
      • Number of fireplaces: 1
      • Fireplace features: Family Room, Pellet Stove

      Property

      Parking
      • Total spaces: 5
      • Parking features: 2 Car Width, Asphalt, Attached Garage, Garage Door Opener
      • Attached garage spaces: 1
      • Uncovered spaces: 5
      Features
      • Levels: Bi-Level
      • Patio & porch: Deck, Patio
      • Fencing: Metal Fence,Wood
      • Has view: Yes
      • View description: Lake/Water View
      • Has water view: Yes
      • Water view: Lake/Water View
      • Waterfront features: Lake Privileges
      Lot
      • Size: 7,840 Square Feet
      • Dimensions: 160 x 100
      Details
      • Additional structures: Storage Shed
      • Parcel number: 2808000570000000130000

      Construction

      Type & style
      • Home type: SingleFamily
      • Property subtype: Single Family Residence
      Materials
      • Vinyl Siding
      • Roof: Asphalt Shingle
      Condition
      • Year built: 1972

      Utilities & green energy

      • Sewer: Septic Tank
      • Water: Well
      • Utilities for property: Electricity Connected, Cable Available

      Community & HOA

      Community
      • Security: Carbon Monoxide Detector
      • Subdivision: Lake Tranquility
      Location
      • Region: Andover

      Financial & listing details

      • Tax assessed value: $401,600
      • Annual tax amount: $8,557
      • Date on market: 7/1/2026
      • Ownership type: Fee Simple
      • Electric utility on property: Yes

        Estimated market value

        $523,000

        $497,000 - $549,000

        $2,992/mo

        Price history

        DateEventPrice
        7/8/2026Pending sale$499,999
        Source: GSMLS #4037430 Report a problem
        7/1/2026Listed for sale$499,999+69.5%
        Source: GSMLS #4037430 Report a problem
        10/26/2018Sold$295,000+1.7%
        Source: GSMLS #3461302 Report a problem
        8/2/2018Pending sale$290,000
        Source: RE/MAX PLATINUM GROUP #3461302 Report a problem
        4/14/2018Listed for sale$290,000
        Source: RE/MAX PLATINUM GROUP #3461302 Report a problem

        Public tax history

        YearProperty taxesTax assessment
        2025$8,557 +17.5%$376,300 +101.1%
        2024$7,282 +0.7%$187,100
        2023$7,230 +5.1%$187,100
        2022$6,878 +1.3%$187,100
        2021$6,788 +4.7%$187,100
        2020$6,483 -5%$187,100
        2019$6,824 +2%$187,100
        2018$6,687 +3%$187,100
        2017$6,491 +3.7%$187,100
        2016$6,259 +2.8%$187,100
        2015$6,088 +4.3%$187,100
        2014$5,838 -9.7%$187,100
        2013$6,468 +0.7%$187,100 -32%
        2012$6,424 +1.7%$275,100
        2011$6,316 +2.7%$275,100
        2010$6,151 +1.9%$275,100
        2009$6,036 $275,100
        2008-- $275,100
        2007-- $275,100
        2006-- $275,100
        2005-- $275,100 +128.5%
        2004-- $120,400 +1.9%
        2003-- $118,100 +6%
        2002-- $111,400
        2001-- $111,400
        Find assessor info on the county website

        Monthly payment

        Est. payment

        Payment breakdown

        Explore the cost of this home by adjusting the details. Changes won't be saved.
        All calculations are estimates and provided by Zillow, Inc. for informational purposes only. Actual amounts may vary.
        HOA fees may include property taxes on listings classified as Co-Ops. Contact the listing agent and/or owner for fee details.
        Mortgage interest rates are dependent on a number of factors, including credit score, down payment, and repayment length. Interest rate data provided by Zillow Group Marketplace, Inc. as of 1/1/1970 from various mortgage lenders with which we have lead or other similar arrangements; the Estimated Payment is an average of those rates.
        See how much you could borrow to make a competitive offer.

        Climate risks

        Neighborhood: 07821

        Getting around

        4 / 100
        Car-Dependent
        3 / 100
        Somewhat Bikeable

        Nearby schools

        GreatSchools rating

        A local agent can set up tours, give advice and negotiate with sellers.

        A local lender can help you make sure your offer is ready when you are.

        Browse local experts

        Similar homes