UNDER contract - OPEN HOUSE CANCELLED See video ! Welcome home to effortless one-level living in the heart of Strasburg! This beautifully cared-for 2-bedroom, 2-bath home combines comfort, quality, and convenience with stylish upgrades and low-maintenance living—all in a desirable sidewalk community. ✨ Freshly painted throughout with brand-new carpet in the bedrooms, this move-in-ready home is ready for its next owner to enjoy from day one. 🏡 Curb appeal shines with the attractive HardiPlank-and-stone exterior, covered front porch, and desirable corner-lot setting offering extra space and charm. Step inside to an open, light-filled floor plan designed for both relaxing and entertaining. 🍽 The spacious kitchen features upgraded countertops, a large island with seating, ample cabinetry, and a dining area that flows seamlessly into the main living space. A flexible office or bonus room provides the perfect spot for working from home, crafts, or a quiet retreat. 🔥 The stunning double-sided stone gas fireplace creates a cozy focal point between the living room and sunroom—perfect for enjoying your morning coffee or relaxing evenings by the fire. Hardwood and tile flooring throughout the main living areas add warmth, durability, and timeless style. 🛏 The spacious primary suite offers a walk-in closet, double vanity, and walk-in shower, while the guest bedroom and full bath provide comfort and privacy for family or visitors. 🚪 Designed for easy living with ADA-width doors, no-step entry, main-level laundry, sidewalks, a paved driveway, and a spacious 2-car garage. 📍 Conveniently located just minutes from downtown Strasburg, local shops, dining, and commuter routes, this home offers the perfect blend of peaceful living and modern convenience. ✨ Homes like this don’t come along often—schedule your private tour today before it’s gone! ✨ Don’t wait—schedule your private showing today and experience this beautiful home for yourself! Q: What makes Strasburg a great place to live? A: Strasburg offers small-town charm, scenic mountain views, and a welcoming atmosphere with local shops, dining, and community events. Q: Is this home convenient for commuting? A: Yes! Strasburg provides quick access to I-81 and Route 55, making travel easy while still enjoying a peaceful setting. Q: Are there outdoor activities nearby? A: Absolutely! Enjoy hiking, river access, and beautiful views just minutes away in the Shenandoah Valley. Q: What is the neighborhood like? A: This home is located in a sidewalk-friendly area with a community feel—great for enjoying walks and connecting with neighbors.
Sold for $395,000
$395,000
88 Signal Knob Cottage Dr, Strasburg, VA 22657
2beds
1,813sqft
Single Family Residence
Built in 2009
8,451 Square Feet Lot
$395,200 Zestimate®
$218/sqft
$2,020 Estimated rent
Home value
$395,200
$364,000 - $431,000
$2,020/mo
Zestimate® history
Owner options
List your home for rent
$2,020/mo
Rent Zestimate®
Find your next renter with Zillow Rental Manager. Plus, with online applications, you can quickly screen prospective tenants – for free.
$2,020/mo
Rent Zestimate®
Refinance and save
$2,677/mo
Est. payment
Refinancing to a lower rate could help reduce your monthly payments and save thousands over the life of the loan.
$2,677/mo
Est. payment
Explore your selling options
Work with a Zillow partner agent
Leverage their expertise and Zillow's premium Showcase listings to get your home seen by more buyers.
Get startedList with your own agent
Get your home in front of millions of buyers by listing it on Zillow.
Learn how to do itSell it yourself
Take full control of how buyers see your home on Zillow by listing For Sale by Owner (FSBO).
List your homeWhat's special
Paved drivewayAttractive hardiplank-and-stone exteriorCurb appeal shinesOpen light-filled floor planStylish upgradesUpgraded countertopsCovered front porch
Zillow last checked:
Listing updated:
Listed by:
Tana Hoffman 540-671-1994,
Sager Real Estate
Bought with:
Deborah Matthews, 0225056972
ERA Oakcrest Realty, Inc.
Source: Bright MLS,MLS#: VASH2013818
Facts & features
Interior
Bedrooms & bathrooms
- Bedrooms: 2
- Bathrooms: 2
- Full bathrooms: 2
- Main level bathrooms: 2
- Main level bedrooms: 2
Rooms
- Room types: Living Room, Dining Room, Primary Bedroom, Kitchen, Bedroom 1, Sun/Florida Room, Laundry, Office, Bathroom 1, Primary Bathroom
Primary bedroom
- Features: Attached Bathroom
- Level: Main
- Area: 270 Square Feet
- Dimensions: 15 X 18
Bedroom 1
- Level: Main
- Area: 187 Square Feet
- Dimensions: 11 X 17
Primary bathroom
- Features: Bathroom - Walk-In Shower, Double Sink
- Level: Main
- Area: 108 Square Feet
- Dimensions: 9 X 12
Bathroom 1
- Features: Bathroom - Tub Shower
- Level: Main
- Area: 132 Square Feet
- Dimensions: 12 X 11
Dining room
- Features: Flooring - HardWood
- Level: Main
- Area: 80 Square Feet
- Dimensions: 8 X 10
Kitchen
- Features: Granite Counters, Kitchen Island
- Level: Main
- Area: 238 Square Feet
- Dimensions: 14 X 17
Laundry
- Level: Main
Living room
- Features: Flooring - HardWood, Fireplace - Gas
- Level: Main
- Area: 357 Square Feet
- Dimensions: 17 X 21
Office
- Features: Flooring - HardWood
- Level: Main
- Area: 143 Square Feet
- Dimensions: 11 X 13
Other
- Features: Flooring - Ceramic Tile, Fireplace - Gas
- Level: Main
- Area: 204 Square Feet
- Dimensions: 12 X 17
Heating
- Forced Air, Natural Gas
Cooling
- Central Air, Ceiling Fan(s), Electric
Appliances
- Included: Oven/Range - Electric, Dishwasher, Refrigerator, Washer, Dryer, Tankless Water Heater, Water Conditioner - Owned, Water Treat System, Gas Water Heater
- Laundry: Hookup, Main Level, Laundry Room
Features
- Bathroom - Tub Shower, Bathroom - Walk-In Shower, Ceiling Fan(s), Crown Molding, Dining Area, Entry Level Bedroom, Open Floorplan, Kitchen Island, Primary Bath(s), Recessed Lighting, Upgraded Countertops, Walk-In Closet(s), Tray Ceiling(s), 9'+ Ceilings
- Flooring: Engineered Wood, Ceramic Tile, Wood
- Has basement: No
- Number of fireplaces: 1
- Fireplace features: Double Sided, Gas/Propane, Mantel(s), Stone
Interior area
- Total structure area: 1,813
- Total interior livable area: 1,813 sqft
- Finished area above ground: 1,813
- Finished area below ground: 0
Property
Parking
- Total spaces: 4
- Parking features: Garage Faces Front, Garage Door Opener, Storage, Oversized, Inside Entrance, Concrete, Attached, Driveway
- Attached garage spaces: 2
- Uncovered spaces: 2
Accessibility
- Accessibility features: Accessible Doors
Features
- Levels: One
- Stories: 1
- Patio & porch: Deck, Porch
- Exterior features: Sidewalks
- Pool features: None
- Has view: Yes
- View description: Mountain(s)
- Frontage type: Road Frontage
Lot
- Size: 8,451 Square Feet
- Features: Corner Lot, Cleared, Front Yard, SideYard(s)
Details
- Additional structures: Above Grade, Below Grade
- Parcel number: 025A504001
- Zoning: R
- Special conditions: Standard
Construction
Type & style
- Home type: SingleFamily
- Architectural style: Traditional,Ranch/Rambler
- Property subtype: Single Family Residence
- Attached to another structure: Yes
Materials
- Stone, HardiPlank Type
- Foundation: Block
- Roof: Architectural Shingle
Condition
- New construction: No
- Year built: 2009
Utilities & green energy
- Electric: 200+ Amp Service
- Sewer: Public Sewer
- Water: Public
- Utilities for property: Natural Gas Available, Sewer Available, Water Available, Cable
Community & HOA
Community
- Subdivision: The Village At Cedar Creek
HOA
- Has HOA: Yes
- HOA fee: $350 annually
- HOA name: AMERICAN MANAGEMENT OF VIRGINIA
Location
- Region: Strasburg
Financial & listing details
- Price per square foot: $218/sqft
- Tax assessed value: $311,500
- Annual tax amount: $1,994
- Date on market: 5/1/2026
- Listing agreement: Exclusive Right To Sell
- Listing terms: Cash,Contract,Conventional,FHA,VA Loan
- Inclusions: Water System; Garage Opener
- Ownership: Fee Simple
- Road surface type: Black Top
Price history
| Date | Event | Price |
|---|---|---|
| 6/30/2026 | Sold | $395,000$218/sqft |
Source:  Bright MLS #VASH2013818 Report a problem Bright MLS #VASH2013818 Report a problem | ||
| 5/29/2026 | Contingent | $395,000$218/sqft |
Source: Bright MLS #VASH2013818 Report a problem | ||
| 5/28/2026 | Price change | $395,000-3.6%$218/sqft |
Source: Bright MLS #VASH2013818 Report a problem | ||
| 5/1/2026 | Listed for sale | $409,900+48.5%$226/sqft |
Source: Bright MLS #VASH2013818 Report a problem | ||
| 7/31/2019 | Sold | $276,000$152/sqft |
Source: Public Record Report a problem | ||
| 4/9/2019 | Sold | $276,000-0.7%$152/sqft |
Source: Public Record Report a problem | ||
| 2/18/2019 | Pending sale | $278,000$153/sqft |
Source: Sager Associates, Inc. #1002635550 Report a problem | ||
| 1/3/2019 | Price change | $278,000-2.5%$153/sqft |
Source: Sager Associates, Inc. #1002635550 Report a problem | ||
| 9/6/2018 | Listed for sale | $285,000$157/sqft |
Source: Sager Associates, Inc. #1002635550 Report a problem | ||
Public tax history
| Year | Property taxes | Tax assessment |
|---|---|---|
| 2024 | $1,994 | $311,500 |
| 2023 | -- | $311,500 |
| 2022 | -- | $311,500 +19.8% |
| 2021 | -- | $260,000 |
| 2020 | -- | $260,000 |
| 2018 | -- | $260,000 +19.3% |
| 2017 | -- | $218,000 |
| 2016 | -- | $218,000 +23.9% |
| 2015 | -- | $176,000 |
| 2014 | -- | $176,000 |
| 2013 | -- | $176,000 |
| 2012 | -- | $176,000 |
| 2011 | -- | $176,000 +245.1% |
| 2010 | -- | $51,000 |
Find assessor info on the county website
Neighborhood: 22657
Nearby homes
- $394,1553 bd3 ba3.5k sqft96 Signal Knob Cottage Dr, Strasburg, VA 22657Sold
- $11,000-- bd-- ba-- sqft22657-5288 5288, Strasburg, VA 22657Off Market
- $433,6404 bd3 ba2k sqft76 Signal Knob Cottage Dr, Strasburg, VA 22657Sold
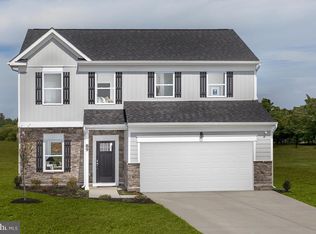
- $421,6002 bd2 ba3.5k sqft102 Signal Knob Cottage Dr, Strasburg, VA 22657Off Market

- $465,0004 bd3 ba2.1k sqft77 Signal Knob Cottage Dr, Strasburg, VA 22657Sold
- $393,0004 bd2 ba1.8k sqft97 Signal Knob Cottage Dr, Strasburg, VA 22657Off Market
- $459,5004 bd3 ba2.4k sqft89 Signal Knob Cottage Dr, Strasburg, VA 22657Off Market
- $419,4904 bd3 ba1.8k sqft115 Signal Knob Cottage Dr, Strasburg, VA 22657Sold
Nearby schools
GreatSchools rating
- 5/10Sandy Hook Elementary SchoolGrades: PK-5Distance: 2.4 mi
- 7/10Signal Knob Middle SchoolGrades: 6-8Distance: 2.4 mi
- 7/10Strasburg High SchoolGrades: 9-12Distance: 2 mi
Schools provided by the listing agent
- District: Shenandoah County Public Schools
Source: Bright MLS. This data may not be complete. We recommend contacting the local school district to confirm school assignments for this home.
Get a cash offer in 3 minutes
Find out how much your home could sell for in as little as 3 minutes with a no-obligation cash offer.
Estimated market value
$395,200
Get a cash offer in 3 minutes
Find out how much your home could sell for in as little as 3 minutes with a no-obligation cash offer.
Estimated market value
$395,200
- Virginia
- Shenandoah County
- Strasburg
- 22657
- 88 Signal Knob Cottage Dr
Nearby cities
Nearby neighborhoods
Nearby zip codes
Other Strasburg Topics
