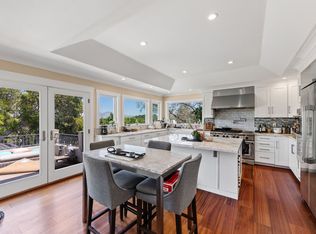
This single-level, ranch-style home, on a more-than a half acre oak studded lot, offers a classic floorplan and timeless features, including walls of windows, expansive rooms, vaulted ceilings, sky lights, and multiple outdoor venues. Located in Lafayette’s Hidden Valley neighborhood bordering Orinda, this home offers convenient access to Highway 24, Lafayette and Orinda BART stations, Lafayette’s charming downtown, the Lafayette Reservoir, Oakwood Athletic Club, and Orinda's Theater Square. Showcasing a light-filled interior with spacious formal living room offering Mt Diablo views, formal dining room with built-ins, an open-concept chef’s kitchen with island, open family room with large built-in office space nearby with fireplace; four bedrooms (one being used as an office), and two and a half bathrooms. Multiple outdoor venues, from the enchanting front garden courtyard entry, a paver patio, and east-facing views of the oak-dotted hillsides with breathtaking views, create a peaceful sanctuary to call home. Behind the double door entry with sidelights is the marble-tiled floor foyer and eye-catching views from the wall of windows that echoes the pitch of the exposed beam and cedar-planked vaulted ceiling. Enjoy new interior paint and beautifully refinished hardwood floors!
Sold for $2,000,000
Street View
$2,000,000
88 Silverwood Dr, Lafayette, CA 94549
4beds
3,074sqft
Residential, Single Family Residence
Built in 1962
0.52 Acres Lot
$2,469,300 Zestimate®
$651/sqft
$7,271 Estimated rent
Home value
$2,469,300
$2.17M - $2.79M
$7,271/mo
Zestimate® history
Owner options
List your home for rent
$7,271/mo
Rent Zestimate®
Find your next renter with Zillow Rental Manager. Plus, with online applications, you can quickly screen prospective tenants – for free.
$7,271/mo
Rent Zestimate®
Refinance and save
$12,575/mo
Est. payment
Refinancing to a lower rate could help reduce your monthly payments and save thousands over the life of the loan.
$12,575/mo
Est. payment
Explore your selling options
Work with a Zillow partner agent
Leverage their expertise and Zillow's premium Showcase listings to get your home seen by more buyers.
Get startedList with your own agent
Get your home in front of millions of buyers by listing it on Zillow.
Learn how to do itSell it yourself
Take full control of how buyers see your home on Zillow by listing For Sale by Owner (FSBO).
List your homeWhat's special
Zillow last checked:
Listing updated:
Listed by:
Glenn Beaubelle DRE #00678426 925-200-5011,
Compass
Bought with:
Elizabeth Behrens, DRE #01839898
The Grubb Company
Source: CCAR,MLS#: 41044369
Facts & features
Interior
Bedrooms & bathrooms
- Bedrooms: 4
- Bathrooms: 3
- Full bathrooms: 2
- Partial bathrooms: 1
Rooms
- Room types: 4 Bedrooms, 2.5 Baths, Primary Bedrm Suite - 1, Main Entry, Dining Room, Family Room, Office
Bathroom
- Features: Shower Over Tub, Tub with Jets, Updated Baths, Double Vanity, Marble, Window, Stall Shower, Closet, Multiple Shower Heads, Stone, Walk-In Closet(s)
Kitchen
- Features: Breakfast Bar, Breakfast Nook, Counter - Solid Surface, Counter - Stone, Dishwasher, Double Oven, Eat In Kitchen, Garbage Disposal, Gas Range/Cooktop, Island, Oven Built-in, Pantry, Refrigerator, Updated Kitchen
Heating
- Zoned
Cooling
- Ceiling Fan(s)
Appliances
- Included: Dishwasher, Double Oven, Gas Range, Oven, Refrigerator
- Laundry: Hookups Only, Sink, Common Area
Features
- Formal Dining Room, Storage, Breakfast Bar, Breakfast Nook, Counter - Solid Surface, Pantry, Updated Kitchen
- Flooring: Laminate, Parquet, Vinyl, Carpet, Engineered Wood
- Windows: Window Coverings
- Number of fireplaces: 2
- Fireplace features: Family Room, Gas Starter, Living Room, Raised Hearth, Stone, Wood Burning
Interior area
- Total structure area: 3,074
- Total interior livable area: 3,074 sqft
Property
Parking
- Total spaces: 2
- Parking features: Garage Faces Side, Garage Door Opener
- Garage spaces: 2
Features
- Levels: One
- Stories: 1
- Entry location: No Steps to Entry
- Patio & porch: Terrace
- Exterior features: Garden, Garden/Play
- Pool features: Possible Pool Site
- Has spa: Yes
- Spa features: Bath
- Has view: Yes
- View description: Hills, Mountain(s)
Lot
- Size: 0.52 Acres
- Features: Level, Front Yard, Private, Back Yard, Side Yard, Landscape Back, Landscape Front
Details
- Parcel number: 2511500627
- Special conditions: Standard
- Other equipment: Irrigation Equipment
Construction
Type & style
- Home type: SingleFamily
- Architectural style: Contemporary
- Property subtype: Residential, Single Family Residence
Materials
- Wood Siding
- Roof: Composition
Condition
- Existing
- New construction: No
- Year built: 1962
Utilities & green energy
- Electric: No Solar
Community & HOA
Community
- Subdivision: Other
HOA
- Has HOA: No
Location
- Region: Lafayette
Financial & listing details
- Price per square foot: $651/sqft
- Tax assessed value: $2,040,000
- Annual tax amount: $24,234
- Date on market: 11/14/2023
Price history
| Date | Event | Price |
|---|---|---|
| 12/1/2023 | Sold | $2,000,000+11.4%$651/sqft |
Source:  CCAR #41044369 Report a problem CCAR #41044369 Report a problem | ||
| 11/21/2023 | Pending sale | $1,795,000$584/sqft |
Source:  bridgeMLS/CCAR/Bay East AOR #41044369 Report a problem bridgeMLS/CCAR/Bay East AOR #41044369 Report a problem | ||
| 11/14/2023 | Listed for sale | $1,795,000$584/sqft |
Source: bridgeMLS/CCAR/Bay East AOR #41044369 Report a problem | ||
Public tax history
| Year | Property taxes | Tax assessment |
|---|---|---|
| 2025 | $24,234 -27.3% | $2,040,000 +2% |
| 2024 | $33,350 +585.1% | $2,000,000 +681.1% |
| 2023 | $4,868 +1.6% | $256,047 +2% |
| 2022 | $4,791 +2.9% | $251,027 +2% |
| 2021 | $4,655 +1.4% | $246,106 +1% |
| 2020 | $4,591 +7.6% | $243,583 +2% |
| 2019 | $4,267 +3.5% | $238,807 +2% |
| 2018 | $4,123 +2.4% | $234,125 +2% |
| 2017 | $4,025 +1.8% | $229,536 +2% |
| 2016 | $3,953 +4.6% | $225,036 +1.5% |
| 2015 | $3,780 | $221,657 +2% |
| 2014 | $3,780 | $217,316 +0.5% |
| 2013 | -- | $216,334 +2% |
| 2012 | -- | $212,093 +2% |
| 2011 | -- | $207,936 +0.8% |
| 2010 | -- | $206,383 -0.2% |
| 2009 | -- | $206,874 +2% |
| 2008 | -- | $202,819 |
Find assessor info on the county website
Neighborhood: Acalanes Valley
Nearby homes
- $2,002,6004 bd2 ba2.4k sqft80 Silverwood Dr, Lafayette, CA 94549Off Market
- $2,821,3005 bd5 ba4.1k sqft84 Silverwood Dr, Lafayette, CA 94549Off Market
- $39,187-- bd-- ba-- sqft92 Silverwood Dr, Lafayette, CA 94549Off Market
- $2,340,8003 bd3 ba2.5k sqft95 Silverwood Dr, Lafayette, CA 94549Off Market
- $1,784,6003 bd2 ba2.3k sqft96 Silverwood Dr, Lafayette, CA 94549Off Market
- $1,896,0003 bd3 ba2.1k sqft91 Silverwood Dr, Lafayette, CA 94549Off Market
- $4,001,2005 bd4 ba4.3k sqft115 Wilderness Ln, Lafayette, CA 94549Off Market
- $1,990,0003 bd3 ba2.8k sqft76 Silverwood Dr, Lafayette, CA 94549Off Market
Nearby schools
GreatSchools rating
- 8/10Happy Valley Elementary SchoolGrades: K-5Distance: 1.8 mi
- 8/10M. H. Stanley Middle SchoolGrades: 6-8Distance: 2.7 mi
- 10/10Acalanes High SchoolGrades: 9-12Distance: 3.8 mi
Schools provided by the listing agent
- District: Lafayette (925) 280-3900
Source: CCAR. This data may not be complete. We recommend contacting the local school district to confirm school assignments for this home.
Get a cash offer in 3 minutes
Find out how much your home could sell for in as little as 3 minutes with a no-obligation cash offer.
Estimated market value
$2,469,300
Get a cash offer in 3 minutes
Find out how much your home could sell for in as little as 3 minutes with a no-obligation cash offer.
Estimated market value
$2,469,300
- California
- Contra Costa County
- Lafayette
- 94549
- Acalanes Valley
- 88 Silverwood Dr
Nearby cities
Nearby neighborhoods
Nearby zip codes
Other Lafayette Topics
