Escape to your very own slice of Poconos paradise! A renovated ranch retreat where adventure and relaxation await around every corner! With three bedrooms and two full baths, this home offers the perfect blend of modern comfort and rustic charm.
The open layout, cozy nooks and stylish finishes await. Whip up culinary masterpieces in the sleek kitchen, complete with a gas stove and new appliances, or cozy up by the stone-front propane fireplace for a movie night marathon.
Step outside where you are surrounded by lush greenery and the sounds of nature. There is also 1200 sf of attic storage! A paved circular driveway leading to your one-car garage and spacious shed, there's plenty of room for all your outdoor toys and gear.
This home also backs up to a sprawling green area that connects to thousands of acres of state land. Whether you're a hiking enthusiast, wildlife lover, or simply in need of some fresh air, you'll never run out of adventures to embark on. As part of this vibrant community, you'll enjoy access to a plethora of amenities, including five lakes, two pools, tennis and basketball courts, and more. Plus, with 24/7 security and gated access, you can rest easy knowing you're in good hands.
With super low taxes and the option for short-term rentals, this home isn't just a place to live—it's a lifestyle. So pack your bags, grab your sense of adventure, and come make memories in the Poconos.
Schedule your viewing today and get ready to start living your best life!
Sold for $275,000
$275,000
88 Skyline Penn, Albrightsville, PA 18210
3beds
1,200sqft
Single Family Residence
Built in 1967
0.46 Acres Lot
$292,400 Zestimate®
$229/sqft
$2,010 Estimated rent
Home value
$292,400
$275,000 - $310,000
$2,010/mo
Zestimate® history
Owner options
List your home for rent
$2,010/mo
Rent Zestimate®
Find your next renter with Zillow Rental Manager. Plus, with online applications, you can quickly screen prospective tenants – for free.
$2,010/mo
Rent Zestimate®
Refinance and save
$3,039/mo
Est. payment
Refinancing to a lower rate could help reduce your monthly payments and save thousands over the life of the loan.
$3,039/mo
Est. payment
Explore your selling options
Work with a Zillow partner agent
Leverage their expertise and Zillow's premium Showcase listings to get your home seen by more buyers.
Get startedList with your own agent
Get your home in front of millions of buyers by listing it on Zillow.
Learn how to do itSell it yourself
Take full control of how buyers see your home on Zillow by listing For Sale by Owner (FSBO).
List your homeWhat's special
Basketball courtsModern comfortOutdoor toysRenovated ranch retreatSleek kitchenPaved circular drivewayNew appliances
Zillow last checked:
Listing updated:
Listed by:
Amy M. Zdunowski 908-782-6850,
BHHS Fox & Roach Easton
Bought with:
Demi G. Grida, RS364239
Keller Williams Northampton
Source: GLVR,MLS#: 734226 Originating MLS: Lehigh Valley MLS
Originating MLS: Lehigh Valley MLSFacts & features
Interior
Bedrooms & bathrooms
- Bedrooms: 3
- Bathrooms: 2
- Full bathrooms: 2
Primary bedroom
- Level: First
- Dimensions: 11.00 x 14.00
Bedroom
- Level: First
- Dimensions: 10.00 x 10.00
Bedroom
- Level: First
- Dimensions: 9.00 x 12.00
Primary bathroom
- Level: First
- Dimensions: 6.00 x 5.00
Family room
- Level: First
- Dimensions: 16.00 x 13.00
Other
- Level: First
- Dimensions: 4.00 x 10.00
Kitchen
- Level: First
- Dimensions: 18.00 x 10.00
Laundry
- Level: First
- Dimensions: 8.00 x 7.00
Other
- Description: Garage
- Level: First
- Dimensions: 12.00 x 16.00
Heating
- Fireplace(s), Gas, Hot Water, Zoned
Cooling
- Ceiling Fan(s), Wall Unit(s)
Appliances
- Included: Dishwasher, Electric Water Heater, Gas Cooktop, Gas Oven, Gas Range, Microwave, Refrigerator
- Laundry: Washer Hookup, Dryer Hookup, Main Level
Features
- Attic, Jetted Tub, Kitchen Island, Family Room Main Level, Storage
- Flooring: Laminate, Resilient
- Windows: Replacement Windows
- Basement: Crawl Space,Concrete
- Has fireplace: Yes
- Fireplace features: Family Room, Gas Log, Insert
Interior area
- Total interior livable area: 1,200 sqft
- Finished area above ground: 1,200
- Finished area below ground: 0
Property
Parking
- Total spaces: 4
- Parking features: Attached, Driveway, Detached, Garage, Garage Door Opener
- Attached garage spaces: 4
- Has uncovered spaces: Yes
Features
- Levels: One
- Stories: 1
- Patio & porch: Deck
- Exterior features: Deck, Shed
- Has spa: Yes
- Has view: Yes
- View description: Mountain(s)
Lot
- Size: 0.46 Acres
- Residential vegetation: Partially Wooded
Details
- Additional structures: Shed(s), Workshop
- Parcel number: 2A51KII406
- Zoning: R-1
- Special conditions: None
Construction
Type & style
- Home type: SingleFamily
- Architectural style: Ranch
- Property subtype: Single Family Residence
Materials
- Asphalt, Vinyl Siding
- Foundation: Basement
- Roof: Asphalt,Fiberglass
Condition
- Unknown
- Year built: 1967
Utilities & green energy
- Electric: 200+ Amp Service
- Sewer: Septic Tank
- Water: Well
- Utilities for property: Cable Available
Community & HOA
Community
- Security: Smoke Detector(s)
- Subdivision: Indian Mountain Lake
HOA
- Has HOA: Yes
- HOA fee: $1,220 annually
Location
- Region: Albrightsville
Financial & listing details
- Price per square foot: $229/sqft
- Tax assessed value: $42,500
- Annual tax amount: $2,487
- Date on market: 3/13/2024
- Cumulative days on market: 29 days
- Listing terms: Cash,Conventional
- Ownership type: Fee Simple
Price history
| Date | Event | Price |
|---|---|---|
| 11/5/2024 | Listing removed | $275,000$229/sqft |
Source: Berkshire Hathaway HomeServices Fox & Roach, REALTORS #734226 Report a problem | ||
| 5/22/2024 | Sold | $275,000$229/sqft |
Source:  GLVR #734226 Report a problem GLVR #734226 Report a problem | ||
| 4/20/2024 | Pending sale | $275,000$229/sqft |
Source: GLVR #734226 Report a problem | ||
| 3/13/2024 | Listed for sale | $275,000$229/sqft |
Source: GLVR #734226 Report a problem | ||
Public tax history
Tax history is unavailable.
Neighborhood: 18210
Nearby homes
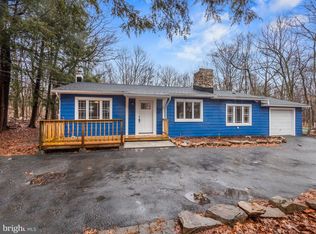
- $275,0003 bd2 ba1.2k sqft88 Skyline Dr, Albrightsville, PA 18210Sold
- $300,9004 bd2 ba1.4k sqft84 Skyline Dr, Albrightsville, PA 18210Off Market

- $266,8003 bd2 ba1.1k sqft21 Skyline Dr, Albrightsville, PA 18210Off Market
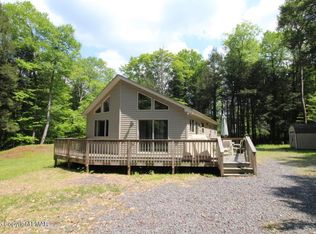
- $226,7003 bd1 ba1.3k sqft181 Sassafras Rd, Albrightsville, PA 18210Off Market
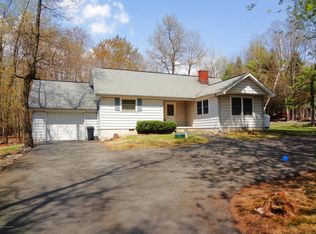
- $169,4002 bd1 ba800 sqft182 (332 K-2) Sassafras Rd, Albrightsville, PA 18210Off Market
- $199,8002 bd2 ba991 sqft93 Skyline Dr, Albrightsville, PA 18210For Sale
- $192,9002 bd1 ba1k sqft177 Sassafras Rd, Albrightsville, PA 18210Off Market
- $4,3000.571 Acres1017 Sassafras Rd, Albrightsville, PA 18210Off Market
Nearby schools
GreatSchools rating
- 5/10Penn/Kidder CampusGrades: PK-8Distance: 3.5 mi
- 5/10Jim Thorpe Area Senior High SchoolGrades: 9-12Distance: 13.7 mi
Schools provided by the listing agent
- District: Jim Thorpe
Source: GLVR. This data may not be complete. We recommend contacting the local school district to confirm school assignments for this home.


Get pre-qualified for a loan
At Zillow Home Loans, we can pre-qualify you in as little as 5 minutes with no impact to your credit score.An equal housing lender. NMLS #10287.
Sell for more on Zillow
Get a Zillow Showcase℠ listing at no additional cost and you could sell for .
$292,400
2% more
+$5,848
With Zillow Showcase(estimated)
$298,248
- Pennsylvania
- Carbon County
- Albrightsville
- 18210
- 88 Skyline Penn
Nearby cities
Nearby zip codes
Other Albrightsville Topics
