Price reduced on this remarkable listing that embodies both timeless charm and tremendous potential. Welcome to this well-cared-for ranch-style home, gracefully situated on a sprawling 1.63-acre parcel, offering an idyllic retreat for those seeking peace and tranquility. As you approach this property, you'll immediately notice its classic appeal, showcasing a well-maintained exterior that exudes a sense of warmth and character. This home proudly stands in good condition, presenting an excellent opportunity for those with a keen eye for design and a desire to personalize their living space. For those who appreciate the convenience and functionality of garages, you'll be delighted to find not one but two detached garages on the property. These well-maintained structures offer plenty of room to house your vehicles and storage needs or even create a workshop to pursue your hobbies. As you step out onto the private covered back deck, you'll be captivated by the serene surroundings. Here, you can unwind, entertain, or simply enjoy the fish pond and the wildlife. The expansive 1.63-acre lot provides ample space for outdoor activities, gardening, or perhaps the addition of your very own outdoor oasis. This property boasts the advantage of two wells, ensuring a reliable and self-sufficient water supply. The presence of these wells adds a layer of convenience and peace of mind for those who value sustainability and independence. Lastly, it's worth noting that this home is filled with a myriad of features that are too numerous to mention. Please check out the document section and view the list of the details the homeowners have added over the years. In conclusion, this listing presents an extraordinary chance to create your own haven within a peaceful setting. The combination of a ranch-style home, walkout basement, detached garages, a private covered back deck, and expansive acreage provides the canvas for your imagination to run wild. Don't miss the chance to make this house your dream home—a true sanctuary to call your own.
Sold for $395,000
$395,000
88 Spruce Hill Ln, Woodstock, VA 22664
3beds
2,488sqft
Single Family Residence
Built in 1987
1.64 Acres Lot
$429,400 Zestimate®
$159/sqft
$2,372 Estimated rent
Home value
$429,400
$408,000 - $451,000
$2,372/mo
Zestimate® history
Owner options
List your home for rent
$2,372/mo
Rent Zestimate®
Find your next renter with Zillow Rental Manager. Plus, with online applications, you can quickly screen prospective tenants – for free.
$2,372/mo
Rent Zestimate®
Refinance and save
$2,337/mo
Est. payment
Refinancing to a lower rate could help reduce your monthly payments and save thousands over the life of the loan.
$2,337/mo
Est. payment
Explore your selling options
Work with a Zillow partner agent
Leverage their expertise and Zillow's premium Showcase listings to get your home seen by more buyers.
Get startedList with your own agent
Get your home in front of millions of buyers by listing it on Zillow.
Learn how to do itSell it yourself
Take full control of how buyers see your home on Zillow by listing For Sale by Owner (FSBO).
List your homeWhat's special
Ranch-style homeDetached garagesExpansive acreagePrivate covered back deck
Zillow last checked:
Listing updated:
Listed by:
Melissa Crider 540-335-1387,
Sager Real Estate
Bought with:
Katrina M Smith, WVA230040256
Source: Bright MLS,MLS#: VASH2006102
Facts & features
Interior
Bedrooms & bathrooms
- Bedrooms: 3
- Bathrooms: 2
- Full bathrooms: 2
- Main level bathrooms: 2
- Main level bedrooms: 3
Rooms
- Room types: Living Room, Dining Room, Primary Bedroom, Bedroom 2, Bedroom 3, Kitchen, Family Room, Recreation Room
Basement
- Area: 1658
Heating
- Heat Pump, Other, Electric, Wood
Cooling
- Ceiling Fan(s), Central Air, Electric
Appliances
- Included: Cooktop, Microwave, Dishwasher, Dryer, Ice Maker, Oven, Refrigerator, Washer, Water Conditioner - Owned, Water Heater, Electric Water Heater
- Laundry: Lower Level
Features
- Attic, Attic/House Fan, Ceiling Fan(s), Dining Area, Entry Level Bedroom, Floor Plan - Traditional, Recessed Lighting, Sound System
- Flooring: Carpet
- Windows: Double Pane Windows, Energy Efficient, Screens, Skylight(s), Window Treatments
- Basement: Connecting Stairway,Heated,Interior Entry,Partially Finished,Walk-Out Access
- Number of fireplaces: 1
- Fireplace features: Wood Burning
Interior area
- Total structure area: 3,317
- Total interior livable area: 2,488 sqft
- Finished area above ground: 1,659
- Finished area below ground: 829
Property
Parking
- Total spaces: 4
- Parking features: Storage, Garage Door Opener, Oversized, Gravel, Detached, Driveway, Off Street
- Garage spaces: 4
- Has uncovered spaces: Yes
Accessibility
- Accessibility features: None
Features
- Levels: One
- Stories: 1
- Patio & porch: Deck, Porch, Roof
- Exterior features: Lighting
- Pool features: None
- Fencing: Partial
- Has view: Yes
- View description: Trees/Woods
Lot
- Size: 1.64 Acres
- Features: No Thru Street, Backs to Trees, Landscaped, Rear Yard, Front Yard, Unrestricted
Details
- Additional structures: Above Grade, Below Grade
- Parcel number: 044 A 217E
- Zoning: A-1
- Special conditions: Standard
Construction
Type & style
- Home type: SingleFamily
- Architectural style: Ranch/Rambler
- Property subtype: Single Family Residence
Materials
- Vinyl Siding
- Foundation: Block
- Roof: Architectural Shingle
Condition
- Very Good
- New construction: No
- Year built: 1987
Utilities & green energy
- Sewer: On Site Septic
- Water: Well
Community & HOA
Community
- Security: Security System
- Subdivision: None
HOA
- Has HOA: No
Location
- Region: Woodstock
Financial & listing details
- Price per square foot: $159/sqft
- Tax assessed value: $277,500
- Annual tax amount: $1,610
- Date on market: 6/2/2023
- Listing agreement: Exclusive Right To Sell
- Listing terms: Conventional,FHA,Cash,USDA Loan,VA Loan
- Inclusions: Pool Table, Piano
- Ownership: Fee Simple
Price history
| Date | Event | Price |
|---|---|---|
| 9/15/2023 | Sold | $395,000-5.7%$159/sqft |
Source:  Bright MLS #VASH2006102 Report a problem Bright MLS #VASH2006102 Report a problem | ||
| 8/20/2023 | Pending sale | $419,000$168/sqft |
Source: Bright MLS #VASH2006102 Report a problem | ||
| 7/28/2023 | Contingent | $419,000$168/sqft |
Source: Bright MLS #VASH2006102 Report a problem | ||
| 7/10/2023 | Price change | $419,000-1.4%$168/sqft |
Source: Bright MLS #VASH2006102 Report a problem | ||
| 6/20/2023 | Price change | $425,000-2.3%$171/sqft |
Source: Bright MLS #VASH2006102 Report a problem | ||
| 6/12/2023 | Price change | $435,000-3.3%$175/sqft |
Source: Bright MLS #VASH2006102 Report a problem | ||
| 6/8/2023 | Price change | $450,000-5.3%$181/sqft |
Source: Bright MLS #VASH2006102 Report a problem | ||
| 6/2/2023 | Listed for sale | $475,000$191/sqft |
Source: Bright MLS #VASH2006102 Report a problem | ||
Public tax history
| Year | Property taxes | Tax assessment |
|---|---|---|
| 2024 | $1,930 | $301,600 |
| 2023 | -- | $301,600 +8.7% |
| 2022 | -- | $277,500 +36% |
| 2021 | -- | $204,100 |
| 2020 | -- | $204,100 |
| 2018 | $1,306 | $204,100 |
| 2017 | -- | $204,100 |
| 2016 | -- | $204,100 +0.8% |
| 2015 | -- | $202,400 |
| 2014 | -- | $202,400 |
| 2013 | -- | $202,400 |
| 2012 | -- | $202,400 |
| 2011 | -- | $202,400 |
| 2010 | -- | $202,400 +12.1% |
| 2009 | -- | $180,500 |
| 2007 | $921 -4.5% | $180,500 +27.3% |
| 2005 | $964 | $141,800 |
| 2004 | -- | $141,800 |
| 2003 | $482 -46.9% | -- |
| 2002 | $908 | -- |
| 2001 | -- | $122,100 |
Find assessor info on the county website
Neighborhood: 22664
Nearby homes
- $245,3005 bd1 ba2k sqft16 Spruce Hill Ln, Woodstock, VA 22664Off Market
- $279,0003 bd1 ba1.3k sqft194 Patmos Rd, Woodstock, VA 22664Off Market
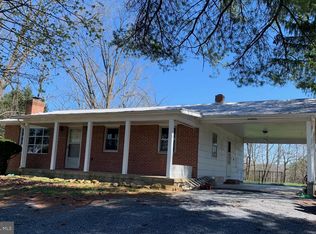
- $257,1002 bd1 ba975 sqft109 Spruce Hill Ln, Woodstock, VA 22664Off Market
- $243,5001 bd1 ba977 sqft114 Spruce Hill Ln, Woodstock, VA 22664Off Market
- $244,3002 bd1 ba972 sqft160 Patmos Rd, Woodstock, VA 22664Off Market
- $491,4003 bd2 ba2k sqft205 Oak Hill Dr, Woodstock, VA 22664Off Market
- $407,7004 bd2 ba1.6k sqft382 Patmos Rd, Woodstock, VA 22664Off Market
- $184,9001 bd1 ba665 sqft118 Patmos Rd, Woodstock, VA 22664Off Market
Nearby schools
GreatSchools rating
- 3/10W.W. Robinson Elementary SchoolGrades: PK-5Distance: 1.8 mi
- 6/10Peter Muhlenberg Middle SchoolGrades: 6-8Distance: 1.8 mi
- 6/10Central High SchoolGrades: 9-12Distance: 1.7 mi
Schools provided by the listing agent
- Elementary: W.w. Robinson
- Middle: Peter Muhlenberg
- High: Central
- District: Shenandoah County Public Schools
Source: Bright MLS. This data may not be complete. We recommend contacting the local school district to confirm school assignments for this home.


Get pre-qualified for a loan
At Zillow Home Loans, we can pre-qualify you in as little as 5 minutes with no impact to your credit score.An equal housing lender. NMLS #10287.
Sell for more on Zillow
Get a Zillow Showcase℠ listing at no additional cost and you could sell for .
$429,400
2% more
+$8,588
With Zillow Showcase(estimated)
$437,988
- Virginia
- Shenandoah County
- Woodstock
- 22664
- 88 Spruce Hill Ln
Nearby cities
Nearby neighborhoods
Nearby zip codes
Other Woodstock Topics
