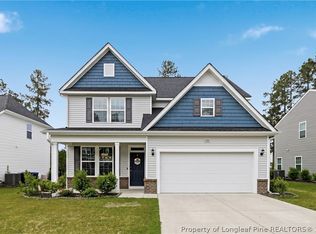
This beautifully maintained residence offers a refined open-concept design, where the spacious kitchen with island overlooks the family room and dining area, elegantly framed by classic columns. Pristine condition and thoughtful upkeep create a like-new feel throughout, delivering a truly move-in-ready experience.
The second level features a spacious primary suite with a spa inspired en-suite bath, complete with dual vanities and a separate soaking tub and tiled shower. Three additional rooms provide flexible living options, with one perfectly suited for a bonus room, private office, or guest retreat.
A screened back porch extends the living space outdoors, ideal for relaxing or entertaining in comfort. Appliances are included, and select furnishings convey, offering added convenience and effortless transition into the home.
Situated in Carriage Circle at Anderson Creek Club, residents enjoy the ease of community features that include internet, and lawn maintenance. Anderson Creek Club amenities include pools, fitness center, play grounds, trails, dog park, ponds for fishing, paddle boats and so much more all within a beautifully maintained gated golf course community.
For sale
Price cut: $9K (7/1)
$340,000
88 Spruce Hollow Cir, Spring Lake, NC 28390
4beds
2,484sqft
Single Family Residence
Built in 2021
6,534 Square Feet Lot
$339,400 Zestimate®
$137/sqft
$320/mo HOA
What's special
Spacious kitchen with islandSpacious primary suiteDual vanitiesRefined open-concept designSelect furnishings conveySpa inspired en-suite bath
- 234 days |
- 208 |
- 15 |
Zillow last checked:
Listing updated:
Listed by:
ERICA MORGAN,
CASA MORGAN REAL ESTATE, LLC
Source: LPRMLS,MLS#: 755163 Originating MLS: Longleaf Pine Realtors
Originating MLS: Longleaf Pine RealtorsFacts & features
Interior
Bedrooms & bathrooms
- Bedrooms: 4
- Bathrooms: 3
- Full bathrooms: 2
- 1/2 bathrooms: 1
Heating
- Electric, Forced Air
Cooling
- Central Air, Electric
Appliances
- Included: Dryer, Dishwasher, Microwave, Range, Washer
- Laundry: Main Level
Features
- Entrance Foyer, Garden Tub/Roman Tub, Separate Shower
- Flooring: Carpet, Laminate
- Basement: None
- Number of fireplaces: 1
- Fireplace features: Electric
Interior area
- Total interior livable area: 2,484 sqft
Video & virtual tour
Property
Parking
- Total spaces: 2
- Parking features: Attached, Garage
- Attached garage spaces: 2
Features
- Levels: Two
- Stories: 2
- Patio & porch: Front Porch, Porch, Screened
- Exterior features: Playground, Porch, Tennis Court(s)
Lot
- Size: 6,534 Square Feet
- Features: < 1/4 Acre
Details
- Parcel number: 0505975213.000
- Zoning description: PND - Planned Neighborhood
- Special conditions: None
Construction
Type & style
- Home type: SingleFamily
- Architectural style: Two Story
- Property subtype: Single Family Residence
Materials
- Fiber Cement
Condition
- New construction: No
- Year built: 2021
Utilities & green energy
- Sewer: County Sewer
- Water: Public
Community & HOA
Community
- Features: Clubhouse, Community Pool, Fitness Center, Golf, Gated
- Security: Gated with Guard, Gated Community
- Subdivision: Anderson Creek Club
HOA
- Has HOA: Yes
- HOA fee: $320 monthly
- HOA name: Anderson Creek Club Poa
Location
- Region: Spring Lake
Financial & listing details
- Price per square foot: $137/sqft
- Tax assessed value: $282,354
- Annual tax amount: $2,064
- Date on market: 1/1/2026
- Cumulative days on market: 235 days
- Listing terms: Cash,New Loan
- Inclusions: Range, Dishwasher, Microwave, Refrigerator
- Exclusions: None
- Ownership: More than a year
Estimated market value
$339,400
$322,000 - $356,000
$2,234/mo
Price history
| Date | Event | Price |
|---|---|---|
| 7/1/2026 | Price change | $340,000-2.6%$137/sqft |
Source:  LPRMLS #755163 Report a problem LPRMLS #755163 Report a problem | ||
| 6/12/2026 | Price change | $349,000-0.3%$140/sqft |
Source: LPRMLS #755163 Report a problem | ||
| 1/1/2026 | Listed for sale | $350,000+11.1%$141/sqft |
Source: LPRMLS #755163 Report a problem | ||
| 8/31/2021 | Sold | $315,000$127/sqft |
Source: LPRMLS #654015 Report a problem | ||
Public tax history
| Year | Property taxes | Tax assessment |
|---|---|---|
| 2025 | $2,064 | $282,354 |
| 2024 | $2,064 | $282,354 |
| 2023 | $2,064 | $282,354 |
| 2022 | $2,064 +380.1% | $282,354 +464.7% |
| 2021 | $430 | $50,000 |
| 2020 | $430 | $50,000 |
| 2019 | $430 | $50,000 |
Find assessor info on the county website
Monthly payment
Est. payment
Payment breakdown
Explore the cost of this home by adjusting the details. Changes won't be saved.Climate risks
Neighborhood: Anderson Creek
Nearby schools
GreatSchools rating
- 6/10Overhills ElementaryGrades: PK-5Distance: 2.4 mi
- 7/10Western Harnett MiddleGrades: 6-8Distance: 4 mi
- 3/10Overhills High SchoolGrades: 9-12Distance: 2.5 mi
Schools provided by the listing agent
- Elementary: Anderson Creek
- Middle: Western Harnett Middle School
- High: Overhills Senior High
Source: LPRMLS. This data may not be complete. We recommend contacting the local school district to confirm school assignments for this home.
- $342,6003 bd3 ba2.1k sqft92 Spruce Hollow Cir, Spring Lake, NC 28390Off Market
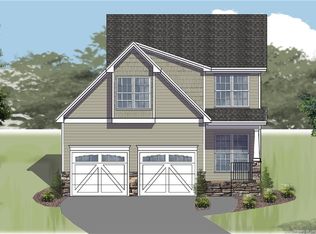
- $348,5004 bd3 ba2.3k sqft84 Spruce Hollow Cir, Spring Lake, NC 28390Off Market
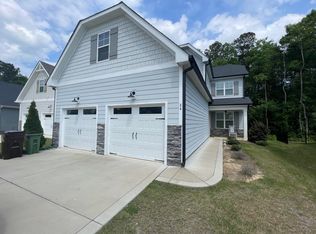
- $335,1004 bd3 ba2.3k sqft96 Spruce Hollow Cir, Spring Lake, NC 28390Off Market
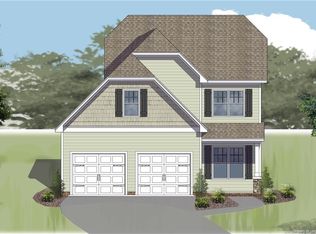
- $335,200-- bd-- ba2.1k sqft80 Spruce Hollow Cir, Spring Lake, NC 28390Off Market
- $343,0004 bd3 ba2.3k sqft74 Spruce Hollow Cir, Spring Lake, NC 28390Sold
- $334,600-- bd-- ba2.3k sqft100 Spruce Hollow Cir, Spring Lake, NC 28390Off Market
- $359,9904 bd3 ba2.2k sqft68 Spruce Hollow Cir, Spring Lake, NC 28390Sold
- $345,0004 bd3 ba2.4k sqft108 Spruce Hollow Cir, Spring Lake, NC 28390Sold
A local agent can set up tours, give advice and negotiate with sellers.
A local lender can help you make sure your offer is ready when you are.
Similar homes
- $363,0004 bd3 ba2.1k sqft24 Glen Bend Ct, Spring Lake, NC 28390For Sale
 MLS ID #768157, AMANDA STONE, RE/MAX CHOICE. LPRMLS
 - $349,0004 bd3 ba1.8k sqft25 London Way, Spring Lake, NC 28390For Sale
 MLS ID #767066, TRACIE CROWDER, AC REALTY. LPRMLS
 - $389,9004 bd3 ba2.4k sqft242 School Side Dr, Spring Lake, NC 28390For Sale
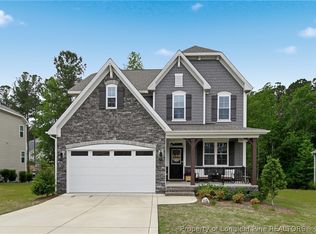 MLS ID #762280, MELISSA CRUMLEY, PINELAND REALTY LLC. LPRMLS
 - $374,9004 bd3 ba2.5k sqft256 Kensington Dr, Spring Lake, NC 28390For Sale
 MLS ID #761489, TRACIE CROWDER, AC REALTY. LPRMLS
 - $339,9004 bd3 ba2.1k sqft58 Hawk Ridge Dr, Spring Lake, NC 28390For SaleMLS ID #765829, ANDREA "LAJUAN" MILLS, DESTINY REAL ESTATE. LPRMLS
- $369,9004 bd4 ba2.4k sqft138 Falls Creek Dr, Spring Lake, NC 28390For SaleMLS ID #751975, KATE GARTH, AC REALTY. LPRMLS
- $369,9004 bd3 ba2.3k sqft156 Kensington Dr, Spring Lake, NC 28390For SaleMLS ID #761710, TEAM ACC POWERED BY AC REALTY, AC REALTY. LPRMLS
- $350,0004 bd3 ba2.3k sqft23 Okame Ct, Spring Lake, NC 28390For SaleMLS ID #762816, TRANISE HASAN, COLDWELL BANKER ADVANTAGE #2- HARNETT CO.. LPRMLS
- $334,9003 bd3 ba2.3k sqft82 Pine Hawk Dr, Spring Lake, NC 28390For SaleMLS ID #763832, HECTOR TOBAR, REAL BROKER LLC. LPRMLS
- $385,0004 bd3 ba3k sqft598 Heathrow Dr, Spring Lake, NC 28390For SaleMLS ID #767104, EDDIE TERRY, BHHS ALL AMERICAN HOMES #2. LPRMLS
- $414,9004 bd3 ba2.8k sqft95 Valley Brook Ln, Spring Lake, NC 28390For SaleMLS ID #767126, ESSENCE REALTY GROUP POWERED BY REAL BROKER, LLC, REAL BROKER LLC. LPRMLS
- $449,0004 bd2 ba2.8k sqft148 Heatherspring Way, Spring Lake, NC 28390For SaleMLS ID #765320, MELISSA CRUMLEY, PINELAND REALTY LLC. LPRMLS
- $394,9004 bd3 ba2.4k sqft106 Valley Stream Rd, Spring Lake, NC 28390For SaleMLS ID #762126, ERICA MORGAN, CASA MORGAN REAL ESTATE, LLC. LPRMLS
- $292,0003 bd3 ba1.4k sqft608 Bill Shaw Rd, Spring Lake, NC 28390For SaleMLS ID #766944, COREY TURNER, NORTHGROUP REAL ESTATE. LPRMLS
- $339,9003 bd2 ba2k sqft249 Stock Market Dr, Broadway, NC 27505For SaleMLS ID #766074, NATALIE MARTIN, W.S. WELLONS REALTY. LPRMLS
- $470,0005 bd3 ba3.1k sqft135 Valley Stream Rd, Spring Lake, NC 28390For SaleMLS ID #762362, CRYSTAL MONTZ, DREAMS MADE REALTY GROUP. LPRMLS
- $369,9994 bd3 ba2.5k sqft29 Kettering Ct, Cameron, NC 28326For SaleMLS ID #759594, DARK HORSE GROUP POWERED BY LPT REALTY, LPT REALTY LLC. LPRMLS
- $335,0005 bd4 ba2.4k sqft694 Century Dr, Cameron, NC 28326For SaleMLS ID #766378, LYDIA POLLOCK, NORTHERN LILAC REALTY GROUP, LLC.. LPRMLS
- $474,9004 bd3 ba2.7k sqft285 Education Dr, Spring Lake, NC 28390New ConstructionLPRMLS
- $294,0003 bd3 ba1.9k sqft427 Basket Oak Dr, Bunnlevel, NC 28323For SaleMLS ID #759430, THE SIGNATURE GROUP, KELLER WILLIAMS REALTY (FAYETTEVILLE). LPRMLS
