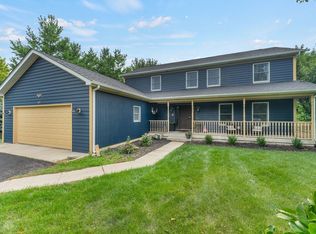
INCREDIBLE VALUE! Beautifully Updated, Move-In Ready Home in a Prime Location! Priced below market value and offered As-Is, this beautifully updated home is an exceptional opportunity for buyers looking for style, quality, and value without the hassle of a major renovation. Thoughtfully improved throughout, this home is truly move-in ready, with many of the major updates already completed! Step inside to a warm and inviting living room featuring a brand-new wood-burning fireplace with a beautiful porcelain tile surround and custom built-in cabinetry-the perfect setting for cozy evenings or entertaining guests. Gorgeous bamboo flooring, porcelain tile, and plush carpeting flow throughout the home, creating a comfortable and stylish atmosphere. The updated kitchen is sure to impress with elegant quartz countertops, reeded glass cabinetry, and a stunning Carrara marble, glass tile backsplash and huge walk-in pantry. The spacious primary suite offers a private retreat with a completely remodeled, spa-inspired bath featuring luxurious marble countertops. The updated hall bath is equally impressive with a premium quartz vanity. Need more space? The full unfinished basement offers endless possibilities for a recreation room, home office, gym, workshop, or additional living space-customize it to fit your lifestyle and add even more value! And the location is hard to beat! Enjoy easy access to I-94, major shopping, dining, and everyday conveniences, while being located in the highly desirable Millburn School District and Lakes High School. Beautiful updates. Exceptional value. Fantastic location. Move-in ready. With so much already done, this is an opportunity you won't want to miss. Schedule your private showing today-homes offering this much value don't stay on the market long!
Contingent
$439,900
88 Stable Way, Lindenhurst, IL 60046
4beds
2,200sqft
Single Family Residence
Built in 1998
0.28 Acres Lot
$-- Zestimate®
$200/sqft
$45/mo HOA
What's special
Beautifully updated homeElegant quartz countertopsMove-in ready homeHuge walk-in pantryPrivate retreatUpdated kitchenReeded glass cabinetry
- --
- 440
- views
- 24
- saves
Likely to sell faster than
Zillow last checked:
Listing updated:
Listed by:
Diane Kuhfuss 847-383-6600,
Keller Williams North Shore West
Source: MRED as distributed by MLS GRID,MLS#: 12737153
Facts & features
Interior
Bedrooms & bathrooms
- Bedrooms: 4
- Bathrooms: 3
- Full bathrooms: 2
- 1/2 bathrooms: 1
Rooms
- Room types: Pantry
Primary bedroom
- Features: Flooring (Bamboo), Bathroom (Full)
- Level: Second
- Area: 192 Square Feet
- Dimensions: 16X12
Bedroom 2
- Features: Flooring (Carpet)
- Level: Second
- Area: 120 Square Feet
- Dimensions: 12X10
Bedroom 3
- Features: Flooring (Carpet)
- Level: Second
- Area: 144 Square Feet
- Dimensions: 12X12
Bedroom 4
- Features: Flooring (Carpet)
- Level: Second
- Area: 144 Square Feet
- Dimensions: 12X12
Dining room
- Features: Flooring (Bamboo), Window Treatments (Blinds)
- Level: Main
- Area: 140 Square Feet
- Dimensions: 14X10
Family room
- Features: Flooring (Bamboo), Window Treatments (Blinds)
- Level: Main
- Area: 288 Square Feet
- Dimensions: 18X16
Kitchen
- Features: Kitchen (Eating Area-Table Space, Pantry-Closet), Flooring (Bamboo)
- Level: Main
- Area: 256 Square Feet
- Dimensions: 16X16
Laundry
- Features: Flooring (Vinyl)
- Level: Main
- Area: 48 Square Feet
- Dimensions: 8X6
Living room
- Features: Flooring (Bamboo), Window Treatments (Blinds)
- Level: Main
- Area: 196 Square Feet
- Dimensions: 14X14
Pantry
- Features: Flooring (Hardwood)
- Level: Main
- Area: 24 Square Feet
- Dimensions: 4X6
Heating
- Natural Gas, Forced Air
Cooling
- Central Air
Appliances
- Included: Range, Dishwasher, Refrigerator
- Laundry: In Unit
Features
- Walk-In Closet(s)
- Flooring: Hardwood
- Windows: Screens
- Basement: Unfinished,Full
- Number of fireplaces: 1
- Fireplace features: Wood Burning, Family Room
Interior area
- Total structure area: 0
- Total interior livable area: 2,200 sqft
Property
Parking
- Total spaces: 2
- Parking features: Asphalt, Garage Door Opener, Yes, Garage Owned, Attached, Garage
- Attached garage spaces: 2
- Has uncovered spaces: Yes
Accessibility
- Accessibility features: No Disability Access
Features
- Stories: 2
- Patio & porch: Patio
- Fencing: Fenced
Lot
- Size: 0.28 Acres
Details
- Parcel number: 02364040080000
- Special conditions: None
Construction
Type & style
- Home type: SingleFamily
- Property subtype: Single Family Residence
Materials
- Aluminum Siding, Vinyl Siding, Steel Siding
- Foundation: Concrete Perimeter
- Roof: Asphalt
Condition
- New construction: No
- Year built: 1998
Details
- Builder model: KINGSTON
Utilities & green energy
- Sewer: Public Sewer
- Water: Public
Community & HOA
Community
- Features: Park, Curbs, Street Lights, Street Paved
- Subdivision: Farmington Green
HOA
- Has HOA: Yes
- Services included: Insurance
- HOA fee: $540 annually
Location
- Region: Lindenhurst
Financial & listing details
- Price per square foot: $200/sqft
- Tax assessed value: $350,948
- Annual tax amount: $11,098
- Date on market: 8/20/2026
- Ownership: Fee Simple w/ HO Assn.
Estimated market value
Not available
Estimated sales range
Not available
Not available
Price history
| Date | Event | Price |
|---|---|---|
| 8/20/2026 | Listing removed | $439,900$200/sqft |
Source: MRED as distributed by MLS GRID #12716067 Report a problem | ||
| 7/29/2026 | Listed for sale | $439,900+17.3%$200/sqft |
Source:  MRED as distributed by MLS GRID #12716067 Report a problem MRED as distributed by MLS GRID #12716067 Report a problem | ||
| 9/22/2022 | Listing removed | -- |
Source: MRED as distributed by MLS GRID #11423001 Report a problem | ||
| 9/8/2022 | Listed for sale | $375,000+86.6%$170/sqft |
Source: MRED as distributed by MLS GRID #11423001 Report a problem | ||
| 3/11/1999 | Sold | $201,000$91/sqft |
Source: Public Record Report a problem | ||
Public tax history
| Year | Property taxes | Tax assessment |
|---|---|---|
| 2024 | $10,695 +8.9% | $125,475 +7.3% |
| 2023 | $9,824 -10% | $116,971 +13.2% |
| 2022 | $10,921 +4.3% | $103,350 +12.5% |
| 2021 | $10,466 -2.8% | $91,877 +11.2% |
| 2020 | $10,771 -0.3% | $82,614 +4% |
| 2019 | $10,799 +8% | $79,399 -1.9% |
| 2018 | $10,000 | $80,945 +2.7% |
| 2017 | $10,000 -5.9% | $78,786 -6.2% |
| 2016 | $10,631 +0.8% | $83,995 +7.1% |
| 2015 | $10,547 +5.7% | $78,449 -1.4% |
| 2014 | $9,982 +11.7% | $79,555 -0.5% |
| 2012 | $8,939 +1% | $79,939 -9.2% |
| 2011 | $8,853 -1.7% | $88,011 -12% |
| 2010 | $9,002 +4.3% | $99,995 -5% |
| 2009 | $8,632 +2.8% | $105,203 +1.7% |
| 2008 | $8,399 +11.6% | $103,405 +3% |
| 2006 | $7,526 +6% | $100,423 |
| 2005 | $7,099 +5.6% | -- |
| 2004 | $6,725 +2.3% | -- |
| 2003 | $6,574 +8.2% | -- |
| 2002 | $6,075 +6.5% | -- |
| 2001 | $5,703 +16.8% | $77,434 +18.6% |
| 2000 | $4,883 | $65,274 |
Find assessor info on the county website
Monthly payment
Est. payment
Payment breakdown
Explore the cost of this home by adjusting the details. Changes won't be saved.Climate risks
Neighborhood: 60046
Nearby schools
Schools provided by the listing agent
- Elementary: Millburn C C School
- Middle: Millburn C C School
- High: Lakes Community High School
- District: 24
Source: MRED as distributed by MLS GRID. This data may not be complete. We recommend contacting the local school district to confirm school assignments for this home.
Similar homes
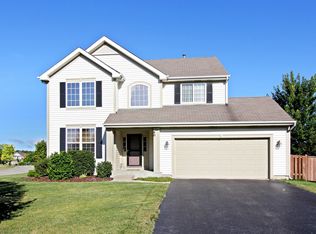
- $475,0004 bd3 ba1.9k sqft93 Old Farm Ct, Lindenhurst, IL 60046Active
 MLS ID #12732436, Annie Sullivan, Keller Williams North Shore West. MRED as distributed by MLS GRID
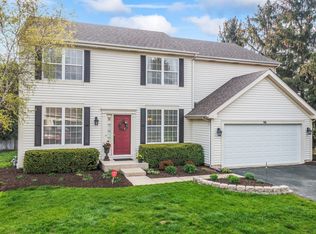
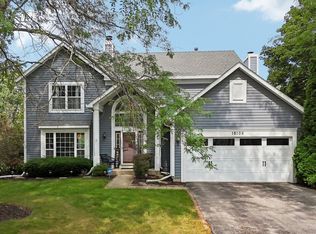
 - $469,9994 bd3 ba2.3k sqft18106 W Hampshire Dr, Gurnee, IL 60031Active
 MLS ID #12730286, Jim Starwalt, ABR,CRS,CSC,GRI, Better Homes and Garden Real Estate Star Homes. MRED as distributed by MLS GRID
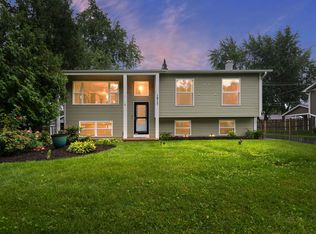
 - $375,0004 bd2 ba2k sqft1817 Elmwood Dr, Lindenhurst, IL 60046Active
 MLS ID #12744306, Jamie Hering, CSC, Coldwell Banker Realty. MRED as distributed by MLS GRID
 - $489,0004 bd3 ba2.5k sqft537 Apache Trl, Lake Villa, IL 60046Active
 MLS ID #12740633, Julianne Spilotro, Coldwell Banker Realty. MRED as distributed by MLS GRID
