Welcome Home!Nestled on just about five acres. ThisWell maintained three bed three bath ranch checks all the boxes. One floor living. Offering privacy yet convenience to interstates schools shopping and venues. Enjoy your coffee or evening beverage on the rear deck overlooking your beautiful lawn and surrounded by mature trees. Short walk to the neighborhood pond. Freshly paved driveway two sheds and a fenced in area for a garden. Stunning porcelain tile in dining room and kitchen. First showings shall be on Sunday9/21 open House from 1:00 PM to 3:00 PM
Sold for $399,000
$399,000
88 Sterling Gardens Dr, Moscow, PA 18444
3beds
1,600sqft
Residential, Single Family Residence
Built in 2002
4.9 Acres Lot
$404,400 Zestimate®
$249/sqft
$2,658 Estimated rent
Home value
$404,400
$328,000 - $497,000
$2,658/mo
Zestimate® history
Owner options
List your home for rent
$2,658/mo
Rent Zestimate®
Find your next renter with Zillow Rental Manager. Plus, with online applications, you can quickly screen prospective tenants – for free.
$2,658/mo
Rent Zestimate®
Refinance and save
$2,606/mo
Est. payment
Refinancing to a lower rate could help reduce your monthly payments and save thousands over the life of the loan.
$2,606/mo
Est. payment
Explore your selling options
Work with a Zillow partner agent
Leverage their expertise and Zillow's premium Showcase listings to get your home seen by more buyers.
Get startedList with your own agent
Get your home in front of millions of buyers by listing it on Zillow.
Learn how to do itSell it yourself
Take full control of how buyers see your home on Zillow by listing For Sale by Owner (FSBO).
List your homeWhat's special
Two shedsMature treesFreshly paved driveway
Zillow last checked:
Listing updated:
Listed by:
Christina L Moyer,
Classic Properties North Pocono
Bought with:
Charles J. McAvoy Jr., RS378465
Classic Properties North Pocono
Source: GSBR as distributed by MLS GRID,MLS#: SC254840
Facts & features
Interior
Bedrooms & bathrooms
- Bedrooms: 3
- Bathrooms: 3
- Full bathrooms: 3
Rooms
- Room types: Basement, Master Bedroom, Master Bathroom, Living Room, Laundry, Kitchen, Dining Room, Bonus Room, Bedroom 3, Bedroom 2
Primary bedroom
- Description: En Suite
- Area: 197.81 Square Feet
- Dimensions: 15.1 x 13.1
Bedroom 2
- Description: Wi Closet
- Area: 129.96 Square Feet
- Dimensions: 11.4 x 11.4
Bedroom 3
- Description: Wi Closet
- Area: 162.84 Square Feet
- Dimensions: 13.8 x 11.8
Primary bathroom
- Area: 96.57 Square Feet
- Dimensions: 10.6 x 9.11
Basement
- Description: Finish-Able
- Area: 1633.24 Square Feet
- Dimensions: 61.4 x 26.6
Bonus room
- Description: Master Walk In
- Area: 38.4 Square Feet
- Dimensions: 6.4 x 6
Dining room
- Description: Porcelain Tile
- Area: 147.15 Square Feet
- Dimensions: 13.5 x 10.9
Kitchen
- Description: Plenty Of Counter Space
- Area: 200.1 Square Feet
- Dimensions: 14.5 x 13.8
Laundry
- Description: Off Kitchen
- Area: 54.02 Square Feet
- Dimensions: 7.4 x 7.3
Living room
- Description: Ww Carpet
- Area: 372.13 Square Feet
- Dimensions: 19.9 x 18.7
Heating
- Baseboard, Oil, Hot Water
Cooling
- Ceiling Fan(s), Window Unit(s)
Appliances
- Included: Dishwasher, Washer, Stainless Steel Appliance(s), Refrigerator, Range, Microwave, Dryer
- Laundry: Main Level
Features
- Breakfast Bar, Ceiling Fan(s)
- Flooring: Carpet, Ceramic Tile
- Basement: Concrete,Unfinished,Walk-Up Access,Walk-Out Access,Interior Entry,Full
- Attic: Storage
- Has fireplace: No
Interior area
- Total structure area: 1,600
- Total interior livable area: 1,600 sqft
- Finished area above ground: 1,550
- Finished area below ground: 50
Property
Parking
- Total spaces: 8
- Parking features: Asphalt, Side By Side, Attached, Driveway, Basement
- Attached garage spaces: 2
- Uncovered spaces: 6
Features
- Levels: One
- Stories: 1
- Patio & porch: Covered, See Remarks, Front Porch, Deck
- Exterior features: Private Yard, Storage, Rain Gutters
- Pool features: None
- Spa features: None
- Fencing: See Remarks
Lot
- Size: 4.9 Acres
- Dimensions: 242 x 605 x 215 x 449
- Features: Back Yard, Private, Landscaped, Gentle Sloping, Cleared
Details
- Additional structures: Outbuilding, Shed(s)
- Parcel number: 26000170028
- Zoning: R1
- Zoning description: Residential
Construction
Type & style
- Home type: SingleFamily
- Architectural style: Ranch,Traditional
- Property subtype: Residential, Single Family Residence
Materials
- Vinyl Siding
- Foundation: Block
- Roof: Asphalt
Condition
- Updated/Remodeled
- New construction: No
- Year built: 2002
Utilities & green energy
- Electric: 200+ Amp Service
- Sewer: Mound Septic, Septic Tank
- Water: Well
- Utilities for property: Cable Connected, Natural Gas Not Available, Phone Connected, Electricity Connected
Community & HOA
Community
- Features: Other
- Subdivision: Sterling Gardens
HOA
- Has HOA: Yes
Location
- Region: Moscow
Financial & listing details
- Price per square foot: $249/sqft
- Tax assessed value: $254,800
- Annual tax amount: $5,937
- Date on market: 9/17/2025
- Cumulative days on market: 29 days
- Listing terms: Cash,Conventional
- Electric utility on property: Yes
- Road surface type: Asphalt
Price history
| Date | Event | Price |
|---|---|---|
| 12/3/2025 | Sold | $399,000+1.8%$249/sqft |
Source:  GSBR as distributed by MLS GRID #SC254840 Report a problem GSBR as distributed by MLS GRID #SC254840 Report a problem | ||
| 10/16/2025 | Pending sale | $392,000$245/sqft |
Source: GSBR as distributed by MLS GRID #SC254840 Report a problem | ||
| 9/17/2025 | Listed for sale | $392,000+138.3%$245/sqft |
Source: GSBR as distributed by MLS GRID #SC254840 Report a problem | ||
| 10/28/2016 | Sold | $164,500-5.9%$103/sqft |
Source:  PWAR as distributed by MLS GRID #162420 Report a problem PWAR as distributed by MLS GRID #162420 Report a problem | ||
| 8/10/2016 | Price change | $174,900-5.4%$109/sqft |
Source: RE/MAX Best #16-2420 Report a problem | ||
| 5/21/2016 | Listed for sale | $184,900-5.2%$116/sqft |
Source: RE/MAX Best #16-2420 Report a problem | ||
| 10/31/2014 | Listing removed | $195,000$122/sqft |
Source: CENTURY 21 Select Group #14-1559 Report a problem | ||
| 8/26/2014 | Price change | $195,000-2%$122/sqft |
Source: CENTURY 21 Select Group #14-1559 Report a problem | ||
| 4/19/2014 | Listed for sale | $199,000-0.5%$124/sqft |
Source: Listhub #14-1559 Report a problem | ||
| 9/15/2013 | Listing removed | $199,900$125/sqft |
Source: CENTURY 21 Select Group #13-17 Report a problem | ||
| 6/27/2013 | Price change | $199,900-4.4%$125/sqft |
Source: CENTURY 21 Select Group #13-17 Report a problem | ||
| 1/3/2013 | Listed for sale | $209,000$131/sqft |
Source: Listhub #13-17 Report a problem | ||
Public tax history
| Year | Property taxes | Tax assessment |
|---|---|---|
| 2025 | $4,102 +3.6% | $254,800 |
| 2024 | $3,960 | $254,800 |
| 2023 | $3,960 +9.5% | $254,800 +68.3% |
| 2022 | $3,617 +2.5% | $151,400 |
| 2021 | $3,528 +6.5% | $151,400 |
| 2020 | $3,314 +6.1% | $151,400 |
| 2019 | $3,125 -4.8% | $151,400 |
| 2018 | $3,280 +362.5% | $151,400 |
| 2017 | $709 -68.6% | $151,400 |
| 2016 | $2,260 | $151,400 |
| 2014 | $2,260 | $151,400 |
| 2013 | -- | $151,400 |
| 2012 | -- | $151,400 |
| 2011 | -- | $151,400 |
| 2010 | -- | $151,400 |
| 2007 | -- | $151,400 |
Find assessor info on the county website
Neighborhood: 18444
Nearby homes
- $358,8003 bd3 ba1.3k sqft8 Helen Ter, Moscow, PA 18444Off Market
- $476,1003 bd2 ba2.6k sqft74 Sterling Gardens Dr, Moscow, PA 18444Off Market
- $301,8003 bd2 ba2.1k sqft89 Sterling Gardens Dr, Moscow, PA 18444Off Market
- $613,7003 bd4 ba4.8k sqft125 Sterling Gardens Dr, Moscow, PA 18444Off Market
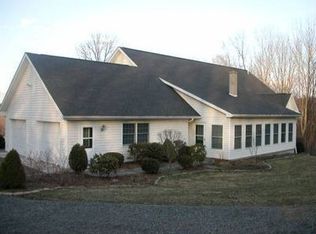
- $432,4004 bd3 ba3.5k sqft7 Helen Ter, Madison Township, PA 18444Off Market
- $473,0003 bd2 ba1.9k sqft7 Helen Ter, Moscow, PA 18444Off Market
- $282,1004 bd2 ba1.9k sqft101 Sterling Gardens Dr, Moscow, PA 18444Off Market
- $345,5003 bd2 ba1.9k sqft71 Sterling Gardens Dr, Moscow, PA 18444Off Market
Nearby schools
GreatSchools rating
- 5/10Evergreen El SchoolGrades: PK-5Distance: 5.4 mi
- 5/10Western Wayne Middle SchoolGrades: 6-8Distance: 10.7 mi
- 7/10Western Wayne High SchoolGrades: 9-12Distance: 10.6 mi


Get pre-qualified for a loan
At Zillow Home Loans, we can pre-qualify you in as little as 5 minutes with no impact to your credit score.An equal housing lender. NMLS #10287.
- Pennsylvania
- Wayne County
- Moscow
- 18444
- 88 Sterling Gardens Dr
Nearby cities
Nearby zip codes
Other Moscow Topics
