Skip main navigation
Off market
  • $3,858,500

    88 Stoney Brook Ln, Princeton, NJ 08540

    6beds
    9,356sqft
    SingleFamily
    Built in ----
    4.25 Acres Lot
    $3,858,500 Zestimate®
    $412/sqft
    $6,859 Estimated rent

    Home value

    $3,858,500

    $3.13M - $4.78M

    $6,859/mo

    Zestimate® history
    Loading
    Loading...

    Owner options

    List your home for rent

    $6,859/mo

    Rent Zestimate®

    Find your next renter with Zillow Rental Manager. Plus, with online applications, you can quickly screen prospective tenants – for free.

    Learn more

    $6,859/mo

    Rent Zestimate®

    Refinance and save

    $27,421/mo

    Est. payment

    Refinancing to a lower rate could help reduce your monthly payments and save thousands over the life of the loan.

    See today's rates

    $27,421/mo

    Est. payment

    Explore your selling options

    Work with a Zillow partner agent

    Leverage their expertise and Zillow's premium Showcase listings to get your home seen by more buyers.

    Get started

    List with your own agent

    Get your home in front of millions of buyers by listing it on Zillow.

    Learn how to do it

    Sell it yourself

    Take full control of how buyers see your home on Zillow by listing For Sale by Owner (FSBO).

    List your home

    What's special

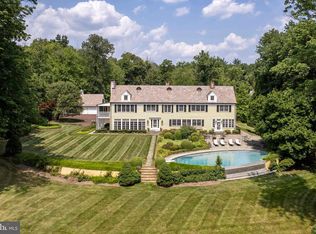
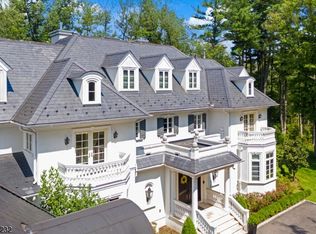
    Dramatic & elegant, this European contemporary design Estate home is located at the very end of Stony Brook Lane. Brilliantly designed this custom home sits on 4 unspoiled beautiful acres with a path leading down to the babbling Stony Brook. Designed for both grand entertaining & private living, the house has spacious rooms with high ceilings. All rooms open with views through over-sized windows to the rear & side terraces. The double solid custom Mahogany front doors greet visitors to the centerpiece of this home. Upon entering through the tall double doors the grand 2-story foyer boasts the stunning dramatic floating butterfly staircase costing over $300,000 which is finished with Carrara marble & Star fire glass balustrade & Mahogany railings. Through this spectacular staircase is the 2 story grand living room with stunning views of the private backyard. On one side of the open living room is the very large dining room & opening on the other side of the living room is the designated music room just awaiting a Grand Piano. The white Carrara marble floors lead in one direction to both the formal library with masterful built-in cabinets and to the spacious guest suite. The all white very large "Aster Cucina kitchen" with its very long dining bar boasts state of the art high end appliances & adjacent pantry, mud & laundry room. Open from the kitchen & family room w/back staircase are the glass doors to the terraced pool & outdoor kitchen. General information is: Carrara marble & wood modern flooring, 6 spacious bedrooms, 7 full & 2 half baths. The lower level boasts a full gym, full bath, lounge w/Italian wet bar, temperature controlled formal 1,500 capacity wine room, sound-proof high performance home theatre w/THX select speakers & projector & plenty of storage space w/a walk out door to the outside. The second & third floors are as expected wide hallways & large bedrooms. Lastly is the 3 oversized garages and the house is also ready with the security system, state-of-the-art smart system & camera, & a 22 KW generator to back up all the key components in the house. All light fixtures are custom imported and right out of Architectural Digest designs. A full list of upgrades will be provided on MLS. All furnished rooms are virtually staged.

    This property is off market, which means it's not currently listed for sale or rent on Zillow. This may be different from what's available on other websites or public sources.

    Facts & features

    Interior

    Bedrooms & bathrooms
    • Bedrooms: 6
    • Bathrooms: 9
    • Full bathrooms: 7
    • 1/2 bathrooms: 2
    Heating
    • Gas
    Cooling
    • Central
    Appliances
    • Included: Dishwasher, Refrigerator
    Features
    • Has fireplace: Yes
    Interior area
    • Total interior livable area: 9,356 sqft

    Property

    Parking
    • Total spaces: 3
    Lot
    • Size: 4.25 Acres

    Construction

    Type & style
    • Home type: SingleFamily
    Materials
    • Roof: Slate

    Community & HOA

    Location
    • Region: Princeton

    Financial & listing details

    • Price per square foot: $412/sqft

    Price history

    DateEventPrice
    2/6/2022Listing removed--
    Source: GSMLS #3700713 Report a problem
    3/26/2021Listed for sale$4,500,000-18.2%$481/sqft
    Source: GSMLS #3700713 Report a problem
    6/24/2016Listing removed$5,500,000$588/sqft
    Source: BHHS Fox & Roach #6725644 Report a problem
    5/10/2016Price change$5,500,000-8.3%$588/sqft
    Source: BHHS Fox & Roach #6725644 Report a problem
    2/3/2016Listed for sale$5,999,999+605.9%$641/sqft
    Source: BHHS Fox & Roach #6725644 Report a problem
    6/25/2012Listing removed$850,000$91/sqft
    Source: N.T. Callaway #5966380 Report a problem
    10/30/2011Listed for sale$850,000$91/sqft
    Source: Active Website #5966380 Report a problem

    Public tax history

    Tax history is unavailable.

    Neighborhood: 08540

    Nearby schools

    GreatSchools rating
    Schools provided by the listing agent
    • Middle: JOHN WITHERSPOON M.S.
    • High: PRINCETON H.S.
    • District: Princeton Regional

    Source: The MLS. This data may not be complete. We recommend contacting the local school district to confirm school assignments for this home.

    Get a cash offer in 3 minutes
    Find out how much your home could sell for in as little as 3 minutes with a no-obligation cash offer.
    Estimated market value
    $3,858,500
    Get a cash offer in 3 minutes
    Find out how much your home could sell for in as little as 3 minutes with a no-obligation cash offer.
    Estimated market value
    $3,858,500