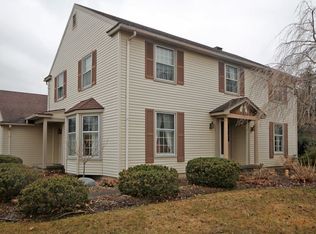
Pittsford Ranch in one of the most sought after neighborhoods! This beautifully updated 4 bedroom, 2 full bath and 1 half bath ranch is tucked into one of Pittsford’s most sought-after neighborhoods—just minutes from Pittsford schools and Thornell Farm Park. Completely move-in ready, this home offers a bright, open layout with fresh paint throughout, stylish new lighting, and thoughtful updates in every room. The kitchen shines with new quartz countertops, 36 inch stainless gas range and matching refrigerator and dishwasher. This home is Perfect for casual dining or entertaining guests. Enjoy peace of mind with Brand new tear off roof with new vinyl soffits and seamless gutters,New vinyl windows and sliding glass door, New garage door, Fresh exterior paint, Brand new central air, Recessed lighting throughout the house, New wide plank hardwood flooring, Handicap accessible primary on suite bathroom with a giant curb less shower and his and her sinks and closets (Closet system by California Closets), New double vanity, new tub and shower, and porcelain tile in main bathroom, first floor laundry room with new porcelain tile and wash sink, New carpet in the guest bedrooms. You will love the thoughtful detail throughout this home and it has a massive open basement perfect for a workshop or finish for additional space. This is low-maintenance, one-level living at its best in an unbeatable location. Don’t miss out! Delayed negotiations 2pm July 8th.
Closed
Zillow last checked:
Listing updated:
Bought with:
Anessa Ansley-Purpura, 10301209430
Howard Hanna
Source: NYSAMLSs,MLS#: R1693728 Originating MLS: Rochester
Originating MLS: RochesterPrice history
| Date | Event | Price |
|---|---|---|
| 8/17/2026 | Sold | $595,000+8.2%$232/sqft |
Source:  NYSAMLSs #R1693728 Report a problem NYSAMLSs #R1693728 Report a problem | ||
| 7/9/2026 | Pending sale | $549,900$215/sqft |
Source: NYSAMLSs #R1693728 Report a problem | ||
| 6/25/2026 | Listed for sale | $549,900+587.4%$215/sqft |
Source: NYSAMLSs #R1693728 Report a problem | ||
| 10/31/2025 | Sold | $80,000$31/sqft |
Source: Public Record Report a problem | ||
Sell for more on Zillow
Get a Zillow Showcase℠ listing at no additional cost and you could sell for .
$595,500
2% more
+$11,910
With Zillow Showcase(estimated)
$607,410
