Stunning Retreat in Caledonia Schools
Welcome to this exquisite 4-bedroom, 3.5-bath sanctuary in the prestigious Summerwyn neighborhood. Situated on a sprawling 1.74-acre lot, this home is designed for luxury and comfort.
The main level features a flowing open kitchen perfect for entertaining, while the walkout basement offers a spacious family room for relaxation. Primary bedroom ensuite w walk in closet & private bath. Step outside to your private oasis, featuring a shimmering heated salt water inground pool & a rejuvenating hot tub. Practicality meets style w a 3-stall garage & ample space for all your needs. Experience the perfect blend of elegance & outdoor living in the top-rated Caledonia school district. Home includes APHW Home Warranty. Sellers updates in the last 3 years include: new roof, 2 new septic tanks, AC, heated salt water pool & hot tub, fencing, refrig & hard plumbed gas to deck for grill. Gas range in 2025. Your dream home awaits. Offer deadline 5/12 @ 3pm
Sold
$661,000
88 Summerwyn Dr SE, Caledonia, MI 49316
4beds
3,065sqft
Single Family Residence
Built in 2002
1.74 Acres Lot
$665,900 Zestimate®
$216/sqft
$4,062 Estimated rent
Home value
$665,900
$619,000 - $713,000
$4,062/mo
Zestimate® history
Owner options
List your home for rent
$4,062/mo
Rent Zestimate®
Find your next renter with Zillow Rental Manager. Plus, with online applications, you can quickly screen prospective tenants – for free.
$4,062/mo
Rent Zestimate®
Refinance and save
$4,636/mo
Est. payment
Refinancing to a lower rate could help reduce your monthly payments and save thousands over the life of the loan.
$4,636/mo
Est. payment
Explore your selling options
Work with a Zillow partner agent
Leverage their expertise and Zillow's premium Showcase listings to get your home seen by more buyers.
Get startedList with your own agent
Get your home in front of millions of buyers by listing it on Zillow.
Learn how to do itSell it yourself
Take full control of how buyers see your home on Zillow by listing For Sale by Owner (FSBO).
List your homeWhat's special
New roof
Zillow last checked:
Listing updated:
Listed by:
Susan Kazma 616-262-0704,
Success Realty West Michigan,
Biancha M Flater 231-303-2776,
Success Realty West Michigan
Bought with:
Teresa Molyneux, 6504401017
TJR Realty
Source: MichRIC,MLS#: 26020656
Facts & features
Interior
Bedrooms & bathrooms
- Bedrooms: 4
- Bathrooms: 4
- Full bathrooms: 3
- 1/2 bathrooms: 1
Primary bedroom
- Description: Welcome to your primary ensuite!
- Level: Upper
- Area: 178.41
- Dimensions: 13.83 x 12.90
Bedroom 2
- Description: From guest room to home office, this room is ready!
- Level: Upper
- Area: 112.75
- Dimensions: 10.25 x 11.00
Bedroom 3
- Description: Room is ready to transform into your cozy getaway!
- Level: Upper
- Area: 104.42
- Dimensions: 9.58 x 10.90
Bedroom 4
- Description: Offering the perfect blend of comfort & possibility.
- Level: Upper
- Area: 168.71
- Dimensions: 11.50 x 14.67
Primary bathroom
- Description: Double sinks & private bath!
- Level: Upper
- Area: 105.63
- Dimensions: 10.67 x 9.90
Bathroom 2
- Description: Convenient half bath placed in the heart of the home!
- Level: Main
- Area: 19.05
- Dimensions: 4.08 x 4.67
Bathroom 3
- Description: Modern & convienient second-story bathroom.
- Level: Upper
- Area: 36.43
- Dimensions: 4.75 x 7.67
Bathroom 4
- Description: Conventient bathroom 4 located in basement.
- Level: Lower
- Area: 45.16
- Dimensions: 9.67 x 4.67
Dining room
- Description: Were you looking for a dining room off the kitchen? Look no further!
- Level: Main
- Area: 132.86
- Dimensions: 10.42 x 12.75
Family room
- Description: Family room offers a comfortable & flexible living space.
- Level: Lower
- Area: 514.44
- Dimensions: 41.42 x 12.42
Kitchen
- Description: Kitchen features ample space for all the cabinetry needs.
- Level: Main
- Area: 252.37
- Dimensions: 19.67 x 12.83
Laundry
- Description: Laundry
- Level: Lower
- Area: 166.2
- Dimensions: 11.08 x 15.00
Living room
- Description: Modern floor to ceiling fireplace ready for you!
- Level: Main
- Area: 209.61
- Dimensions: 12.33 x 17.00
Other
- Description: Garage
- Level: Main
- Area: 617.07
- Dimensions: 33.50 x 18.42
Other
- Description: Mudroom
- Level: Main
- Area: 44.29
- Dimensions: 9.17 x 4.83
Other
- Description: Welcoming staircase makes a beautiful first impression upon entry.
- Level: Main
- Area: 108.85
- Dimensions: 7.42 x 14.67
Other
- Description: Private toilet room.
- Level: Upper
- Area: 14.11
- Dimensions: 5.83 x 2.42
Other
- Description: Primary walk in closet.
- Level: Upper
- Area: 38.14
- Dimensions: 10.17 x 3.75
Other
- Description: Storage
- Level: Lower
- Area: 40.49
- Dimensions: 8.67 x 4.67
Recreation
- Description: Recreational
- Level: Lower
- Area: 109.91
- Dimensions: 7.67 x 14.33
Heating
- Forced Air
Cooling
- Central Air
Appliances
- Included: Dishwasher, Disposal, Dryer, Microwave, Oven, Range, Refrigerator, Washer, Water Softener Owned
- Laundry: In Basement
Features
- Ceiling Fan(s), Wet Bar, Center Island, Eat-in Kitchen, Pantry
- Flooring: Carpet, Vinyl
- Windows: Screens, Window Treatments
- Basement: Full,Walk-Out Access
- Number of fireplaces: 1
- Fireplace features: Gas Log, Living Room
Interior area
- Total structure area: 2,063
- Total interior livable area: 3,065 sqft
- Finished area below ground: 1,004
Property
Parking
- Total spaces: 3
- Parking features: Garage Faces Front, Attached, Garage Door Opener
- Garage spaces: 3
Features
- Stories: 2
- Has private pool: Yes
- Pool features: In Ground
- Has spa: Yes
- Spa features: Hot Tub Spa
- Fencing: Wrought Iron
Lot
- Size: 1.74 Acres
- Dimensions: 65 x 488 x 300 x 348
- Features: Level, Cul-De-Sac, Ground Cover, Shrubs/Hedges
Details
- Parcel number: 411300101240
- Zoning description: RES
Construction
Type & style
- Home type: SingleFamily
- Architectural style: Traditional
- Property subtype: Single Family Residence
Materials
- Brick, Vinyl Siding
- Roof: Asphalt
Condition
- New construction: No
- Year built: 2002
Details
- Warranty included: Yes
Utilities & green energy
- Sewer: Septic Tank
- Water: Well
- Utilities for property: Natural Gas Available, Electricity Available, Natural Gas Connected
Community & HOA
Community
- Security: Smoke Detector(s)
HOA
- Has HOA: Yes
- Services included: Snow Removal
- HOA fee: $500 annually
- HOA phone: 616-292-5940
Location
- Region: Caledonia
Financial & listing details
- Price per square foot: $216/sqft
- Tax assessed value: $303,683
- Annual tax amount: $9,682
- Date on market: 5/7/2026
- Listing terms: Cash,VA Loan,Conventional
- Electric utility on property: Yes
- Road surface type: Paved
Price history
| Date | Event | Price |
|---|---|---|
| 6/17/2026 | Sold | $661,000+1.7%$216/sqft |
Source:  MichRIC #26020656 Report a problem MichRIC #26020656 Report a problem | ||
| 5/13/2026 | Pending sale | $650,000$212/sqft |
Source: MichRIC #26020656 Report a problem | ||
| 5/7/2026 | Price change | $650,000+18.2%$212/sqft |
Source: MichRIC #26020656 Report a problem | ||
| 6/5/2023 | Pending sale | $550,000$179/sqft |
Source: MichRIC #23018606 Report a problem | ||
| 6/2/2023 | Listed for sale | $550,000+4.8%$179/sqft |
Source: MichRIC #23018606 Report a problem | ||
| 3/11/2022 | Sold | $525,000-4.4%$171/sqft |
Source: Public Record Report a problem | ||
| 1/8/2022 | Pending sale | $549,000$179/sqft |
Source: MichRIC #21117884 Report a problem | ||
| 12/17/2021 | Price change | $549,000-4.5%$179/sqft |
Source: MichRIC #21117884 Report a problem | ||
| 12/10/2021 | Listed for sale | $575,000+88.5%$188/sqft |
Source: MichRIC #21117884 Report a problem | ||
| 7/25/2013 | Sold | $305,000-1.6%$100/sqft |
Source: Public Record Report a problem | ||
| 6/2/2013 | Listed for sale | $309,900+3.3%$101/sqft |
Source: PCH REALTY LLC #13031659 Report a problem | ||
| 4/2/2009 | Sold | $300,000$98/sqft |
Source: Public Record Report a problem | ||
Public tax history
| Year | Property taxes | Tax assessment |
|---|---|---|
| 2025 | $9,213 +121% | $295,700 +2.9% |
| 2024 | $4,168 | $287,400 +14.3% |
| 2023 | -- | $251,500 +13% |
| 2022 | -- | $222,600 +7.6% |
| 2021 | -- | $206,800 +6.3% |
| 2020 | -- | $194,500 +9.3% |
| 2019 | $3,626 +3.7% | $178,000 +12.3% |
| 2018 | $3,497 | $158,500 +4.1% |
| 2017 | -- | $152,300 +12.8% |
| 2016 | -- | $135,000 |
| 2015 | -- | $135,000 +24.9% |
| 2014 | $3,559 | $108,100 +4.8% |
| 2013 | $3,559 | $103,100 +1.1% |
| 2012 | -- | $102,000 +1% |
| 2011 | -- | $101,000 -3.6% |
| 2010 | -- | $104,800 -12.7% |
| 2009 | -- | $120,100 -0.9% |
| 2008 | -- | $121,200 -2.4% |
| 2007 | -- | $124,200 +1.6% |
| 2006 | -- | $122,200 +1% |
| 2005 | -- | $121,000 +1.9% |
| 2004 | -- | $118,700 +2% |
| 2003 | -- | $116,400 +572.8% |
| 2002 | -- | $17,300 |
Find assessor info on the county website
Neighborhood: 49316
Nearby homes
- $583,0003 bd2 ba1.6k sqft92 Summerwyn Dr SE, Caledonia, MI 49316Off Market
- $653,7005 bd4 ba3k sqft84 Summerwyn Dr SE, Caledonia, MI 49316Off Market
- $664,2004 bd3 ba3k sqft83 Summerwyn Dr SE, Caledonia, MI 49316Off Market
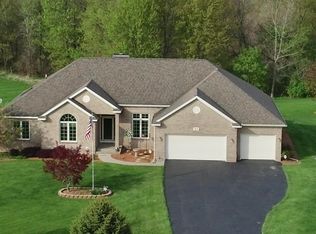
- $--3 Acres94 Summerwyn Dr, Caledonia, MI 49316Off Market
- $516,1004 bd3 ba2.7k sqft78 Summerwyn Dr SE, Caledonia, MI 49316Off Market
- $584,0006 bd3 ba1.6k sqft73 Summerwyn Dr SE, Caledonia, MI 49316Off Market
- $623,9004 bd2 ba3k sqft68 Summerwyn Dr SE, Caledonia, MI 49316Off Market
- $507,6005 bd3 ba3k sqft60 Summerwyn Dr SE, Caledonia, MI 49316Off Market
Nearby schools
GreatSchools rating
- 9/10Paris Ridge ElementaryGrades: K-4Distance: 1.1 mi
- 9/10Duncan Lake Middle SchoolGrades: 7-8Distance: 2.5 mi
- 7/10Caledonia High SchoolGrades: 9-12Distance: 3.2 mi
Get a cash offer in 3 minutes
Find out how much your home could sell for in as little as 3 minutes with a no-obligation cash offer.
Estimated market value
$665,900
Get a cash offer in 3 minutes
Find out how much your home could sell for in as little as 3 minutes with a no-obligation cash offer.
Estimated market value
$665,900
- Michigan
- Allegan County
- Caledonia
- 49316
- 88 Summerwyn Dr SE
Nearby cities
Nearby zip codes
Other Caledonia Topics
