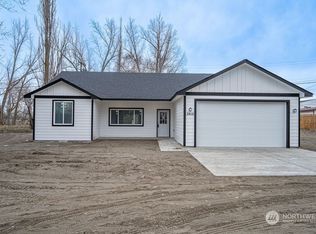
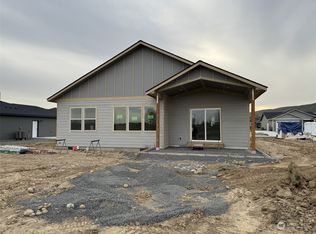
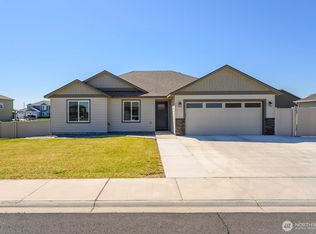
Drive up to this gorgeous, new home and you will immediately know, it's going to be well-built and completed by a professional, detail-oriented craftsman. 3 bedrooms, 1 3/4 bathrooms with a perfect floor plan. Luxury vinyl plank flooring, and a spacious kitchen with gorgeous quartz countertops plus an expansive island accenting the beautiful white cabinets. The primary bedroom suite boasts a large walk-in closet. The primary bathroom shower has a barn door sliding glass door that you'll love. This corner lot is spacious. The extra-large, double-car garage is finished beautifully and the extra touches to this home are very special. Call today!
Pending inspection
Listed by: WindermereRE/Central Basin LLC • Debra Adams
Price cut: $16K (5/18)
$389,000
88 Sunwest Drive, Ephrata, WA 98823
3beds
1,489sqft
Single Family Residence
Built in 2026
0.25 Acres Lot
$-- Zestimate®
$261/sqft
$-- HOA
What's special
Spacious kitchenGorgeous quartz countertopsExpansive islandPrimary bedroom suiteLarge walk-in closetExtra-large double-car garagePerfect floor plan
- 128 days |
- 331 |
- 23 |
Zillow last checked:
Listing updated:
Listed by:
Debra Adams,
WindermereRE/Central Basin LLC,
Scott Adams,
WindermereRE/Central Basin LLC
Source: NWMLS as distributed by MLS GRID,MLS#: 2493424
Facts & features
Interior
Bedrooms & bathrooms
- Bedrooms: 3
- Bathrooms: 2
- Full bathrooms: 1
- 3/4 bathrooms: 1
- Main level bathrooms: 2
- Main level bedrooms: 3
Primary bedroom
- Level: Main
Bedroom
- Level: Main
Bedroom
- Level: Main
Bathroom full
- Level: Main
Bathroom three quarter
- Level: Main
Entry hall
- Level: Main
Great room
- Level: Main
Kitchen with eating space
- Level: Main
Utility room
- Level: Main
Heating
- Heat Pump, Electric
Cooling
- Heat Pump
Appliances
- Included: Dishwasher, Microwave, Stove(s)/Range(s), Dishwasher(s), Microwave(s)
Features
- Bath Off Primary, Ceiling Fan(s)
- Flooring: Vinyl Plank
- Windows: Dbl Pane/Storm Window
- Basement: None
- Has fireplace: No
Interior area
- Total structure area: 1,489
- Total interior livable area: 1,489 sqft
Property
Parking
- Total spaces: 2
- Parking features: Attached Garage
- Has attached garage: Yes
- Covered spaces: 2
Features
- Levels: One
- Stories: 1
- Entry location: Main
- Patio & porch: Bath Off Primary, Ceiling Fan(s), Dbl Pane/Storm Window, Vaulted Ceiling(s), Walk-In Closet(s)
- Has view: Yes
- View description: City
Lot
- Size: 0.25 Acres
- Features: Corner Lot, Curbs, Paved, Sidewalk, Patio
- Topography: Level
Details
- Parcel number: 140697232
- Special conditions: Standard
Construction
Type & style
- Home type: SingleFamily
- Architectural style: 1 Story
- Property subtype: Single Family Residence
Materials
- Cement Planked, Cement Plank
- Foundation: Poured Concrete
- Roof: Composition
Condition
- Very Good
- New construction: Yes
- Year built: 2026
Utilities & green energy
- Electric: Company: Grant County PUD
- Sewer: Sewer Connected, Company: City of Ephrata
- Water: Public, Company: City of Ephrata
Community & HOA
Community
- Subdivision: Ephrata
Location
- Region: Ephrata
Financial & listing details
- Price per square foot: $261/sqft
- Tax assessed value: $65,000
- Annual tax amount: $691
- Date on market: 3/19/2026
- Cumulative days on market: 126 days
- Listing terms: Conventional
- Inclusions: Dishwasher(s), Microwave(s), Stove(s)/Range(s)
Estimated market value
Not available
Estimated sales range
Not available
$2,170/mo
Price history
| Date | Event | Price |
|---|---|---|
| 7/20/2026 | Pending sale | $389,000$261/sqft |
Source:  NWMLS as distributed by MLS GRID #2493424 Report a problem NWMLS as distributed by MLS GRID #2493424 Report a problem | ||
| 5/18/2026 | Price change | $389,000-4%$261/sqft |
Source: NWMLS as distributed by MLS GRID #2493424 Report a problem | ||
| 3/17/2026 | Listed for sale | $405,000+345.1%$272/sqft |
Source: NWMLS as distributed by MLS GRID #2493424 Report a problem | ||
| 6/27/2025 | Sold | $91,000+2.8%$61/sqft |
Source: NWMLS as distributed by MLS GRID #2386221 Report a problem | ||
| 6/9/2025 | Pending sale | $88,500$59/sqft |
Source: NWMLS as distributed by MLS GRID #2386221 Report a problem | ||
| 6/2/2025 | Listed for sale | $88,500+19.6%$59/sqft |
Source: NWMLS as distributed by MLS GRID #2386221 Report a problem | ||
| 5/31/2022 | Sold | $74,000$50/sqft |
Source: NWMLS as distributed by MLS GRID #1921679 Report a problem | ||
| 5/3/2022 | Pending sale | $74,000$50/sqft |
Source: NWMLS as distributed by MLS GRID #1921679 Report a problem | ||
| 4/23/2022 | Listed for sale | $74,000$50/sqft |
Source: NWMLS as distributed by MLS GRID #1921679 Report a problem | ||
Public tax history
| Year | Property taxes | Tax assessment |
|---|---|---|
| 2024 | $691 -7% | $65,000 |
| 2023 | $743 +58.3% | $65,000 +73.3% |
| 2022 | $469 +658.5% | $37,500 +870.2% |
| 2021 | $62 | $3,865 |
Find assessor info on the county website
Monthly payment
Est. payment
Payment breakdown
Explore the cost of this home by adjusting the details. Changes won't be saved.Climate risks
Neighborhood: 98823
Nearby schools
GreatSchools rating
- 7/10Parkway SchoolGrades: 5-6Distance: 1.8 mi
- 4/10Ephrata Middle SchoolGrades: 7-8Distance: 2.1 mi
- 3/10Ephrata High SchoolGrades: 9-12Distance: 2.9 mi
Schools provided by the listing agent
- Middle: Ephrata Mid
- High: Ephrata High
Source: NWMLS as distributed by MLS GRID. This data may not be complete. We recommend contacting the local school district to confirm school assignments for this home.
- $365,0003 bd2 ba1.4k sqft2396 Chelan St, Ephrata, WA 98823Sold
- $410,0003 bd3 ba1.4k sqft2392 Pacific St, Ephrata, WA 98823Sold
- $395,0003 bd2 ba1.4k sqft2395 Pacific St LOT 63, Ephrata, WA 98823Sold

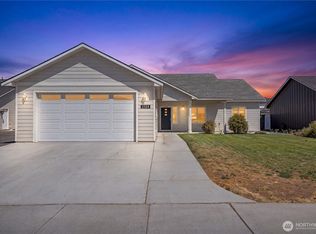
- $425,0003 bd2 ba1.4k sqft2394 Chelan St, Ephrata, WA 98823For Sale
- $339,0003 bd2 ba1.3k sqft2396 Pacific St, Ephrata, WA 98823Sold
- $395,0004 bd3 ba1.4k sqft112 Sunwest Dr, Ephrata, WA 98823New Construction
- $389,5003 bd2 ba1.7k sqft64 Sunwest Dr, Ephrata, WA 98823Sold
- $391,0003 bd2 ba1.4k sqft2385 Pacific St, Ephrata, WA 98823Sold
A local agent can set up tours, give advice and negotiate with sellers.
Similar homes
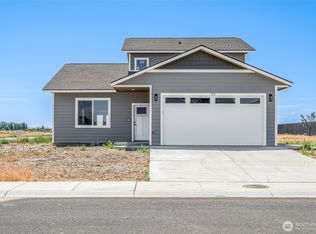
- $395,0004 bd3 ba1.4k sqftSunwest Park Long Pl Div 2, Ph 2&3, Ephrata, WA 98823Active
 MLS ID #2543566, Debra Adams. NWMLS as distributed by MLS GRID
 - $425,0003 bd2 ba1.4k sqftSunwest Park Div2, Phase1, Ephrata, WA 98823ActiveMLS ID #2471899, Kim A. Randolph-Meaney. NWMLS as distributed by MLS GRID
- $395,0003 bd2 ba1.4k sqft335 Canal Drive, Ephrata, WA 98823Active
 MLS ID #2488645, Scott Adams. NWMLS as distributed by MLS GRID
 - $397,0003 bd2 ba1.4k sqft1012 8th Avenue NE, Ephrata, WA 98823Active
 MLS ID #2513819, Staci Faw. NWMLS as distributed by MLS GRID
 - $410,0003 bd2 ba1.4k sqft907 NE 5th Avenue, Ephrata, WA 98823ActiveMLS ID #2486202, Shina Spurlock. NWMLS as distributed by MLS GRID
- $415,0003 bd2 ba1.6k sqftPrairie Bluff Phase Three "b"mp, Ephrata, WA 98823ActiveMLS ID #2528408, Arturo Vela. NWMLS as distributed by MLS GRID
- $410,0004 bd2 ba1.5k sqftParkside Estates Phase 2, Ephrata, WA 98823ActiveMLS ID #2540943, Fidelina Quiroz. NWMLS as distributed by MLS GRID
- $415,0003 bd2 ba1.4k sqft909 NE 6th Avenue, Ephrata, WA 98823ActiveMLS ID #2541132, Tatyana Reynolds. NWMLS as distributed by MLS GRID
- $419,9003 bd2 ba1.4k sqftParkside Estates Phase 2, Ephrata, WA 98823ActiveMLS ID #2518089, Natasha Susin. NWMLS as distributed by MLS GRID
- from $398,0004 bd2 ba1.7k sqftMesquite Plan, Desert Plains, Ephrata, WA 98823New ConstructionRaybern Homes
- $450,0003 bd2 ba1.7k sqft1154 7th Avenue NE, Ephrata, WA 98823ActiveMLS ID #2523875, Tatyana Reynolds. NWMLS as distributed by MLS GRID
- $329,9703 bd2 ba1.1k sqft248 SE Pioneer Avenue, Ephrata, WA 98823ActiveMLS ID #2467610, Arturo Vela. NWMLS as distributed by MLS GRID
- from $417,0003 bd2 ba1.8k sqftDaybreak Plan, Desert Plains, Ephrata, WA 98823New ConstructionRaybern Homes
- from $424,0003 bd3 ba1.9k sqftSaguaro Plan, Desert Plains, Ephrata, WA 98823New ConstructionRaybern Homes
- $449,9953 bd2 ba1.7k sqft238 Parkside Pl, Ephrata, WA 98823New ConstructionAcme Homes LLC
- $439,0003 bd2 ba1.7k sqft819 L St NE, Quincy, WA 98848New ConstructionAho Construction
- $395,0003 bd2 ba1.5k sqft4735 W Cottontail St, Moses Lake, WA 98837ActiveMLS ID #2511684, Ashley Watkins. NWMLS as distributed by MLS GRID
- $384,9003 bd2 ba1.2k sqftJackrabbit, Quincy, WA 98848ActiveMLS ID #2530785, Jessie "Weno" Dominguez. NWMLS as distributed by MLS GRID
- $399,8503 bd3 ba1.9k sqftThe Refuge At Mae Valley, Moses Lake, WA 98837ActiveNWMLS as distributed by MLS GRID
- $357,8503 bd2 ba1.4k sqftThe Refuge At Mae Valley, Moses Lake, WA 98837ActiveNWMLS as distributed by MLS GRID
