Skip main navigation
Off market
  • $724,000

    88 Town And Country Dr, Fredericksburg, VA 22405

    4beds
    3,942sqft
    Single Family Residence
    Built in 2005
    3 Acres Lot
    $724,000 Zestimate®
    $184/sqft
    $3,318 Estimated rent

    Home value

    $724,000

    $688,000 - $760,000

    $3,318/mo

    Zestimate® history
    Loading
    Loading...

    Owner options

    List your home for rent

    $3,318/mo

    Rent Zestimate®

    Find your next renter with Zillow Rental Manager. Plus, with online applications, you can quickly screen prospective tenants – for free.

    Learn more

    $3,318/mo

    Rent Zestimate®

    Refinance and save

    $4,343/mo

    Est. payment

    Refinancing to a lower rate could help reduce your monthly payments and save thousands over the life of the loan.

    See today's rates

    $4,343/mo

    Est. payment

    Explore your selling options

    Work with a Zillow partner agent

    Leverage their expertise and Zillow's premium Showcase listings to get your home seen by more buyers.

    Get started

    List with your own agent

    Get your home in front of millions of buyers by listing it on Zillow.

    Learn how to do it

    Sell it yourself

    Take full control of how buyers see your home on Zillow by listing For Sale by Owner (FSBO).

    List your home

    What's special

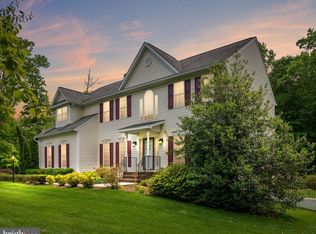
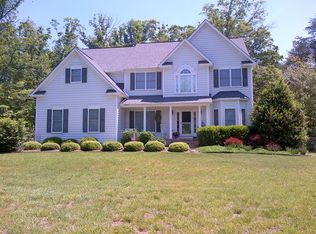
    Back on the market! You have another opportunity to own this amazing home. Don't miss it! Spacious Colonial single family home with side loading 2 car garage, with additional parking space for up to 12 vehicles! Private 3-acre oasis, featuring an inground saltwater pool, screened pool house (16x20), deck (32x12), 6 seat hot tub, garden with fruit trees, plants, flowers, garden shed and more! Fenced with plenty of space for pets to run around. This home has it all! Gutter guards and sprinkler system. Upon entry, you're welcomed by a 2-story foyer with hardwood floors and Palladian & Transom windows! Formal living room with crown molding leads you to the formal dining room with chair and crown molding. Main floor office off of foyer. Granite chef's kitchen, backsplash, large island, smooth top stove, built in microwave, built in desk and convenient walk-in pantry! Relax in the family room with corner gas fireplace, built in TV niche and celling fan. Upstairs Primary Suite with Cathedral Ceilings, Palladian windows, ceiling fans, two walk in closets and luxury bathroom featuring soaking tub, separate oversized shower and his and her separate vanities. Convenient bedroom level laundry room. Hallway full bath includes separate shower and tub. Basement is your get away with entertainment center, which includes a theatre room with surround sound. Great space for a second home office and has a full bathroom. Just a few miles from I-95 and VRE. Close proximity to Giant, CVS and multiple restaurants!

    This property is not currently displayed as for sale or rent on Zillow. This may be different from what's on other websites or public sources.

    Zillow last checked:

    Listing updated:

    Listed by:

    Carolyn Sapla 571-330-2349,

    HomeSmart

    Bought with:

    Carolyn Sapla, 0225179828

    HomeSmart

    Source: Bright MLS,MLS#: VAST2011850MLS Logo

    Facts & features

    Interior

    Bedrooms & bathrooms
    • Bedrooms: 4
    • Bathrooms: 4
    • Full bathrooms: 3
    • 1/2 bathrooms: 1
    • Main level bathrooms: 1
    Rooms
    • Room types: Living Room, Dining Room, Primary Bedroom, Bedroom 2, Bedroom 3, Bedroom 4, Kitchen, Family Room, Basement, Foyer, Breakfast Room, Office, Media Room, Bonus Room
    Basement
    • Area: 1320
    Heating
    • Forced Air, Natural Gas
    Cooling
    • Ceiling Fan(s), Central Air, Zoned, Electric
    Appliances
    • Included: Dishwasher, Disposal, Exhaust Fan, Ice Maker, Microwave, Oven/Range - Electric, Refrigerator, Cooktop, Stainless Steel Appliance(s), Gas Water Heater
    • Laundry: Dryer In Unit, Washer In Unit, Upper Level, Washer/Dryer Hookups Only
    Features
    • Breakfast Area, Kitchen Island, Dining Area, Primary Bath(s), Open Floorplan, Formal/Separate Dining Room, Upgraded Countertops, Built-in Features, Ceiling Fan(s), Recessed Lighting, Eat-in Kitchen, Crown Molding, Chair Railings, Family Room Off Kitchen, Kitchen - Gourmet, Kitchen - Table Space, Soaking Tub, Bathroom - Tub Shower, Bar, 2 Story Ceilings, 9'+ Ceilings, Cathedral Ceiling(s), Dry Wall, Tray Ceiling(s)
    • Flooring: Wood, Carpet
    • Doors: Six Panel, Sliding Glass
    • Windows: Palladian, Screens
    • Basement: Rear Entrance,Sump Pump,Full,Space For Rooms,Walk-Out Access
    • Number of fireplaces: 1
    • Fireplace features: Wood Burning Stove
    Interior area
    • Total structure area: 4,262
    • Total interior livable area: 3,942 sqft
    • Finished area above ground: 2,942
    • Finished area below ground: 1,000

    Property

    Parking
    • Total spaces: 14
    • Parking features: Garage Faces Side, Asphalt, Driveway, Attached
    • Attached garage spaces: 2
    • Uncovered spaces: 12
    Accessibility
    • Accessibility features: None
    Features
    • Levels: Three
    • Stories: 3
    • Patio & porch: Deck, Patio
    • Exterior features: Lighting, Underground Lawn Sprinkler, Play Area, Awning(s)
    • Has private pool: Yes
    • Pool features: In Ground, Private
    • Spa features: Bath, Hot Tub
    • Fencing: Privacy,Wood
    Lot
    • Size: 3 Acres
    • Features: Backs to Trees, Landscaped, Wooded, Rear Yard
    Details
    • Additional structures: Above Grade, Below Grade
    • Parcel number: 54NN 19
    • Zoning: A1
    • Special conditions: Standard

    Construction

    Type & style
    • Home type: SingleFamily
    • Architectural style: Traditional
    • Property subtype: Single Family Residence
    Materials
    • Vinyl Siding
    • Foundation: Other
    • Roof: Shingle,Composition
    Condition
    • Very Good
    • New construction: No
    • Year built: 2005
    Details
    • Builder model: MONTPELIER
    • Builder name: POTTER HOMES

    Utilities & green energy

    • Sewer: Public Sewer
    • Water: Public

    Community & HOA

    Community
    • Security: Exterior Cameras, Monitored, Smoke Detector(s)
    • Subdivision: The Oaks At Ferry Farm
    HOA
    • Has HOA: No
    Location
    • Region: Fredericksburg

    Financial & listing details

    • Price per square foot: $184/sqft
    • Tax assessed value: $499,700
    • Annual tax amount: $4,847
    • Date on market: 5/23/2022
    • Listing agreement: Exclusive Right To Sell
    • Ownership: Fee Simple

    Price history

    DateEventPrice
    12/16/2022Sold$665,000-5%$169/sqft
    Source: Bright MLS #VAST2011850 Report a problem
    6/11/2022Listing removed$699,900$178/sqft
    Source: Bright MLS #VAST2011850 Report a problem
    6/2/2022Listed for sale$699,900$178/sqft
    Source: Bright MLS #VAST2011850 Report a problem
    5/30/2022Pending sale$699,900$178/sqft
    Source: Bright MLS #VAST2011850 Report a problem
    5/23/2022Listed for sale$699,900$178/sqft
    Source: Bright MLS #VAST2011850 Report a problem

    Public tax history

    Tax history is unavailable.

    Neighborhood: 22405

    Nearby schools

    GreatSchools rating
    Schools provided by the listing agent
    • Elementary: Ferry Farm
    • Middle: Dixon-smith
    • High: Stafford
    • District: Stafford County Public Schools

    Source: Bright MLS. This data may not be complete. We recommend contacting the local school district to confirm school assignments for this home.

    Get a cash offer in 3 minutes
    Find out how much your home could sell for in as little as 3 minutes with a no-obligation cash offer.
    Estimated market value
    $724,000
    Get a cash offer in 3 minutes
    Find out how much your home could sell for in as little as 3 minutes with a no-obligation cash offer.
    Estimated market value
    $724,000