HIDDEN GEM! This beautiful home sits on 13 private acres, surrounded by mature trees and landscaping. The property is situated between Haywood Acres and Brentwood subdivisions and is the only one of its size amongst the adjoining neighborhoods. The interior layout offers both generous size and unparalleled views. The three car garage leads into a cozy lower living room with wood-burning fireplace with built-in stove, sufficient enough to warm the entire house. Three bedrooms and a bonus room currently used as a guest room are also found on ground level. Each level has a full bathroom and has a separate laundry area and the lower level has a washer and dryer which can be negotiated at purchase. The main level has a large, well-appointed kitchen and dining area, with an adjoining sunroom. The kitchen also leads to a large formal living room with vaulted ceilings and windows, along with an open wood-burning fireplace. Two bedrooms are located on the main upper level, including the primary bedroom which has a private sitting/TV area as well as a large bathroom with jetted tub and walk-in shower. The primary walk-in closet includes both washer and dryer hook-ups for added convenience. The attic is accessible by stairs and has a solid floor in the center which runs entire length of house (approx 74 ft. in length, 12 feet wide for 888 sq. ft. of storage). This gorgeous property sits on gently sloping hills and has approximately 10 acres of open fields along with 2-3 acres of wooded areas. Three to five lots could easily be subdivided and sold at the owners discretion without affecting the main property. Two running creeks merge on the lower acreage, just behind a 1200 square foot metal barn. A well-maintained Grasshopper zero-turn mower will be included in the sale to help keep property looking fabulous. This home is very well-constructed and underwent an extensive remodel in 2011. It is conveniently located just 4 miles from town shopping. Large oak trees line the perimeter of the property and provide beauty, wind protection, and privacy. Geothermal heat and cooling along with heat pump offers additional energy efficiency and cost savings. Large, wrap-around decks offer additional outdoor entertainment areas and scenic views. A newly added rear covered porch also gives a private, shaded area for relaxation, overlooking a swimming pool.
Sold for $590,525
$590,525
88 Twin Creek Est, Glasgow, KY 42141
5beds
3,658sqft
Single Family Residence
Built in 1997
12.92 Acres Lot
$602,700 Zestimate®
$161/sqft
$3,300 Estimated rent
Home value
$602,700
Estimated sales range
Not available
$3,300/mo
Zestimate® history
Owner options
List your home for rent
$3,300/mo
Rent Zestimate®
Find your next renter with Zillow Rental Manager. Plus, with online applications, you can quickly screen prospective tenants – for free.
$3,300/mo
Rent Zestimate®
Refinance and save
$3,556/mo
Est. payment
Refinancing to a lower rate could help reduce your monthly payments and save thousands over the life of the loan.
$3,556/mo
Est. payment
Explore your selling options
Work with a Zillow partner agent
Leverage their expertise and Zillow's premium Showcase listings to get your home seen by more buyers.
Get startedList with your own agent
Get your home in front of millions of buyers by listing it on Zillow.
Learn how to do itSell it yourself
Take full control of how buyers see your home on Zillow by listing For Sale by Owner (FSBO).
List your homeWhat's special
Metal barnSwimming poolWood-burning fireplaceOpen wood-burning fireplaceDining areaLarge wrap-around decksGenerous size
Zillow last checked:
Listing updated:
Listed by:
Tony Giglio 855-456-4945,
ListWithFreedom.com
Bought with:
Brad K Young, 222438
United Country, Heartland Realty & Auction, LLC
Source: RASK,MLS#: RA20250567
Facts & features
Interior
Bedrooms & bathrooms
- Bedrooms: 5
- Bathrooms: 4
- Full bathrooms: 2
- Partial bathrooms: 2
- Main level bathrooms: 2
- Main level bedrooms: 3
Primary bedroom
- Level: Upper
- Area: 256
- Dimensions: 16 x 16
Bedroom 2
- Level: Upper
- Area: 126
- Dimensions: 14 x 9
Bedroom 3
- Level: Main
- Area: 154
- Dimensions: 14 x 11
Bedroom 4
- Level: Main
- Area: 168
- Dimensions: 14 x 12
Bedroom 5
- Level: Main
- Area: 100
- Dimensions: 10 x 10
Primary bathroom
- Level: Upper
Bathroom
- Features: Separate Shower
Dining room
- Level: Upper
- Area: 176
- Dimensions: 11 x 16
Family room
- Level: Main
- Area: 352
- Dimensions: 22 x 16
Kitchen
- Features: Eat-in Kitchen
Heating
- Central, Geothermal, Electric
Cooling
- Central Air
Appliances
- Included: Dishwasher, Microwave, Electric Range, Refrigerator, Dryer, Washer, Electric Water Heater
- Laundry: Other
Features
- None, Formal Dining Room
- Flooring: Carpet, Hardwood
- Basement: None
- Number of fireplaces: 2
- Fireplace features: 2, Wood Burning
Interior area
- Total structure area: 3,658
- Total interior livable area: 3,658 sqft
Property
Parking
- Total spaces: 3
- Parking features: Attached
- Attached garage spaces: 3
Accessibility
- Accessibility features: None
Features
- Patio & porch: Covered Patio
- Fencing: Partial
Lot
- Size: 12.92 Acres
- Features: Farm
Details
- Parcel number: 6580
Construction
Type & style
- Home type: SingleFamily
- Architectural style: Traditional
- Property subtype: Single Family Residence
Materials
- Wood Shingle
- Foundation: Slab
- Roof: Metal,Shingle
Condition
- Year built: 1997
Utilities & green energy
- Sewer: Septic Tank
- Water: City
- Utilities for property: Electricity Available
Community & HOA
Community
- Subdivision: None
HOA
- Amenities included: None
Location
- Region: Glasgow
Financial & listing details
- Price per square foot: $161/sqft
- Tax assessed value: $370,100
- Annual tax amount: $2,541
- Price range: $624.9K - $590.5K
- Date on market: 2/1/2025
Price history
| Date | Event | Price |
|---|---|---|
| 7/9/2025 | Sold | $590,525-5.5%$161/sqft |
Source:  RASK #RA20250567 Report a problem RASK #RA20250567 Report a problem | ||
| 5/24/2025 | Pending sale | $624,900$171/sqft |
Source: RASK #RA20250567 Report a problem | ||
| 5/12/2025 | Price change | $624,900-0.8%$171/sqft |
Source: RASK #RA20250567 Report a problem | ||
| 4/21/2025 | Price change | $629,900-1.6%$172/sqft |
Source: RASK #RA20250567 Report a problem | ||
| 3/30/2025 | Price change | $639,900-0.8%$175/sqft |
Source: RASK #RA20250567 Report a problem | ||
| 3/10/2025 | Price change | $644,900-0.8%$176/sqft |
Source: RASK #RA20250567 Report a problem | ||
| 2/1/2025 | Listed for sale | $649,900+4%$178/sqft |
Source: RASK #RA20250567 Report a problem | ||
| 12/24/2024 | Listing removed | -- |
Source: Owner Report a problem | ||
| 9/19/2024 | Price change | $624,900-1.6%$171/sqft |
Source: Owner Report a problem | ||
| 9/10/2024 | Price change | $634,900-1.6%$174/sqft |
Source: Owner Report a problem | ||
| 8/2/2024 | Price change | $644,900-1.5%$176/sqft |
Source: Owner Report a problem | ||
| 7/20/2024 | Price change | $654,900-0.8%$179/sqft |
Source: Owner Report a problem | ||
| 7/11/2024 | Price change | $659,900-1.5%$180/sqft |
Source: Owner Report a problem | ||
| 5/8/2024 | Listed for sale | $669,900+152.8%$183/sqft |
Source: Owner Report a problem | ||
| 1/15/2003 | Sold | $265,000$72/sqft |
Source: Agent Provided Report a problem | ||
Public tax history
| Year | Property taxes | Tax assessment |
|---|---|---|
| 2024 | $2,541 -2.4% | $251,600 |
| 2023 | $2,604 +2% | $251,600 |
| 2022 | $2,553 +25.7% | $251,600 +25.9% |
| 2021 | $2,031 -0.3% | $199,800 |
| 2020 | $2,037 | $199,800 |
| 2019 | $2,037 +1.1% | $199,800 |
| 2018 | $2,015 | $199,800 |
| 2017 | $2,015 | $199,800 |
| 2016 | -- | $199,800 |
| 2015 | $1,889 -3.1% | $199,800 |
| 2014 | $1,949 | $199,800 -9.2% |
| 2013 | -- | $220,000 |
| 2012 | -- | $220,000 |
| 2011 | -- | $220,000 |
| 2010 | $1,949 | $220,000 |
Find assessor info on the county website
Neighborhood: 42141
Nearby homes
- $340,0003 bd2 ba1.6k sqft461 Brentwood Est, Glasgow, KY 42141Sold
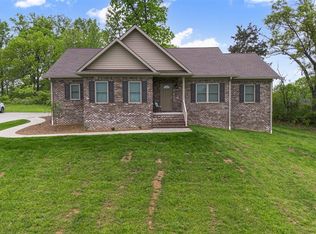
- $303,200-- bd-- ba-- sqft461 Brentwood Est, Glasgow, KY 42141Off Market
- $401,9003 bd2 ba2.1k sqft329 Brentwood Est, Glasgow, KY 42141Off Market
- $10,000-- bd-- ba-- sqft329 Brentwood Est, Glasgow, KY 42141Off Market
- $--0.5 Acres8 Brentwood Est, Glasgow, KY 42141Off Market
- $402,100-- bd-- ba2.3k sqft561 Brentwood Est, Glasgow, KY 42141Off Market
- $366,900-- bd-- ba-- sqft429 Brentwood Est, Glasgow, KY 42141Off Market
- $---- sqft548 Brentwood Est, Glasgow, KY 42141Off Market
Nearby schools
GreatSchools rating
- 6/10Austin Tracy Elementary SchoolGrades: PK-6Distance: 8.9 mi
- 6/10Barren County Middle SchoolGrades: 7-8Distance: 3.5 mi
- 6/10Barren County High SchoolGrades: 9-12Distance: 3.6 mi
Schools provided by the listing agent
- Elementary: Austin Tracy
- Middle: Barren County
- High: Barren County
Source: RASK. This data may not be complete. We recommend contacting the local school district to confirm school assignments for this home.


Get pre-qualified for a loan
At Zillow Home Loans, we can pre-qualify you in as little as 5 minutes with no impact to your credit score.An equal housing lender. NMLS #10287.
- Kentucky
- Barren County
- Glasgow
- 42141
- 88 Twin Creek Est
Nearby cities
Nearby zip codes
Other Glasgow Topics
