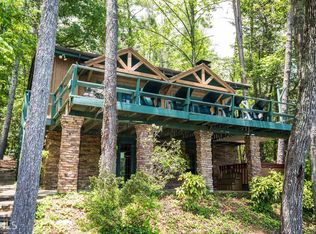
If you're seeking a peaceful and timeless Lake Rabun waterfront retreat, look no further. This beautifully renovated 5-bedroom, 5.5- bath home is designed in a classic lake style for comfort and effortless entertaining. Step inside to an open-concept floor plan on the main level. The dining area is spacious and perfectly suited for family gatherings. The renovated kitchen features a breakfast bar, Taj Mahal granite countertops, new stainless steel appliances including dishwasher, range, refrigerator and custom cabinets for ample storage. A new butler's kitchen with butcher block countertops, a stainless steel sink, dishwasher and a convection + air fryer wall oven compliments the renovated primary kitchen and are great additions for entertaining large groups. The great room, offers a two-story masonry stone fireplace and soaring two-story windows that frame breathtaking lake views, filling the space with natural light. Just beyond, a large screened porch provides an outdoor living space that's perfect for casual dining and relaxing with the sounds of nature. The primary bedroom on the main level is spacious with a renovated ensuite bathroom complete with Taj Mahal granite countertop, double vanities, a soaking tub and a separate tiled shower. Upstairs, you'll find three guest rooms with hardwood floors and a flex room that would make an ideal nursery, home office or studio. The two lake side guest rooms offer all-seasons private porch enclosures and a shared renovated hallway bath with Taj Mahal vanity, a tiled shower, custom cabinetry and new fixtures. The third upper bedroom presents as an additional primary suite and offers a newly renovated ensuite bath with tiled shower, custom cabinetry with Taj Mahal granite countertops, designer wallpaper and new fixtures. Downstairs, enjoy an additional guest suite that also presents as a primary bedroom with new ensuite bath complete with tile shower, custom cabinetry, Taj Mahal granite countertops, and new fixtures. A spacious and more casual secondary living area is the perfect spot to play games or watch your favorite movies. Another newly renovated bathroom off of the living area is convenient for overflow guests. French doors lead to an expansive covered porch and stairs lead to the renovated two-story boathouse with new wharf and swim dock. The thoughtful renovations that elevate this home are too many to mention. Some include a whole house generator, infrared water filtration system, improved drainage in the parking area, smart thermostats, and smart wireless security cameras. The listing agent can provide a more detailed documents showcasing extensive recent renovations. Ideally located just a short boat ride to Hall's Marina, Max's Lakeside and the iconic Lake Rabun Hotel. This home is less than a 20-minute drive to the amenities of Clayton, GA; approximately a 25-minute drive to the Orchard golfing community and only minutes to area hiking trails including Tallulah Gorge State Park.
Closed
Zillow last checked:
Listing updated:
Bought with:
Tina Anzo, 363182
BHHS Georgia Properties
Source: GAMLS,MLS#: 10734539
Price history
| Date | Event | Price |
|---|---|---|
| 8/20/2026 | Sold | $3,500,000-7.8%$924/sqft |
Source:  GAMLS #10734539 Report a problem GAMLS #10734539 Report a problem | ||
| 7/27/2026 | Pending sale | $3,795,000$1,002/sqft |
Source: GAMLS #10734539 Report a problem | ||
| 4/16/2026 | Listed for sale | $3,795,000+43.2%$1,002/sqft |
Source: NGBOR #429683 Report a problem | ||
| 9/13/2023 | Sold | $2,650,000-5%$700/sqft |
Source: Public Record Report a problem | ||
| 8/15/2023 | Pending sale | $2,790,000$737/sqft |
Source: GAMLS #10154874 Report a problem | ||
| 7/14/2023 | Contingent | $2,790,000$737/sqft |
Source: GAMLS #10154874 Report a problem | ||
| 5/25/2023 | Price change | $2,790,000-3.6%$737/sqft |
Source: GAMLS #10154874 Report a problem | ||
| 5/1/2023 | Listed for sale | $2,895,000$764/sqft |
Source: GAMLS #10154874 Report a problem | ||
| 1/8/2023 | Listing removed | $2,895,000$764/sqft |
Source: GAMLS #10100004 Report a problem | ||
| 10/11/2022 | Listed for sale | $2,895,000$764/sqft |
Source: GAMLS #10100004 Report a problem | ||
Sell for more on Zillow
Get a Zillow Showcase℠ listing at no additional cost and you could sell for .
$3,499,100
2% more
+$69,982
With Zillow Showcase(estimated)
$3,569,082
