Skip main navigation
Sold for $387,000
  • $387,000

    88 Village Dr, Schwenksville, PA 19473

    3beds
    1,663sqft
    Townhouse
    Built in 1993
    4,638 Square Feet Lot
    $387,200 Zestimate®
    $233/sqft
    $2,579 Estimated rent

    Home value

    $387,200

    $364,000 - $410,000

    $2,579/mo

    Zestimate® history
    Loading
    Loading...

    Owner options

    List your home for rent

    $2,579/mo

    Rent Zestimate®

    Find your next renter with Zillow Rental Manager. Plus, with online applications, you can quickly screen prospective tenants – for free.

    Learn more

    $2,579/mo

    Rent Zestimate®

    Refinance and save

    $2,731/mo

    Est. payment

    Refinancing to a lower rate could help reduce your monthly payments and save thousands over the life of the loan.

    See today's rates

    $2,731/mo

    Est. payment

    Explore your selling options

    Work with a Zillow partner agent

    Leverage their expertise and Zillow's premium Showcase listings to get your home seen by more buyers.

    Get started

    List with your own agent

    Get your home in front of millions of buyers by listing it on Zillow.

    Learn how to do it

    Sell it yourself

    Take full control of how buyers see your home on Zillow by listing For Sale by Owner (FSBO).

    List your home

    What's special

    Cozy corner fireplaceSteps to the backyardBeautifully renovated en-suite bathGalley kitchenPlenty of storageSliding glass doorsUpdated full hall bathroom
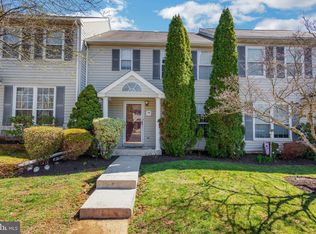
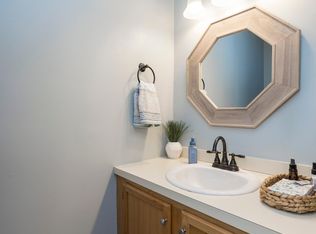
    Welcome to one of the best locations in the highly desirable Spring Mount community! This beautifully maintained end-unit townhome is situated on a quiet cul-de-sac, backs to open space, and is just a short walk to Spring Mountain Resort for year-round recreation. The main level features engineered hardwood flooring, a spacious living room with a cozy corner fireplace, a galley kitchen with an adjoining breakfast area, a formal dining room, and a convenient powder room. Sliding glass doors lead to a newly expanded deck with steps to the backyard, offering the perfect space for outdoor dining and entertaining. The second floor boasts a spacious primary suite with a walk-in closet and a beautifully renovated en-suite bath. Two additional bedrooms and an updated full hall bathroom complete the upper level. The finished lower level provides flexible living space ideal for a family room, recreation room, home office, or gym as well as plenty of storage. Located in an investor-friendly community, this immaculate move-in-ready home is perfect for first-time buyers, downsizers, or investors. Combining privacy, updates, and an unbeatable location, this is an exceptional opportunity you won't want to miss! Showings begin on Wednesday 7/8/26.

    Zillow last checked:

    Listing updated:

    Listed by:

    Jim Crawford 267-768-7676,

    Better Homes and Gardens Real Estate Phoenixville

    Bought with:

    Hana Hong, RS356200

    BHHS Fox & Roach-Blue Bell

    Source: Bright MLS,MLS#: PAMC2186516MLS Logo

    Facts & features

    Interior

    Bedrooms & bathrooms
    • Bedrooms: 3
    • Bathrooms: 3
    • Full bathrooms: 2
    • 1/2 bathrooms: 1
    • Main level bathrooms: 1
    Rooms
    • Room types: Living Room, Dining Room, Primary Bedroom, Bedroom 3, Kitchen, Den, Basement, Bedroom 1, Laundry
    Primary bedroom
    • Level: Upper
    • Area: 204 Square Feet
    • Dimensions: 12 X 17
    Bedroom 1
    • Level: Upper
    • Area: 100 Square Feet
    • Dimensions: 10 X 10
    Bedroom 3
    • Level: Upper
    • Area: 121 Square Feet
    • Dimensions: 11 X 11
    Basement
    • Level: Lower
    Den
    • Level: Main
    Dining room
    • Level: Main
    • Area: 121 Square Feet
    • Dimensions: 11 X 11
    Kitchen
    • Features: Kitchen - Electric Cooking
    • Level: Main
    • Area: 120 Square Feet
    • Dimensions: 10 X 12
    Laundry
    • Level: Lower
    Living room
    • Level: Main
    • Area: 228 Square Feet
    • Dimensions: 12 X 19
    Heating
    • Heat Pump, Electric
    Cooling
    • Central Air, Electric
    Appliances
    • Included: Self Cleaning Oven, Dishwasher, Electric Water Heater
    • Laundry: Lower Level, Laundry Room
    Features
    • Primary Bath(s), Eat-in Kitchen, Dry Wall
    • Windows: Energy Efficient
    • Basement: Full,Finished
    • Number of fireplaces: 1
    • Fireplace features: Wood Burning, Corner
    Interior area
    • Total structure area: 1,663
    • Total interior livable area: 1,663 sqft
    • Finished area above ground: 1,663
    • Finished area below ground: 0

    Property

    Parking
    • Total spaces: 2
    • Parking features: Assigned, Parking Lot
    • Details: Assigned Parking
    Accessibility
    • Accessibility features: None
    Features
    • Levels: Two
    • Stories: 2
    • Patio & porch: Deck
    • Pool features: None
    Lot
    • Size: 4,638 Square Feet
    • Dimensions: 40.00 x 115.00
    Details
    • Additional structures: Above Grade, Below Grade
    • Parcel number: 380002856238
    • Zoning: R4
    • Zoning description: Residential
    • Special conditions: Standard

    Construction

    Type & style
    • Home type: Townhouse
    • Architectural style: Colonial
    • Property subtype: Townhouse
    Materials
    • Vinyl Siding
    • Foundation: Concrete Perimeter, Slab
    • Roof: Pitched
    Condition
    • Excellent
    • New construction: No
    • Year built: 1993

    Utilities & green energy

    • Electric: 200+ Amp Service
    • Sewer: Public Sewer
    • Water: Public

    Community & HOA

    Community
    • Subdivision: Spring Mount
    HOA
    • Has HOA: Yes
    • Services included: Common Area Maintenance, Maintenance Structure, Maintenance Grounds, Snow Removal, Trash, Management
    • HOA fee: $225 monthly
    • HOA name: SPRING MOUNT
    Location
    • Region: Schwenksville
    • Municipality: LOWER FREDERICK TWP

    Financial & listing details

    • Price per square foot: $233/sqft
    • Tax assessed value: $104,540
    • Annual tax amount: $5,082
    • Date on market: 7/6/2026
    • Listing agreement: Exclusive Agency
    • Listing terms: FHA,Conventional,Cash,VA Loan
    • Inclusions: Washer, Dryer, Refrigerator (as-is)
    • Ownership: Fee Simple

    Price history

    DateEventPrice
    8/10/2026Sold$387,000+7.8%$233/sqft
    Source: Bright MLS #PAMC2186516 Report a problem
    7/10/2026Pending sale$359,000$216/sqft
    Source: Bright MLS #PAMC2186516 Report a problem
    7/6/2026Listed for sale$359,000+7.2%$216/sqft
    Source: Bright MLS #PAMC2186516 Report a problem
    12/28/2022Sold$335,000+6.3%$201/sqft
    Source: Bright MLS #PAMC2058686 Report a problem
    12/6/2022Pending sale$315,000$189/sqft
    Source: Bright MLS #PAMC2058686 Report a problem
    12/1/2022Listed for sale$315,000+46.5%$189/sqft
    Source: Bright MLS #PAMC2058686 Report a problem
    10/15/2018Sold$215,000-2.3%$129/sqft
    Source: Public Record Report a problem
    7/31/2018Listed for sale$220,000-2.2%$132/sqft
    Source: Keller Williams Real Estate-Bl #1002132910 Report a problem
    10/17/2007Sold$225,000+118.4%$135/sqft
    Source: Public Record Report a problem
    1/3/1997Sold$103,000$62/sqft
    Source: Public Record Report a problem

    Public tax history

    YearProperty taxesTax assessment
    2025$4,790 +4.5%$104,540
    2024$4,582 $104,540
    2023$4,582 +4.4%$104,540
    2022$4,389 +1.5%$104,540
    2021$4,324 +2.4%$104,540
    2020$4,223 +2.3%$104,540
    2019$4,129 +2.4%$104,540
    2018$4,031 +3.1%$104,540
    2017$3,911 +3.4%$104,540
    2016$3,782 +1.9%$104,540
    2015$3,713 +2.2%$104,540
    2014$3,634 +1.5%$104,540
    2013$3,580 +1.9%$104,540
    2012$3,512 +3.1%$104,540
    2011$3,407 +2.5%$104,540
    2010$3,324 +3.3%$104,540
    2009$3,219 +3.9%$104,540
    2008$3,099 +4.2%--
    2007$2,974 +8.8%--
    2006$2,733 +8.3%--
    2005$2,524 +10.8%--
    2004$2,279 +4.2%--
    2003$2,188 +1.7%--
    2002$2,151 +10.5%--
    2000$1,947 +3.8%--
    1999$1,876 --
    Find assessor info on the county website

    Neighborhood: Spring Mount

    Nearby schools

    GreatSchools rating
    Schools provided by the listing agent
    • District: Perkiomen Valley

    Source: Bright MLS. This data may not be complete. We recommend contacting the local school district to confirm school assignments for this home.

    Get a cash offer in 3 minutes
    Find out how much your home could sell for in as little as 3 minutes with a no-obligation cash offer.
    Estimated market value
    $387,200
    Get a cash offer in 3 minutes
    Find out how much your home could sell for in as little as 3 minutes with a no-obligation cash offer.
    Estimated market value
    $387,200