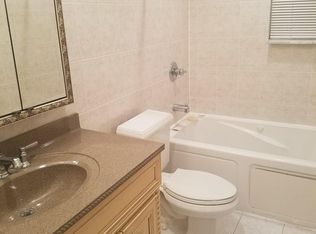
Fantastic 2Bdr 1Bth Craftsman Style 1300 Square foot Cottage ideally located at the top of a quiet cul-de-sac in the heart of Southeast Yonkers. *Note: SELLER REQUESTS CASH ONLY DEAL - THIS HOUSE HAS AN INCOMPLETE 2ND FLOOR CONSTRUCTION PROJECT REQUIRING COMPLETION* House being sold "AS-IS" in Fixer-upper condition with a "Cash Only" Purchase transaction. This attractive functional home sits perfectly situated at the end of a beautiful tree lined street on a prime Western exposure parklike property. The First Floor Layout Includes: A charming covered front entry porch with costly bluestone masonry work, Inviting front entry foyer, oversized Living room with recessed LED lighting and a desirable open dining area, Open concept chefs Kitchen with stainless steel appliances and an abundance of counter space, 1st Floor Primary Bedroom with custom wall unit, Large full bathroom with attractive subway tile and full tub enclosure, The Second Floor Level Takes You To: A Fantastic Full Loft Space with versatile layout & new efficient ductless A/C & Heat Pump system (Note: Incomplete Contruction project underway). The Lower level Includes: A partially finished basement space with, Home office/Workout Room, Unfinished Mechanical Room/Utility Area with full service Laundry Station, Direct access to Attached Garage area and provides an abundance of usable storage space. Additional Notable Features Include: Reasonable Taxes $9,169.84 Before 2025 Star Exemption, Maintenance free vinyl siding, Attached garage (W/ interior access to lower level), Architectural roof, Thermo pane windows, custom outdoor paver patio, and a lush private rear yard with large utility shed and professionally manicured grounds. This Charming fixer upper home is in close proximity to: Major Parkways, Shopping, Westchester Parks, Eateries and all Southeast Yonkers Amenities. Wonderful circa 1920's craftsman style home awaits finishing touches by its new owner to be restored to its former glory... Quality built to last practical homes with historic charm and reasonable taxes are becoming increasingly difficult to find. "Opportunity Seldom Knocks Twice!" Will you be ready?
Sold for $380,000
$380,000
88 Vredenburgh Avenue, Yonkers, NY 10704
2beds
1,305sqft
Single Family Residence, Residential
Built in 1920
3,049 Square Feet Lot
$399,100 Zestimate®
$291/sqft
$2,664 Estimated rent
Home value
$399,100
$359,000 - $443,000
$2,664/mo
Zestimate® history
Owner options
List your home for rent
$2,664/mo
Rent Zestimate®
Find your next renter with Zillow Rental Manager. Plus, with online applications, you can quickly screen prospective tenants – for free.
$2,664/mo
Rent Zestimate®
Refinance and save
$2,547/mo
Est. payment
Refinancing to a lower rate could help reduce your monthly payments and save thousands over the life of the loan.
$2,547/mo
Est. payment
Explore your selling options
Work with a Zillow partner agent
Leverage their expertise and Zillow's premium Showcase listings to get your home seen by more buyers.
Get startedList with your own agent
Get your home in front of millions of buyers by listing it on Zillow.
Learn how to do itSell it yourself
Take full control of how buyers see your home on Zillow by listing For Sale by Owner (FSBO).
List your homeWhat's special
Full loft spacePartially finished basement spaceLush private rear yardCovered front entry porchAttached garageProfessionally manicured groundsCustom outdoor paver patio
Zillow last checked:
Listing updated:
Listed by:
Sean R. McCoyd CBR 516-640-9156,
Signature Premier Properties 516-741-4333,
Sean R. McCoyd CBR 516-640-9156,
Signature Premier Properties
Bought with:
Edlira Vardhami, 10401229084
Keller Williams Rlty Landmark
Source: OneKey® MLS as distributed by MLS GRID,MLS#: 910231
Facts & features
Interior
Bedrooms & bathrooms
- Bedrooms: 2
- Bathrooms: 1
- Full bathrooms: 1
Primary bedroom
- Description: 1st Floor Primary Bedroom with custom wall unit
- Level: First
Bathroom 1
- Description: Large Full bathroom with attractive subway tile and full tub enclosure.
- Level: First
Basement
- Description: Mechanical Room / Utility Room with Full Service Laundry Station, Direct Access to Garage Area and an Abundance of Storage Space
- Level: Basement
Kitchen
- Description: Open Concept Chefs Kitchen with Stainless Steel Appliances an Abundance of Counter Space
- Level: First
Living room
- Description: Bright and spacious Living Room with Led recessed lighting and Open Dining space
- Level: First
Loft
- Description: Fantastic Full 2nd Floor Loft Space with Versatile Layout & New Efficient A/C & Heat Pump System (Note: Incomplete construction project underway)
- Level: Second
Office
- Description: Home Office / Workout Room with Oversized Cedar Closet Space
- Level: Basement
Heating
- Baseboard, Electric, Heat Pump, Hot Water, Oil
Cooling
- Ductless, Electric, Wall/Window Unit(s)
Appliances
- Included: Dishwasher, Dryer, Gas Oven, Microwave, Stainless Steel Appliance(s), Gas Water Heater
Features
- Open Floorplan, Open Kitchen, Master Downstairs, Recessed Lighting
- Flooring: Hardwood
- Basement: Partially Finished
- Attic: None
Interior area
- Total structure area: 1,305
- Total interior livable area: 1,305 sqft
Property
Parking
- Total spaces: 3
- Parking features: Driveway, Garage
- Garage spaces: 1
- Has uncovered spaces: Yes
Features
- Levels: One and One Half
- Patio & porch: Patio, Porch
- Fencing: Back Yard,Chain Link
Lot
- Size: 3,049 Square Feet
- Features: Back Yard, Private
Details
- Parcel number: 180000500005182000000210
- Special conditions: None
Construction
Type & style
- Home type: SingleFamily
- Architectural style: Craftsman
- Property subtype: Single Family Residence, Residential
Materials
- Vinyl Siding
Condition
- Fixer
- Year built: 1920
- Major remodel year: 1920
Utilities & green energy
- Sewer: Public Sewer
- Water: Public
- Utilities for property: Electricity Connected, Natural Gas Connected, Sewer Connected, Trash Collection Public, Water Connected
Community & HOA
HOA
- Has HOA: No
Location
- Region: Yonkers
Financial & listing details
- Price per square foot: $291/sqft
- Tax assessed value: $465,100
- Annual tax amount: $9,169
- Date on market: 9/8/2025
- Cumulative days on market: 11 days
- Listing agreement: Exclusive Right To Sell
- Exclusions: None
- Electric utility on property: Yes
Price history
| Date | Event | Price |
|---|---|---|
| 11/25/2025 | Sold | $380,000-4.8%$291/sqft |
Source:  OneKey® MLS as distributed by MLS GRID #910231 Report a problem OneKey® MLS as distributed by MLS GRID #910231 Report a problem | ||
| 9/19/2025 | Pending sale | $399,000$306/sqft |
Source: OneKey® MLS as distributed by MLS GRID #910231 Report a problem | ||
| 9/14/2025 | Price change | $399,000-14.4%$306/sqft |
Source: OneKey® MLS as distributed by MLS GRID #910231 Report a problem | ||
| 9/8/2025 | Listed for sale | $466,000+1893.4%$357/sqft |
Source: OneKey® MLS as distributed by MLS GRID #910231 Report a problem | ||
| 7/13/2012 | Sold | $23,377$18/sqft |
Source: Public Record Report a problem | ||
Public tax history
| Year | Property taxes | Tax assessment |
|---|---|---|
| 2025 | -- | $8,000 |
| 2024 | -- | $8,000 |
| 2023 | -- | $8,000 |
| 2022 | -- | $8,000 |
| 2021 | -- | $8,000 |
| 2020 | -- | $8,000 |
| 2019 | -- | $8,000 |
| 2018 | -- | $8,000 |
| 2017 | -- | $8,000 |
| 2016 | -- | $8,000 |
| 2015 | -- | $8,000 +35.6% |
| 2014 | -- | $5,900 |
| 2013 | -- | $5,900 |
| 2012 | -- | $5,900 |
| 2011 | -- | $5,900 |
| 2010 | -- | $5,900 |
| 2009 | -- | $5,900 |
| 2008 | -- | $5,900 |
| 2007 | -- | $5,900 |
| 2006 | -- | $5,900 |
| 2005 | -- | $5,900 |
| 2004 | -- | $5,900 |
| 2003 | -- | $5,900 |
| 2002 | -- | $5,900 |
| 2001 | -- | $5,900 |
| 2000 | -- | $5,900 |
| 1999 | -- | $5,900 |
Find assessor info on the county website
Neighborhood: Kimball
Nearby homes
- $11,600-- bd-- ba-- sqft90 Vredenburgh Ave, Yonkers, NY 10704Off Market
- $1,120,0008 bd5 ba3.3k sqft58 Veltri Ln, Yonkers, NY 10704Sold
- $--3 bd2 ba1.6k sqft58 Veltri Ln #1, Yonkers, NY 10704Off Market
- $669,2004 bd2 ba1.1k sqft72 Stillwell Ave, Yonkers, NY 10704Off Market
- $---- bd-- ba-- sqft79 Stillwell Ave, Yonkers, NY 10704Off Market
- $1,144,1006 bd5 ba3.3k sqft62 Veltri Ln, Yonkers, NY 10704Off Market
- $1,112,0008 bd5 ba3k sqft66 Stillwell Ave, Yonkers, NY 10704Off Market
- $--3 bd2 ba1.6k sqft66 Stillwell Ave #2, Yonkers, NY 10704Off Market
Nearby schools
GreatSchools rating
- 8/10Rosmarie Ann Siragusa SchoolGrades: PK-6Distance: 0.5 mi
- 8/10School 30Grades: PK-8Distance: 0.7 mi
- 3/10Lincoln High SchoolGrades: 9-12Distance: 1 mi
Schools provided by the listing agent
- Elementary: Rosmarie Ann Siragusa School
- Middle: Yonkers Middle School
- High: Lincoln High School
Source: OneKey® MLS as distributed by MLS GRID. This data may not be complete. We recommend contacting the local school district to confirm school assignments for this home.
Get a cash offer in 3 minutes
Find out how much your home could sell for in as little as 3 minutes with a no-obligation cash offer.
Estimated market value
$399,100
Get a cash offer in 3 minutes
Find out how much your home could sell for in as little as 3 minutes with a no-obligation cash offer.
Estimated market value
$399,100
- New York
- Westchester County
- Yonkers
- 10704
- Kimball
- 88 Vredenburgh Avenue
Nearby cities
Nearby neighborhoods
Nearby zip codes
Other Yonkers Topics
