Cute Centerville 2-bedroom End Unit Town-home. New paint, carpet and newer tile floors and updated light fixtures. Refrigerator, Washer and Dryer included. Storage shed and patio for outside storage. Central A/C with gas range and newer efficient furnace. Large bedrooms both with double closets and landing/flex space for office area. Covered parking. Park-like atmosphere and close to shopping and freeway. Seller is a licensed real estate agent. Square footage figures are provided as a courtesy estimate only.
For sale
Price cut: $3K (8/18)
$266,900
88 W 50 S Unit J10, Centerville, UT 84014
2beds
1,100sqft
Townhouse
Built in 1971
435 Square Feet Lot
$265,700 Zestimate®
$243/sqft
$352/mo HOA
What's special
Covered parkingNew paintPark-like atmospherePatio for outside storageStorage shedGas rangeNewer efficient furnace
- 60 days |
- 374 |
- 23 |
Zillow last checked:
Listing updated:
Listed by:
Blake Capson 801-815-5250,
Equity Real Estate (Buckley)
Source: UtahRealEstate.com,MLS#: 2168329
Facts & features
Interior
Bedrooms & bathrooms
- Bedrooms: 2
- Bathrooms: 2
- Full bathrooms: 1
- 3/4 bathrooms: 1
Primary bedroom
- Level: Second
Heating
- Forced Air, Central
Cooling
- Central Air
Appliances
- Included: Dryer, Refrigerator, Washer, Disposal, Free-Standing Range
- Laundry: Electric Dryer Hookup
Features
- Flooring: Carpet, Tile
- Doors: Storm Door(s)
- Windows: Blinds, Full, Double Pane Windows
- Has fireplace: No
Interior area
- Total structure area: 1,100
- Total interior livable area: 1,100 sqft
- Finished area above ground: 1,100
Property
Parking
- Total spaces: 3
- Parking features: Covered
- Carport spaces: 1
- Uncovered spaces: 2
Features
- Stories: 2
- Patio & porch: Patio, Open Patio
- Has private pool: Yes
- Pool features: Gunite, Heated, In Ground, Association
- Has view: Yes
- View description: Mountain(s)
Lot
- Size: 435 Square Feet
- Topography: Terrain
- Residential vegetation: Landscaping: Full
Details
- Additional structures: Outbuilding
- Parcel number: 020490096
- Zoning description: Single-Family
Construction
Type & style
- Home type: Townhouse
- Property subtype: Townhouse
Materials
- Brick
- Foundation: Slab
- Roof: Flat,Membrane
Condition
- Blt./Standing
- New construction: No
- Year built: 1971
Utilities & green energy
- Water: Culinary
- Utilities for property: Natural Gas Connected, Electricity Connected, Sewer Connected, Water Connected
Community & HOA
Community
- Features: Clubhouse, Sidewalks
- Subdivision: Cedar Springs
HOA
- Has HOA: Yes
- Amenities included: Barbecue, Clubhouse, Picnic Area, Pool, Snow Removal
- HOA fee: $352 monthly
- HOA name: info@utahmanagement.com
- HOA phone: 801-605-3000
Location
- Region: Centerville
Financial & listing details
- Price per square foot: $243/sqft
- Tax assessed value: $268,000
- Annual tax amount: $1,466
- Date on market: 6/26/2026
- Listing terms: Cash,Conventional
- Inclusions: Dryer, Refrigerator, Washer
- Acres allowed for irrigation: 0
- Electric utility on property: Yes
Estimated market value
$265,700
$252,000 - $279,000
$1,750/mo
Price history
| Date | Event | Price |
|---|---|---|
| 8/18/2026 | Price change | $266,900-1.1%$243/sqft |
Source:  UtahRealEstate.com #2168329 Report a problem UtahRealEstate.com #2168329 Report a problem | ||
| 7/29/2026 | Price change | $269,900-1.1%$245/sqft |
Source: UtahRealEstate.com #2168329 Report a problem | ||
| 7/22/2026 | Price change | $272,900-0.7%$248/sqft |
Source: UtahRealEstate.com #2168329 Report a problem | ||
| 6/26/2026 | Listed for sale | $274,900$250/sqft |
Source: UtahRealEstate.com #2168329 Report a problem | ||
| 11/29/2023 | Listing removed | -- |
Source: Zillow Rentals Report a problem | ||
| 11/20/2023 | Listed for rent | $1,395$1/sqft |
Source: Zillow Rentals Report a problem | ||
| 6/8/2013 | Sold | -- |
Source: Agent Provided Report a problem | ||
Public tax history
| Year | Property taxes | Tax assessment |
|---|---|---|
| 2025 | $1,466 -3.2% | $255,000 -4.9% |
| 2024 | $1,515 +4% | $268,000 +4.7% |
| 2023 | $1,456 +0.9% | $256,000 +0.8% |
| 2022 | $1,443 +10.5% | $254,000 +28.9% |
| 2021 | $1,306 +16.5% | $197,000 +16.6% |
| 2020 | $1,121 +20.4% | $169,000 +8.3% |
| 2019 | $931 +1.1% | $156,000 +16.4% |
| 2018 | $921 +28.3% | $134,000 +130.9% |
| 2016 | $718 | $58,025 +8.3% |
| 2015 | $718 +0.8% | $53,570 -3.6% |
| 2014 | $712 | $55,548 -6.2% |
| 2013 | $712 -11.2% | $59,213 +3% |
| 2012 | $801 +0.5% | $57,475 |
| 2011 | $797 +5.1% | $57,475 -5% |
| 2010 | $758 +10.7% | $60,500 +1.6% |
| 2009 | $685 +0.3% | $59,565 -5% |
| 2008 | $683 +23.8% | $62,700 +35.9% |
| 2007 | $552 +1% | $46,123 0% |
| 2006 | $546 -6.3% | $46,130 |
| 2005 | $583 | $46,130 |
| 2004 | -- | $46,130 |
| 2003 | $565 +4% | $46,130 |
| 2002 | $543 +0% | $46,130 |
| 2001 | $543 +8.8% | $46,130 +8.9% |
| 2000 | $499 | $42,350 |
Find assessor info on the county website
Monthly payment
Est. payment
Payment breakdown
Explore the cost of this home by adjusting the details. Changes won't be saved.Climate risks
Neighborhood: 84014
Nearby schools
GreatSchools rating
- 7/10Taylor SchoolGrades: PK-6Distance: 0.7 mi
- 6/10Centerville Junior High SchoolGrades: 7-9Distance: 0.5 mi
- 8/10Viewmont High SchoolGrades: 10-12Distance: 1.1 mi
Schools provided by the listing agent
- Elementary: J A Taylor
- Middle: Centerville
- High: Viewmont
- District: Davis
Source: UtahRealEstate.com. This data may not be complete. We recommend contacting the local school district to confirm school assignments for this home.
- $277,9003 bd2 ba1.2k sqft88 W 50 S UNIT C11, Centerville, UT 84014Off Market
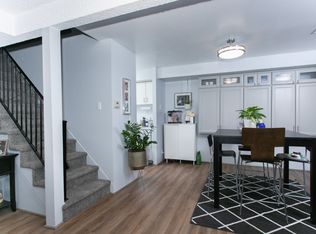
- $269,1003 bd2 ba1.2k sqft88 W 50 S UNIT C12, Centerville, UT 84014Off Market
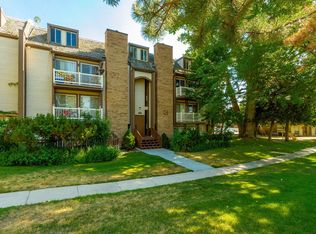
- $294,2002 bd2 ba1k sqft88 W 50 S UNIT M8, Centerville, UT 84014Off Market
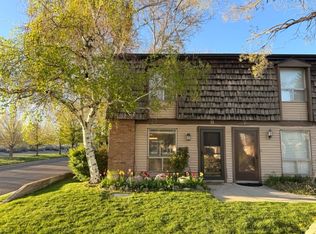
- $200,4001 bd1 ba-- sqft88 W 50 S UNIT P19, Centerville, UT 84014Off Market
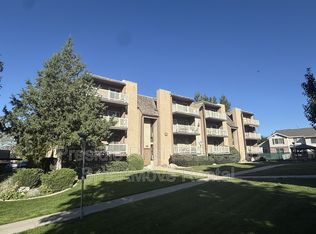
- $298,0003 bd2 ba1.2k sqft88 W 50 S UNIT P10, Centerville, UT 84014For Sale
- $189,7001 bd1 ba624 sqft88 W 50 S UNIT C5, Centerville, UT 84014Off Market
- $292,0002 bd2 ba1k sqft88 W 50 S UNIT D2, Centerville, UT 84014Off Market
- $259,3002 bd2 ba1k sqft88 W 50 S UNIT D8, Centerville, UT 84014Off Market
A local agent can set up tours, give advice and negotiate with sellers.
Similar homes
- $299,9503 bd2 ba1.2k sqft88 W 50 S Unit P22, Centerville, UT 84014For Sale

 MLS ID #2177102, Dean Cotter, REDFIN CORPORATION. UtahRealEstate.com
 - $298,0003 bd2 ba1.2k sqft88 W 50 S Unit P10, Centerville, UT 84014For Sale
 MLS ID #2153891, Phil Flanders, Homie. UtahRealEstate.com
 - $217,0001 bd1 ba598 sqft88 W 50 S Unit C1, Centerville, UT 84014For Sale
 MLS ID #2180563, Anthony D Del Vecchio, Equity Real Estate (Solid). UtahRealEstate.com
 - $349,9993 bd2 ba1.3k sqft266 W Meadow Ln, Centerville, UT 84014For Sale
 MLS ID #2174566, Jennifer Willson, Hudson Foxx Real Estate. UtahRealEstate.com
 - $359,9003 bd2 ba1.2k sqft78 E 735 S, Centerville, UT 84014For SaleMLS ID #2167686, Gaven Petersen, Real Broker, LLC. UtahRealEstate.com
- $289,9003 bd3 ba1.3k sqft513 N 400 E #14B, Bountiful, UT 84010For SaleMLS ID #2142805, Troy L Hodell, Equity Real Estate (NRE). UtahRealEstate.com
- $359,0003 bd2 ba1.2k sqft271 Brookfield Ln, Centerville, UT 84014For SaleMLS ID #2132919, Tricia Feik, RE/MAX Associates. UtahRealEstate.com
- $255,0002 bd2 ba1.2k sqft302 Peach Ln, Bountiful, UT 84010For SaleMLS ID #2168231, Cameron Burnside, KW Utah Realtors Keller Williams. UtahRealEstate.com
- $365,0003 bd3 ba1.2k sqft105 N Peregrine Ln #19, Bountiful, UT 84010For SaleMLS ID #2174243, Norman R Robbins, RE/MAX Associates. UtahRealEstate.com
- $245,0003 bd2 ba1k sqft1085 N Nayon Dr E #6-F, Layton, UT 84040For SaleMLS ID #2159138, Adriane Baxter, Eleven11 Real Estate. UtahRealEstate.com
- $364,0003 bd3 ba1.2k sqft75 N Peregrine Ln Unit 8, Bountiful, UT 84010For SaleMLS ID #2123866, Alan W Arbuckle, Berkshire Hathaway HomeServices Utah Properties (North Salt Lake). UtahRealEstate.com
- $300,0002 bd1 ba1k sqft4768 S 700 E APT 136, Murray, UT 84107For SaleMLS ID #2180619, David Wilson, Utah's Best Realty, LLC. UtahRealEstate.com
- $269,0002 bd1 ba875 sqft4878 S Highland Cir E #2, Salt Lake City, UT 84117For SaleMLS ID #2178823, Boo Bendinger, Summit Sotheby's International Realty. UtahRealEstate.com
- $299,0002 bd2 ba1.2k sqft652 W 800 N APT 45, Clinton, UT 84015For SaleMLS ID #2166418, Cherelle Waite, Ridgeline Realty. UtahRealEstate.com
- $285,0002 bd2 ba960 sqft1460 E Highland Cove Ln S #124, Salt Lake City, UT 84106For SaleMLS ID #2134297, Troy L Hodell, Equity Real Estate (NRE). UtahRealEstate.com
- $269,0002 bd1 ba875 sqft4878 S Highland Cir APT 2, Holladay, UT 84117For Sale
 MLS ID #12603718, Boo Bendinger, Summit Sotheby's International Realty . PCBR
 - $230,0002 bd2 ba1.1k sqft5673 S Aspen Ct, South Ogden, UT 84403For SaleMLS ID #2169303, Scott Wynn, RE/MAX Crossroads. UtahRealEstate.com
- $305,0002 bd2 ba925 sqft131 S 1000 E APT 12, Salt Lake City, UT 84102For SaleMLS ID #2171306, Sally Alley, White Oak Real Estate, LLC. UtahRealEstate.com
- $274,0002 bd1 ba830 sqft455 E 5600 S APT D, Murray, UT 84107For SaleMLS ID #2177948, Mallory Claire Hightower, Attention to Detail Realty LLC. UtahRealEstate.com
- $269,9002 bd1 ba936 sqft804 E Cedar Pine Ct S #31, Salt Lake City, UT 84106For SaleMLS ID #2159920, Jeffrey Farrell, Equity Real Estate (Solid). UtahRealEstate.com
