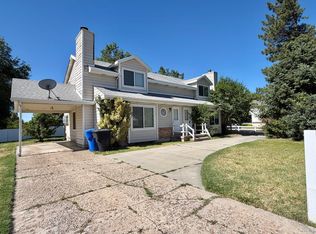
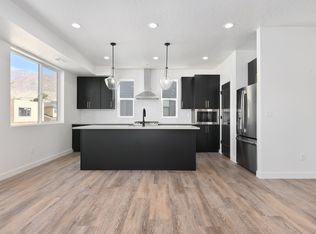
Enjoy this updated 2-bedroom, 1.5-bath townhome in the heart of Centerville's Cedar Springs community. Located at 88 W 50 S, Unit W5, this two-story home offers approximately 1,024 square feet of comfortable living space.
The home features an updated kitchen and bathrooms, a private fenced patio, central air conditioning and gas forced-air heat. A washer and dryer will be provided for convenient in-unit laundry.
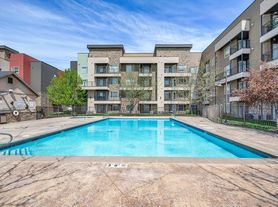
The community offers a pool, clubhouse and fitness room. One assigned covered parking space is included, with additional parking nearby.
Available October 1, 2026. Rent is $1,895 per month, plus a required flat $250 monthly fee covering all utilities and community fees.
The security deposit is $1,000, with $800 refundable and $200 nonrefundable. Up to two dogs total (any size) and two cats are welcome. Pet rent is $50 per month per pet, plus one fully refundable $250 pet deposit per household, regardless of the number of pets.
One-year lease. No smoking. Contact TCE Property Management for details and enjoy a comfortable place to call home!
One-year lease; available October 1, 2026. Rent is $1,895/month plus a required $250/month flat fee covering all utilities and community fees. Security deposit is $1,000: $800 refundable and $200 nonrefundable. Up to two dogs total, regardless of size, and two cats are welcome. Pet rent is $50/month per pet. One fully refundable $250 pet deposit applies per household, regardless of pet count. No smoking. Renters insurance is required. Washer and dryer will be provided. One assigned covered parking space is included, with additional parking nearby.
Townhouse for rent
Townhouse
Available now
Cats, dogs OK
Air conditioner, central air
In unit laundry
Off street parking
Forced air
What's special
Private fenced patioAdditional parking nearbyUpdated kitchenGas forced-air heatCentral air conditioning
- 15 days |
- -- |
- -- |
Zillow last checked:
Listing updated:
Travel times

Let’s turn your rent into credit progress
Build credit history with every on-time payment and get credit for the payment you’re already making.
Facts & features
Interior
Bedrooms & bathrooms
- Bedrooms: 2
- Bathrooms: 2
- Full bathrooms: 1
- 1/2 bathrooms: 1
Heating
- Forced Air
Cooling
- Air Conditioner, Central Air
Appliances
- Included: Dishwasher, Dryer, Freezer, Microwave Oven, Oven, Refrigerator, Washer
- Laundry: In Unit
Interior area
- Total interior livable area: 1,024 sqft
Property
Parking
- Parking features: Off Street
- Details: Contact manager
Features
- Pool features: Pool
Details
- Parcel number: 020490197
Construction
Type & style
- Home type: Townhouse
- Property subtype: Townhouse
Building
Management
- Pets allowed: Yes
Community & HOA
Community
- Features: Pool
Location
- Region: Centerville
Financial & listing details
- Lease term: 1 Year
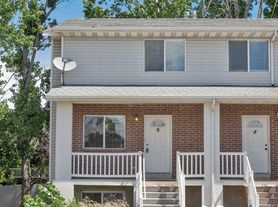
Nearby apartments for rent

Price history
| Date | Event | Price |
|---|---|---|
| 10/10/2026 | Price change | $1,895-5%$2/sqft |
Source: Zillow Rentals Report a problem | ||
| 10/1/2026 | Price change | $1,995-5%$2/sqft |
Source: Zillow Rentals Report a problem | ||
| 9/28/2026 | Listed for rent | $2,100$2/sqft |
Source: Zillow Rentals Report a problem | ||
| 9/8/2026 | Pending sale | $300,000$293/sqft |
Source:  UtahRealEstate.com #2181225 Report a problem UtahRealEstate.com #2181225 Report a problem | ||
| 9/3/2026 | Price change | $300,000-4.8%$293/sqft |
Source: UtahRealEstate.com #2181225 Report a problem | ||
| 8/26/2026 | Listed for sale | $315,000+5.4%$308/sqft |
Source: UtahRealEstate.com #2181225 Report a problem | ||
| 2/6/2023 | Sold | -- |
Source: Agent Provided Report a problem | ||
| 12/20/2022 | Price change | $298,9990%$292/sqft |
Source: UtahRealEstate.com #1828950 Report a problem | ||
| 9/27/2022 | Price change | $299,000-2.9%$292/sqft |
Source: UtahRealEstate.com #1828950 Report a problem | ||
| 9/15/2022 | Price change | $308,000+2.7%$301/sqft |
Source: UtahRealEstate.com #1828950 Report a problem | ||
| 8/7/2022 | Price change | $300,000-3.2%$293/sqft |
Source: UtahRealEstate.com #1828950 Report a problem | ||
| 7/30/2022 | Price change | $310,000-3%$303/sqft |
Source: UtahRealEstate.com #1828950 Report a problem | ||
| 7/23/2022 | Price change | $319,500-0.2%$312/sqft |
Source: UtahRealEstate.com #1828950 Report a problem | ||
| 7/16/2022 | Listed for sale | $320,000+113.5%$313/sqft |
Source: UtahRealEstate.com #1828950 Report a problem | ||
| 5/6/2019 | Listing removed | $149,900$146/sqft |
Source: CENTURY 21 Everest #1590083 Report a problem | ||
| 4/4/2019 | Pending sale | $149,900$146/sqft |
Source: CENTURY 21 Everest #1590083 Report a problem | ||
| 3/31/2019 | Listed for sale | $149,900$146/sqft |
Source: Century 21 Everest #1590083 Report a problem | ||