MOVE IN READY!! $10k Use as You Choose and Screened Porch!! Live the good life in Longleaf Village! This beautiful new ranch home on a large cul-de-sac lot offers an exceptional lifestyle. Enjoy an open, bright living layout with plenty of natural light, showcasing granite kitchen counters, an island, and a cozy fireplace. The main suite features a large walk in closet, dual sink vanity and 5ft shower.
(Photos are of similar homes for representation only, and may include features not in this home.)
Sold for $277,900
$277,900
88 W Coulter Court, Selma, NC 27576
3beds
1,219sqft
Single Family Residence
Built in 2025
0.63 Acres Lot
$278,000 Zestimate®
$228/sqft
$1,777 Estimated rent
Home value
$278,000
$264,000 - $292,000
$1,777/mo
Zestimate® history
Owner options
List your home for rent
$1,777/mo
Rent Zestimate®
Find your next renter with Zillow Rental Manager. Plus, with online applications, you can quickly screen prospective tenants – for free.
$1,777/mo
Rent Zestimate®
Refinance and save
$2,427/mo
Est. payment
Refinancing to a lower rate could help reduce your monthly payments and save thousands over the life of the loan.
$2,427/mo
Est. payment
Explore your selling options
Work with a Zillow partner agent
Leverage their expertise and Zillow's premium Showcase listings to get your home seen by more buyers.
Get startedList with your own agent
Get your home in front of millions of buyers by listing it on Zillow.
Learn how to do itSell it yourself
Take full control of how buyers see your home on Zillow by listing For Sale by Owner (FSBO).
List your homeWhat's special
Cozy fireplaceMain suiteGranite kitchen countersLarge cul-de-sac lotScreened porchPlenty of natural lightDual sink vanity
Zillow last checked:
Listing updated:
Listed by:
Jaclyn Smith 919-813-0123,
HomeTowne Realty,
George Woodard 919-291-4960,
HomeTowne Realty
Bought with:
A Non Member
A Non Member
Source: Hive MLS,MLS#: 100542860 Originating MLS: Johnston County Association of REALTORS
Originating MLS: Johnston County Association of REALTORSFacts & features
Interior
Bedrooms & bathrooms
- Bedrooms: 3
- Bathrooms: 2
- Full bathrooms: 2
Rooms
- Room types: Living Room, Dining Room, Master Bedroom, Bedroom 2, Bedroom 3
Primary bedroom
- Level: First
Bedroom 2
- Level: First
Bedroom 3
- Level: First
Dining room
- Level: First
Kitchen
- Level: First
Living room
- Level: First
Heating
- Electric, Heat Pump
Cooling
- Central Air
Appliances
- Included: Built-In Microwave, Self Cleaning Oven, Dishwasher
Features
- Walk-in Closet(s), Entrance Foyer, Kitchen Island, Ceiling Fan(s), Pantry, Walk-In Closet(s)
- Flooring: Carpet, Laminate
Interior area
- Total structure area: 1,219
- Total interior livable area: 1,219 sqft
Property
Parking
- Total spaces: 1
- Parking features: Garage Faces Front, Attached, Concrete, Garage Door Opener
- Attached garage spaces: 1
Features
- Levels: One
- Stories: 1
- Patio & porch: Covered, Porch, Screened
- Fencing: None
- Has view: Yes
- View description: See Remarks
- Frontage type: See Remarks
Lot
- Size: 0.63 Acres
- Features: Cul-De-Sac
Details
- Parcel number: 12n11006y
- Zoning: PUD
- Special conditions: Standard
Construction
Type & style
- Home type: SingleFamily
- Property subtype: Single Family Residence
Materials
- Shake Siding, Brick, Vinyl Siding, Wood Frame
- Foundation: Block
- Roof: Shingle
Condition
- New construction: Yes
- Year built: 2025
Utilities & green energy
- Sewer: Public Sewer
- Water: Public
- Utilities for property: Cable Available, Sewer Connected, Water Connected
Community & HOA
Community
- Subdivision: Longleaf Village
HOA
- Has HOA: Yes
- Amenities included: None
- HOA fee: $780 annually
- HOA name: Longleaf Village HOA
- HOA phone: 919-322-4680
Location
- Region: Selma
Financial & listing details
- Price per square foot: $228/sqft
- Date on market: 11/25/2025
- Cumulative days on market: 203 days
- Listing agreement: Exclusive Right To Sell
- Listing terms: Cash,Conventional,FHA,USDA Loan,VA Loan
- Road surface type: Paved
Price history
| Date | Event | Price |
|---|---|---|
| 7/16/2026 | Sold | $277,900$228/sqft |
Source:  Hive MLS #100542860 Report a problem Hive MLS #100542860 Report a problem | ||
| 6/16/2026 | Pending sale | $277,900$228/sqft |
Source:  Doorify MLS #10134787 Report a problem Doorify MLS #10134787 Report a problem | ||
| 6/16/2026 | Contingent | $277,900$228/sqft |
Source: Hive MLS #100542860 Report a problem | ||
| 11/25/2025 | Listed for sale | $277,900$228/sqft |
Source: Doorify MLS #10134787 Report a problem | ||
Public tax history
Tax history is unavailable.
Neighborhood: 27576
Nearby homes
- $308,9504 bd3 ba1.7k sqft77 W Coulter Ct, Selma, NC 27576Sold
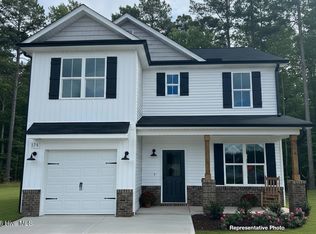
- $284,9003 bd2 ba1.3k sqft89 W Coulter Ct, Selma, NC 27576Sold

- $289,8003 bd3 ba1.5k sqft61 W Coulter Ct, Selma, NC 27576New Construction

- $299,8003 bd3 ba1.6k sqft28 W Coulter Ct, Selma, NC 27576New Construction

- $278,0004 bd3 ba1.3k sqft76 W Coulter Ct, Selma, NC 27576Sold
- $13,7500.34 AcresCountry Store Rd, Selma, NC 27576Off Market
- $324,8004 bd3 ba1.9k sqft12 W Coulter Ct, Selma, NC 27576New Construction
- $278,8703 bd2 ba1.2k sqft45 W Coulter Ct, Selma, NC 27576Sold
Nearby schools
GreatSchools rating
- 9/10Micro-Pine Level ElementaryGrades: PK-5Distance: 1 mi
- 8/10North Johnston MiddleGrades: 6-8Distance: 4.4 mi
- 4/10North Johnston HighGrades: 9-12Distance: 5.4 mi
Schools provided by the listing agent
- Elementary: Pine Level Elementary School
- Middle: North Johnston
- High: North Johnston
Source: Hive MLS. This data may not be complete. We recommend contacting the local school district to confirm school assignments for this home.
Get a cash offer in 3 minutes
Find out how much your home could sell for in as little as 3 minutes with a no-obligation cash offer.
Estimated market value
$278,000
Get a cash offer in 3 minutes
Find out how much your home could sell for in as little as 3 minutes with a no-obligation cash offer.
Estimated market value
$278,000
- North Carolina
- Johnston County
- Selma
- 27576
- 88 W Coulter Court
Nearby cities
Nearby zip codes
Other Selma Topics
