Skip main navigation
Closed
  • $355,000

    88 W Schiller St APT 1204L, Chicago, IL 60610

    2beds
    850sqft
    Condominium, Single Family Residence
    Built in 1968
    -- sqft lot
    $372,200 Zestimate®
    $418/sqft
    $3,000 Estimated rent

    Home value

    $372,200

    $342,000 - $406,000

    $3,000/mo

    Zestimate® history
    Loading
    Loading...

    Owner options

    List your home for rent

    $3,000/mo

    Rent Zestimate®

    Find your next renter with Zillow Rental Manager. Plus, with online applications, you can quickly screen prospective tenants – for free.

    Learn more

    $3,000/mo

    Rent Zestimate®

    Refinance and save

    $3,359/mo

    Est. payment

    Refinancing to a lower rate could help reduce your monthly payments and save thousands over the life of the loan.

    See today's rates

    $3,359/mo

    Est. payment

    Explore your selling options

    Work with a Zillow partner agent

    Leverage their expertise and Zillow's premium Showcase listings to get your home seen by more buyers.

    Get started

    List with your own agent

    Get your home in front of millions of buyers by listing it on Zillow.

    Learn how to do it

    Sell it yourself

    Take full control of how buyers see your home on Zillow by listing For Sale by Owner (FSBO).

    List your home

    What's special

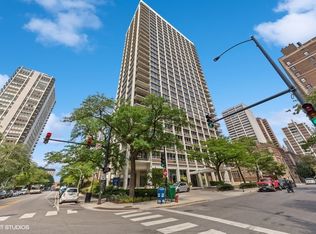
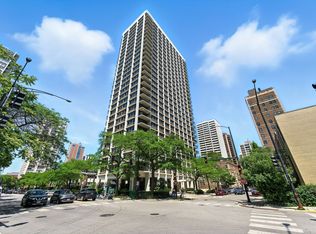
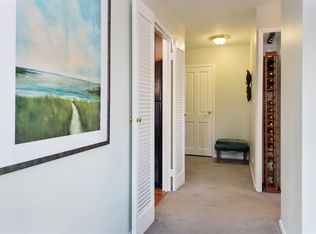
    Discover this stunning, newly rehabbed bright and spacious two-bedroom unit boasting upscale finishes. Situated in the prime location between old town and gold coast, this unit offers abundant natural light. The meticulously rebuilt interior features a sleek open kitchen concept with custom white shaker cabinets, quartz counters, and high end stainless steel appliances. The fully renovated bathroom showcases modern fixtures. The primary bedroom boasts a professionally organized closet and recessed lighting, while the second bedroom offers flexibility as a guest room or home office. Throughout the unit, enjoy wide-plank engineered hardwood flooring, canned lighting, and ample custom closets. Sandburg village complex provides excellent amenities: 2 olympic size outdoor heated swimming pools, tennis & pickle ball courts, landscaped courtyards, kids playground, party rooms. Our building has rooftop deck, laundry room and additional storage, which comes with the unit. Monthly assessments cover everything except electricity. Convenient transportation options are just steps away. Embrace city living with nearby attractions, including restaurants, parks, & Lake Michigan. Onsite garage parking available for an additional monthly charge. Note: no pets allowed.

    Zillow last checked:

    Listing updated:

    Listed by:

    Mark Higginson 847-514-8803,

    MBH Realty LLC

    Bought with:

    John Charmelo

    @properties Christie's International Real Estate

    Source: MRED as distributed by MLS GRID,MLS#: 12155749MLS Logo

    Facts & features

    Interior

    Bedrooms & bathrooms
    • Bedrooms: 2
    • Bathrooms: 1
    • Full bathrooms: 1
    Rooms
    • Room types: Study
    Primary bedroom
    • Features: Flooring (Hardwood)
    • Level: Main
    • Area: 216 Square Feet
    • Dimensions: 18X12
    Bedroom 2
    • Features: Flooring (Hardwood)
    • Level: Main
    • Area: 110 Square Feet
    • Dimensions: 11X10
    Kitchen
    • Features: Kitchen (Eating Area-Breakfast Bar, Island, Pantry-Closet, Custom Cabinetry, Granite Counters, SolidSurfaceCounter, Updated Kitchen), Flooring (Hardwood)
    • Level: Main
    • Area: 108 Square Feet
    • Dimensions: 12X9
    Living room
    • Features: Flooring (Hardwood)
    • Level: Main
    • Area: 231 Square Feet
    • Dimensions: 21X11
    Study
    • Features: Flooring (Hardwood)
    • Level: Main
    • Area: 30 Square Feet
    • Dimensions: 6X5
    Heating
    • Radiant, Radiator(s)
    Cooling
    • Wall Unit(s)
    Appliances
    • Included: Range, Microwave, Dishwasher, Refrigerator, Stainless Steel Appliance(s), Electric Cooktop, Electric Oven
    • Laundry: Common Area, Sink
    Features
    • Elevator, Storage, Granite Counters, Lobby
    • Basement: None
    Interior area
    • Total structure area: 0
    • Total interior livable area: 850 sqft

    Property

    Parking
    • Total spaces: 1
    • Parking features: On Site, Leased, Attached, Garage
    • Attached garage spaces: 1
    Accessibility
    • Accessibility features: No Disability Access
    Features
    • Has view: Yes
    • View description: Water
    • Has water view: Yes
    • Water view: Water
    Lot
    • Features: Corner Lot
    Details
    • Parcel number: 17042090431094
    • Special conditions: None
    • Other equipment: Ceiling Fan(s)

    Construction

    Type & style
    • Home type: Condo
    • Property subtype: Condominium, Single Family Residence
    Materials
    • Brick, Concrete
    Condition
    • New construction: No
    • Year built: 1968
    • Major remodel year: 2024

    Utilities & green energy

    • Electric: Circuit Breakers, 100 Amp Service
    • Sewer: Public Sewer
    • Water: Lake Michigan

    Community & HOA

    Community
    • Features: Park
    HOA
    • Has HOA: Yes
    • Amenities included: Bike Room/Bike Trails, Door Person, Coin Laundry, Elevator(s), Storage, On Site Manager/Engineer, Park, Party Room, Sundeck, Pool, Receiving Room, Service Elevator(s), Tennis Court(s), Ceiling Fan, Laundry
    • Services included: Heat, Water, Insurance, Cable TV, Exterior Maintenance, Lawn Care, Scavenger, Snow Removal, Internet
    • HOA fee: $855 monthly
    Location
    • Region: Chicago

    Financial & listing details

    • Price per square foot: $418/sqft
    • Tax assessed value: $248,290
    • Annual tax amount: $4,730
    • Date on market: 9/7/2024
    • Listing terms: Conventional
    • Ownership: Condo

    Price history

    DateEventPrice
    11/18/2024Sold$355,000-1.4%$418/sqft
    Source: MRED as distributed by MLS GRID #12155749 Report a problem
    10/7/2024Contingent$360,000$424/sqft
    Source: MRED as distributed by MLS GRID #12155749 Report a problem
    10/1/2024Price change$360,000-4%$424/sqft
    Source: MRED as distributed by MLS GRID #12155749 Report a problem
    9/13/2024Price change$374,900-2.6%$441/sqft
    Source: MRED as distributed by MLS GRID #12155749 Report a problem
    9/7/2024Listed for sale$385,000+92.5%$453/sqft
    Source: MRED as distributed by MLS GRID #12155749 Report a problem
    5/7/2024Sold$200,000$235/sqft
    Source: Public Record Report a problem
    4/22/2015Listing removed$1,375$2/sqft
    Source: @properties #08871573 Report a problem
    3/26/2015Listed for rent$1,375+1.9%$2/sqft
    Source: @properties #08871573 Report a problem
    6/5/2014Listing removed$1,350$2/sqft
    Source: Gold Coast/Streeterville #08628065 Report a problem
    5/30/2014Listed for rent$1,350+3.8%$2/sqft
    Source: Gold Coast/Streeterville #08628065 Report a problem
    5/12/2012Listing removed$1,300$2/sqft
    Source: Coldwell Banker Residential Brokerage - Lincoln Park Plaza #08062378 Report a problem
    5/10/2012Listed for rent$1,300+8.3%$2/sqft
    Source: Coldwell Banker Residential Brokerage - Lincoln Park Plaza #08062378 Report a problem
    5/9/2011Listing removed$1,200$1/sqft
    Source: Weichert Realtors #07725937 Report a problem
    4/28/2011Listed for rent$1,200$1/sqft
    Source: Weichert Realtors #07725937 Report a problem
    3/2/2011Listing removed$1,200$1/sqft
    Source: Weichert Realtors #07725937 Report a problem
    2/25/2011Listed for rent$1,200$1/sqft
    Source: Weichert Realtors #07725937 Report a problem

    Public tax history

    YearProperty taxesTax assessment
    2024-- $24,829 +8%
    2023$4,853 +2.6%$22,999
    2022$4,730 +2.3%$22,999
    2021$4,625 +23%$22,999 +36.3%
    2020$3,760 +2.2%$16,877 -7.9%
    2019$3,680 +1.7%$18,315
    2018$3,618 -7.7%$18,315 +0.6%
    2017$3,920 +7.5%$18,211
    2016$3,647 +5.9%$18,211 -3.1%
    2015$3,445 +8.6%$18,798 +9.9%
    2014$3,173 +2%$17,103
    2013$3,111 +1.4%$17,103
    2012$3,069 +7.5%$17,103 -2.9%
    2011$2,856 -0.4%$17,622
    2010$2,868 +47.6%$17,622 -10%
    2009$1,943 +13.1%$19,581 -2.3%
    2008$1,718 +25.2%$20,037
    2007$1,373 +5%$20,037
    2006$1,307 -22.1%$20,037 +7.2%
    2005$1,679 +6.3%$18,694
    2004$1,579 +4.5%$18,694
    2003$1,511 +9.4%$18,694 +77.7%
    2002$1,381 +8.2%$10,522
    2001$1,277 +42%$10,522
    2000$900 -18.8%$10,522 +35%
    1999$1,108 $7,793
    Find assessor info on the county website

    Neighborhood: Gold Coast

    Nearby schools

    GreatSchools rating
    Schools provided by the listing agent
    • District: 299

    Source: MRED as distributed by MLS GRID. This data may not be complete. We recommend contacting the local school district to confirm school assignments for this home.

    Get a cash offer in 3 minutes
    Find out how much your home could sell for in as little as 3 minutes with a no-obligation cash offer.
    Estimated market value
    $372,200
    Get a cash offer in 3 minutes
    Find out how much your home could sell for in as little as 3 minutes with a no-obligation cash offer.
    Estimated market value
    $372,200