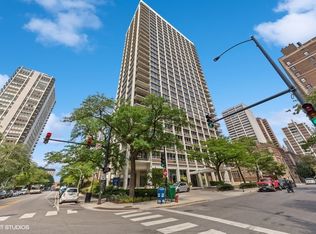
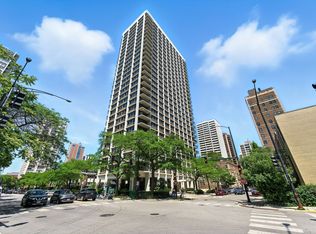
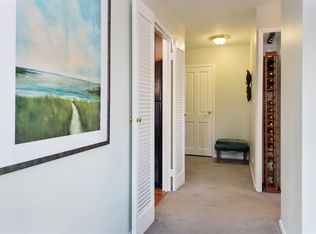
Presenting this renovated corner two bedroom unit on a high floor with a large balcony and spectacular views. Ideally located between Old Town & Gold Coast. This unit has wrap around windows with south and west exposures that provide abundant natural light and the best views of the Chicago skyline. Enjoy the view and stunning sunsets with a lake breeze while lounging/grilling on your large private balcony. The open kitchen has custom white gloss flat panel cabinets, gold accented hardware, full backsplash, under-cabinet LED lighting, quartz counters & peninsula with breakfast bar and waterfall edge, designer gold pendants. Appliances include built-in dishwasher, french-door refrigerator, slide-in range, Sharp microwave drawer. Bathroom is fully renovated with a walk-in shower w/ sliding glass door, blue vanity with quartz top, gold accented finishes, contemporary tiles. There is a large primary bedroom with a professionally organized closet with automated lighting, desk/sitting area, new recessed lighting over the bed. The second bedroom fits a queen size bed, has recessed lighting, built-in closet, separate a/c, it offers many options as a guest bedroom or a large home office. Throughout the unit there are wide-plank light color LVT floors, built-in recessed lighting. There are abundant closets, all are professionally organized, including a large walk-in entry closet, kitchen pantry, linen closet. All new electrical and plumbing. All new windows and patio door with UV-block coating. Lowell house is a boutique building of Sandburg Village. It is well run with good reserves. Many recent updates including new windows, brand new laundry room, facade re-done, updated lobby. Monthly assessment includes heat, TV and internet service, doors staff, on-site maintenance and management, everything except electricity. Great amenities- Sandburg Village has 2 Olympic size outdoor heated swimming pools, tennis courts (& pickle ball), landscaped courtyards, kids playground, party rooms. The building has rooftop deck, additional storage (provided with unit), bike room, parking garage (rental). Convenient for transportation - 1 block to train/subway, buses, Lake Shore Dr, bike path. Located close to Old Town, downtown, Lincoln Park. Enjoy all attractions of the neighborhood - restaurants, nightlife, shopping, grocery stores, Lakefront trail, beach, parks. Onsite garage parking only $170 p/m. No pets allowed.
Closed
Zillow last checked:
Listing updated:
Bought with:
George Latsis
@properties Christie's International Real Estate
Source: MRED as distributed by MLS GRID,MLS#: 12407219
Price history
| Date | Event | Price |
|---|---|---|
| 8/25/2025 | Sold | $411,000-2.1% |
Source:  MRED as distributed by MLS GRID #12407219 Report a problem MRED as distributed by MLS GRID #12407219 Report a problem | ||
| 8/20/2025 | Pending sale | $419,900 |
Source: MRED as distributed by MLS GRID #12407219 Report a problem | ||
| 7/25/2025 | Contingent | $419,900 |
Source: MRED as distributed by MLS GRID #12407219 Report a problem | ||
| 4/24/2025 | Price change | $419,900-2.3% |
Source: MRED as distributed by MLS GRID #12347308 Report a problem | ||
| 8/29/2024 | Listed for sale | $429,900+109.7% |
Source: MRED as distributed by MLS GRID #12150395 Report a problem | ||
| 5/31/2024 | Sold | $205,000-2.4% |
Source: Public Record Report a problem | ||
| 9/13/2016 | Sold | $210,000-4.5% |
Source: MRED as distributed by MLS GRID #09186528 Report a problem | ||
| 7/12/2016 | Pending sale | $220,000 |
Source: Coldwell Banker Residential Brokerage - Gold Coast #09186528 Report a problem | ||
| 6/14/2016 | Listed for sale | $220,000 |
Source: Coldwell Banker Residential Brokerage - Gold Coast #09186528 Report a problem | ||
| 5/7/2016 | Pending sale | $220,000 |
Source: Coldwell Banker Residential Brokerage - Gold Coast #09186528 Report a problem | ||
| 4/28/2016 | Listed for sale | $220,000+18.9% |
Source: Coldwell Banker Residential Brokerage - Gold Coast #09186528 Report a problem | ||
| 6/23/2011 | Sold | $185,000-7.5% |
Source: Public Record Report a problem | ||
| 5/21/2011 | Pending sale | $199,900 |
Source: Keller Williams Gold Coast Realtors #07724286 Report a problem | ||
| 4/6/2011 | Price change | $199,900-7% |
Source: Keller Williams Gold Coast Realtors #07724286 Report a problem | ||
| 3/30/2011 | Price change | $215,000-6.5% |
Source: Keller Williams Gold Coast Realtors #07724286 Report a problem | ||
| 3/11/2011 | Listed for sale | $230,000+4.5% |
Source: Keller Williams Gold Coast Realtors #07724286 Report a problem | ||
| 7/10/2010 | Listing removed | $220,000 |
Source: Keller Williams Gold Coast Realtors #07410527 Report a problem | ||
| 5/30/2010 | Price change | $220,000-6.4% |
Source: Keller Williams Gold Coast Realtors #07410527 Report a problem | ||
| 2/26/2010 | Price change | $235,000-9.6% |
Source: Keller Williams Gold Coast Realtors #07410527 Report a problem | ||
| 1/16/2010 | Listed for sale | $260,000-7.1% |
Source: Keller Williams Gold Coast Realtors #07410527 Report a problem | ||
| 4/16/2008 | Sold | $280,000+13.4% |
Source: Public Record Report a problem | ||
| 6/27/2005 | Sold | $247,000+33.5% |
Source: Public Record Report a problem | ||
| 7/14/2003 | Sold | $185,000 |
Source: Public Record Report a problem | ||
Nearby homes
- $357,0002 bd1 ba820 sqft88 W Schiller St APT 201L, Chicago, IL 60610Sold
- $3,8752 bd1 ba900 sqft88 W Schiller St APT 401L, Chicago, IL 60610For Rent
- $265,4001 bd1 ba850 sqft88 W Schiller St APT 501L, Chicago, IL 60610Off Market
- $278,200-- bd-- ba-- sqft88 W Schiller St APT 601L, Chicago, IL 60610Off Market
Get a cash offer in 3 minutes
Find out how much your home could sell for in as little as 3 minutes with a no-obligation cash offer.
Estimated market value
$436,600
