Skip main navigation
Closed
  • $255,000

    88 W Schiller St APT 2504L, Chicago, IL 60610

    1beds
    908sqft
    Condominium, Single Family Residence
    Built in 1968
    -- sqft lot
    $292,200 Zestimate®
    $281/sqft
    $2,819 Estimated rent

    Home value

    $292,200

    $272,000 - $313,000

    $2,819/mo

    Zestimate® history
    Loading
    Loading...

    Owner options

    List your home for rent

    $2,819/mo

    Rent Zestimate®

    Find your next renter with Zillow Rental Manager. Plus, with online applications, you can quickly screen prospective tenants – for free.

    Learn more

    $2,819/mo

    Rent Zestimate®

    Refinance and save

    $2,792/mo

    Est. payment

    Refinancing to a lower rate could help reduce your monthly payments and save thousands over the life of the loan.

    See today's rates

    $2,792/mo

    Est. payment

    Explore your selling options

    Work with a Zillow partner agent

    Leverage their expertise and Zillow's premium Showcase listings to get your home seen by more buyers.

    Get started

    List with your own agent

    Get your home in front of millions of buyers by listing it on Zillow.

    Learn how to do it

    Sell it yourself

    Take full control of how buyers see your home on Zillow by listing For Sale by Owner (FSBO).

    List your home

    What's special

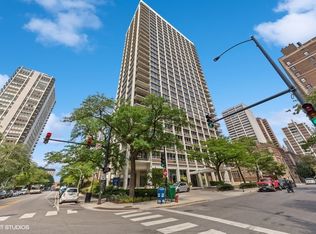
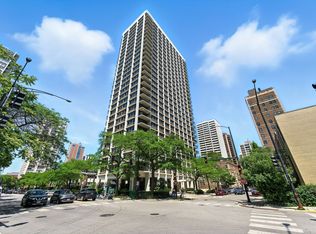
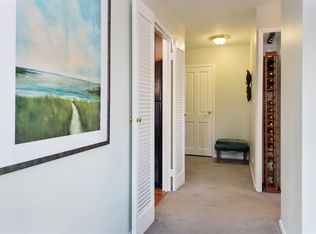
    Enjoy incredible city views from one of Chicago's more desirable communities, Sandburg Village! Spacious 1 bedroom, 1 bathroom condo with over 900 square feet of living space features an abundance of natural light due to a wall of windows spanning the length of the entire unit and southern exposure! Large living area currently accommodates full living room set and area for an office. Galley kitchen is accessible from both ends, creating a nice open floor plan, and has white cabinetry, granite countertops and stainless steel appliances as well as a countertop breakfast bar and a separate area for a dining room table. French doors lead into a generously sized bedroom that can accommodate a king bed and dresser set. Down a hallway is a large pantry accessible via a sliding barn door and a bathroom with a white vanity, granite countertop, and tub with ceramic surround. Other features include dark stained hardwood flooring throughout main living room & bedroom and slate floor in kitchen & hallway. Building amenities include secure entry, additional storage, and common rooftop deck with stunning lake and city views. Rental parking available in building. Sandburg Terrace also features outdoor pools, a gym, and tennis courts available for an additional fee. Ideal location situated between the Gold Coast, Old Town, and Lincoln Park and easily access to other parts of the city by way of bus lines outside the door and CTA red line just blocks away. Walk to all of the vibrant restaurants, shopping, and nightlife this fantastic location affords as well as nearby Lincoln Park and the Lake Michigan lake path!

    Zillow last checked:

    Listing updated:

    Listed by:

    Zak Herman 888-574-9405,

    eXp Realty

    Bought with:

    Michael Gerhardt

    RE/MAX Premier

    Source: MRED as distributed by MLS GRID,MLS#: 12038943MLS Logo

    Facts & features

    Interior

    Bedrooms & bathrooms
    • Bedrooms: 1
    • Bathrooms: 1
    • Full bathrooms: 1
    Rooms
    • Room types: No additional rooms
    Primary bedroom
    • Features: Flooring (Hardwood), Window Treatments (Blinds)
    • Level: Main
    • Area: 180 Square Feet
    • Dimensions: 15X12
    Dining room
    • Features: Flooring (Hardwood)
    • Level: Main
    • Area: 64 Square Feet
    • Dimensions: 8X8
    Kitchen
    • Features: Kitchen (Eating Area-Breakfast Bar, Galley, Pantry-Closet, Granite Counters, Pantry, Updated Kitchen), Flooring (Slate)
    • Level: Main
    • Area: 64 Square Feet
    • Dimensions: 8X8
    Living room
    • Features: Flooring (Hardwood)
    • Level: Main
    • Area: 280 Square Feet
    • Dimensions: 20X14
    Heating
    • Steam
    Cooling
    • Wall Unit(s)
    Appliances
    • Included: Range, Microwave, Dishwasher, Refrigerator, Stainless Steel Appliance(s)
    • Laundry: Common Area
    Features
    • Storage, Open Floorplan
    • Flooring: Hardwood
    • Basement: None
    Interior area
    • Total structure area: 0
    • Total interior livable area: 908 sqft

    Property

    Parking
    • Total spaces: 2
    • Parking features: Concrete, Circular Driveway, Heated Garage, On Site, Leased, Attached, Garage
    • Attached garage spaces: 2
    • Has uncovered spaces: Yes
    Accessibility
    • Accessibility features: No Disability Access
    Features
    • Patio & porch: Roof Deck, Deck
    Details
    • Parcel number: 17042090431106
    • Special conditions: None

    Construction

    Type & style
    • Home type: Condo
    • Property subtype: Condominium, Single Family Residence
    Materials
    • Brick
    Condition
    • New construction: No
    • Year built: 1968
    • Major remodel year: 2013

    Utilities & green energy

    • Sewer: Public Sewer
    • Water: Lake Michigan

    Community & HOA

    HOA
    • Has HOA: Yes
    • Amenities included: Bike Room/Bike Trails, Coin Laundry, Elevator(s), Storage, On Site Manager/Engineer, Sundeck, Pool, Security Door Lock(s), Service Elevator(s), Tennis Court(s)
    • Services included: Heat, Water, Insurance, Security, Cable TV, Exterior Maintenance, Lawn Care, Scavenger, Snow Removal, Internet
    • HOA fee: $993 monthly
    Location
    • Region: Chicago

    Financial & listing details

    • Price per square foot: $281/sqft
    • Tax assessed value: $263,840
    • Annual tax amount: $5,141
    • Date on market: 4/25/2024
    • Listing terms: Conventional
    • Ownership: Condo

    Price history

    DateEventPrice
    6/14/2024Sold$255,000-1.9%$281/sqft
    Source: MRED as distributed by MLS GRID #12038943 Report a problem
    5/1/2024Contingent$260,000$286/sqft
    Source: MRED as distributed by MLS GRID #12038943 Report a problem
    4/25/2024Listed for sale$260,000+15.6%$286/sqft
    Source: MRED as distributed by MLS GRID #12038943 Report a problem
    9/27/2021Sold$225,000+10.3%$248/sqft
    Source: Public Record Report a problem
    6/21/2017Sold$204,000-2.4%$225/sqft
    Source: Public Record Report a problem
    4/13/2017Pending sale$209,000$230/sqft
    Source: Berkshire Hathaway HomeServices KoenigRubloff Realty Group #09488854 Report a problem
    2/16/2017Price change$209,000-0.4%$230/sqft
    Source: Berkshire Hathaway HomeServices KoenigRubloff Realty Group #09488854 Report a problem
    1/30/2017Listed for sale$209,900-8.7%$231/sqft
    Source: Berkshire Hathaway HomeServices KoenigRubloff #09488854 Report a problem
    8/13/2015Listing removed$229,900$253/sqft
    Source: Berkshire Hathaway HomeServices KoenigRubloff Realty Group #08864934 Report a problem
    3/20/2015Listed for sale$229,900+9.5%$253/sqft
    Source: Berkshire Hathaway HomeServices KoenigRubloff Realty Group #08864934 Report a problem
    9/19/2014Listing removed$209,900$231/sqft
    Source: Berkshire Hathaway HomeServices KoenigRubloff Realty Group #08559791 Report a problem
    8/13/2014Price change$209,900-12.5%$231/sqft
    Source: Berkshire Hathaway HomeServices KoenigRubloff Realty Group #08559791 Report a problem
    5/20/2014Price change$239,900-7.7%$264/sqft
    Source: Berkshire Hathaway HomeServices KoenigRubloff Realty Group #08559791 Report a problem
    3/18/2014Listed for sale$259,900+15%$286/sqft
    Source: Prudential Rubloff #08559791 Report a problem
    12/6/2011Listing removed$1,500$2/sqft
    Source: Prudential Rubloff #07951667 Report a problem
    11/30/2011Listed for rent$1,500$2/sqft
    Source: Prudential Rubloff #07951667 Report a problem
    4/11/2002Sold$226,000+151.1%$249/sqft
    Source: Public Record Report a problem
    7/1/1994Sold$90,000$99/sqft
    Source: Public Record Report a problem

    Public tax history

    YearProperty taxesTax assessment
    2024-- $26,384 +5.5%
    2023$5,275 +2.6%$24,999
    2022$5,142 +2.3%$24,999
    2021$5,027 +25.8%$24,999 +39.4%
    2020$3,995 +2.2%$17,933 -7.8%
    2019$3,910 +1.7%$19,460
    2018$3,844 -7.7%$19,460 +0.6%
    2017$4,165 +7.5%$19,350
    2016$3,876 +5.9%$19,350 -3.1%
    2015$3,660 +8.5%$19,974 +9.9%
    2014$3,372 +2%$18,174
    2013$3,305 +1.4%$18,174
    2012$3,261 +7.5%$18,174 -2.9%
    2011$3,034 -0.4%$18,726
    2010$3,047 -6.1%$18,726 -10%
    2009$3,245 +6.2%$20,807 -2.3%
    2008$3,054 +1%$21,292
    2007$3,024 -1.1%$21,292
    2006$3,057 -5.8%$21,292 +7.2%
    2005$3,246 +1%$19,864
    2004$3,213 +2.2%$19,864
    2003$3,143 +56.5%$19,864 +77.7%
    2002$2,009 +26.7%$11,181
    2001$1,586 +31.4%$11,181
    2000$1,206 +0.4%$11,181 +35%
    1999$1,202 $8,280
    Find assessor info on the county website

    Neighborhood: Gold Coast

    Nearby schools

    GreatSchools rating
    Schools provided by the listing agent
    • District: 299

    Source: MRED as distributed by MLS GRID. This data may not be complete. We recommend contacting the local school district to confirm school assignments for this home.

    Get a cash offer in 3 minutes
    Find out how much your home could sell for in as little as 3 minutes with a no-obligation cash offer.
    Estimated market value
    $292,200
    Get a cash offer in 3 minutes
    Find out how much your home could sell for in as little as 3 minutes with a no-obligation cash offer.
    Estimated market value
    $292,200