Skip main navigation
Closed
  • $245,000

    88 W Schiller St APT 2903L, Chicago, IL 60610

    1beds
    --sqft
    Condominium, Single Family Residence
    Built in 1968
    -- sqft lot
    $245,800 Zestimate®
    $--/sqft
    $2,741 Estimated rent

    Home value

    $245,800

    $224,000 - $270,000

    $2,741/mo

    Zestimate® history
    Loading
    Loading...

    Owner options

    List your home for rent

    $2,741/mo

    Rent Zestimate®

    Find your next renter with Zillow Rental Manager. Plus, with online applications, you can quickly screen prospective tenants – for free.

    Learn more

    $2,741/mo

    Rent Zestimate®

    Refinance and save

    $2,533/mo

    Est. payment

    Refinancing to a lower rate could help reduce your monthly payments and save thousands over the life of the loan.

    See today's rates

    $2,533/mo

    Est. payment

    Explore your selling options

    Work with a Zillow partner agent

    Leverage their expertise and Zillow's premium Showcase listings to get your home seen by more buyers.

    Get started

    List with your own agent

    Get your home in front of millions of buyers by listing it on Zillow.

    Learn how to do it

    Sell it yourself

    Take full control of how buyers see your home on Zillow by listing For Sale by Owner (FSBO).

    List your home

    What's special

    Open kitchenSunny bright and airyBreakfast barGranite countertopsTennis and pickleball courtsStainless steel appliances
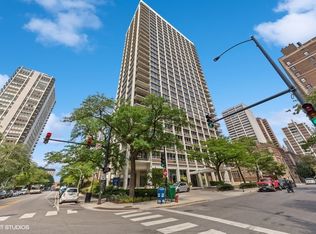
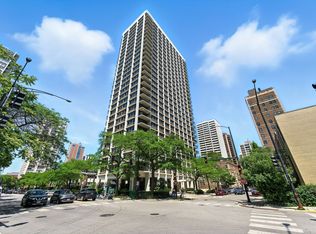
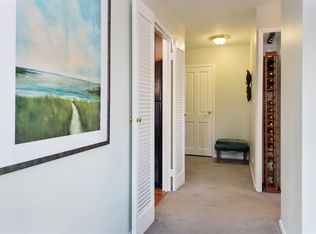
    Enjoy incredible sweeping NORTH, EAST, LAKE & CITY VIEWS from the 29TH FLOOR, while living in a LOCATION that has EVERYTHING! Sunny, bright and airy with an OPEN KITCHEN featuring STAINLESS STEEL APPLIANCES, GRANITE COUNTERTOPS, functional and convenient cabinetry with a BREAKFAST BAR. UPDATED BATHROOM with full vanity sink, walk-in shower and Kohler fixtures. FLOORING THROUGHOUT, Modern frosted glass sliding doors to bedroom. Great STORAGE including a coat/storage closet, large linen/storage and walk-in bedroom closet, all with CUSTOM CLOSET organizers. Wake up to the sunshine over the lake in the morning and watch the city lights dim at night, from your very own unit! FULL AMENITY building includes DOOR STAFF and access to two outdoor POOLS, TENNIS & PICKLEBALL courts, BIKE ROOM, ROOFTOP DECK with grills to watch the Air & Water Show & summer fireworks. EASY TRANSPORTATION, close to the Redline "L" Train at Clark and Division or Brown/Purple line on Sedgwick and buses. Attached garage parking for lease, as well as plenty of metered parking on Clark. Incredibly walkable with Starbucks nearby, Jewel & Potash Market, Old Town, Gold Coast, plenty of bars, dining, shopping, and the lakefront! If you're looking for a unit with VIEWS, don't miss this opportunity!

    Zillow last checked:

    Listing updated:

    Listed by:

    Christina Riordan, ABR,PSA 312-280-9600,

    Gold Coast Realty Chicago,

    Matt Mercer,

    Gold Coast Realty Chicago

    Bought with:

    Bill Dafnis, ABR,SFR

    Keller Williams Thrive

    Source: MRED as distributed by MLS GRID,MLS#: 12635277MLS Logo

    Facts & features

    Interior

    Bedrooms & bathrooms
    • Bedrooms: 1
    • Bathrooms: 1
    • Full bathrooms: 1
    Rooms
    • Room types: Foyer
    Primary bedroom
    • Features: Window Treatments (Blinds)
    • Level: Main
    • Area: 132 Square Feet
    • Dimensions: 12X11
    Dining room
    • Level: Main
    • Dimensions: COMBO
    Foyer
    • Level: Main
    • Area: 40 Square Feet
    • Dimensions: 4X10
    Kitchen
    • Features: Kitchen (Eating Area-Breakfast Bar), Flooring (Ceramic Tile)
    • Level: Main
    • Area: 63 Square Feet
    • Dimensions: 9X7
    Living room
    • Features: Window Treatments (Blinds)
    • Level: Main
    • Area: 204 Square Feet
    • Dimensions: 12X17
    Heating
    • Steam
    Cooling
    • Wall Unit(s)
    Appliances
    • Included: Range, Microwave, Refrigerator, Stainless Steel Appliance(s)
    • Laundry: Common Area
    Features
    • Built-in Features, Walk-In Closet(s), Doorman, Granite Counters
    • Basement: None
    Interior area
    • Total structure area: 0

    Property

    Parking
    • Total spaces: 1
    • Parking features: Yes, Leased, Attached, Garage
    • Attached garage spaces: 1
    Accessibility
    • Accessibility features: No Disability Access
    Features
    • Has view: Yes
    • View description: Front of Property
    • Has water view: Yes
    • Water view: Front of Property
    Details
    • Additional structures: Tennis Court(s)
    • Parcel number: 17042090431082
    • Special conditions: None

    Construction

    Type & style
    • Home type: Condo
    • Property subtype: Condominium, Single Family Residence
    Materials
    • Brick
    Condition
    • New construction: No
    • Year built: 1968

    Utilities & green energy

    • Sewer: Public Sewer
    • Water: Lake Michigan, Public

    Community & HOA

    HOA
    • Has HOA: Yes
    • Amenities included: Bike Room/Bike Trails, Door Person, Coin Laundry, Elevator in Residence, Storage, On Site Manager/Engineer, Sundeck, Pool, Receiving Room, Service Elevator(s), Tennis Court(s)
    • Services included: Heat, Water, Doorman, Cable TV, Exterior Maintenance, Lawn Care, Scavenger, Snow Removal, Internet
    • HOA fee: $710 monthly
    Location
    • Region: Chicago

    Financial & listing details

    • Tax assessed value: $177,540
    • Annual tax amount: $3,566
    • Date on market: 5/1/2026
    • Listing terms: Conventional
    • Ownership: Condo

    Price history

    DateEventPrice
    6/15/2026Sold$245,000-2%
    Source: MRED as distributed by MLS GRID #12635277 Report a problem
    5/8/2026Contingent$250,000
    Source: MRED as distributed by MLS GRID #12635277 Report a problem
    4/29/2026Price change$250,000-5.7%
    Source: MRED as distributed by MLS GRID #12601354 Report a problem
    3/30/2026Listed for sale$265,000+15.2%
    Source: MRED as distributed by MLS GRID #12601354 Report a problem
    5/5/2022Sold$230,000+2.2%
    Source: MRED as distributed by MLS GRID #11355161 Report a problem
    4/4/2022Contingent$225,000
    Source: MRED as distributed by MLS GRID #11355161 Report a problem
    3/28/2022Listed for sale$225,000+14.5%
    Source: MRED as distributed by MLS GRID #11355161 Report a problem
    8/17/2018Sold$196,500+10.4%
    Source: Public Record Report a problem
    2/23/2015Sold$178,000-6.3%
    Source: Public Record Report a problem
    12/30/2014Pending sale$189,900
    Source: Baird & Warner Real Estate #08584596 Report a problem
    12/9/2014Price change$189,900-2.6%
    Source: Baird & Warner Real Estate #08584596 Report a problem
    9/12/2014Price change$194,900-2.5%
    Source: Baird & Warner Real Estate #08584596 Report a problem
    7/8/2014Price change$199,900-2.4%
    Source: Baird & Warner Real Estate #08584596 Report a problem
    6/12/2014Price change$204,900-1.9%
    Source: Baird & Warner Real Estate #08584596 Report a problem
    6/4/2014Listed for sale$208,800
    Source: Baird & Warner Real Estate #08584596 Report a problem
    5/24/2014Pending sale$208,800
    Source: Baird & Warner Real Estate #08584596 Report a problem
    4/14/2014Listed for sale$208,800+28.9%
    Source: Baird & Warner #08584596 Report a problem
    12/29/2003Sold$162,000
    Source: Public Record Report a problem

    Public tax history

    YearProperty taxesTax assessment
    2024-- $17,754 +4.4%
    2023$3,587 +2.6%$16,999
    2022$3,496 +2.3%$16,999
    2021$3,418 +27.2%$16,999 +40.9%
    2020$2,688 +2.2%$12,067 -7.9%
    2019$2,631 +1.7%$13,095
    2018$2,587 -7.7%$13,095 +0.6%
    2017$2,803 +7.5%$13,021
    2016$2,608 +5.9%$13,021 -3.1%
    2015$2,463 +8.6%$13,441 +9.9%
    2014$2,269 +2%$12,229
    2013$2,224 +1.4%$12,229
    2012$2,194 +7.5%$12,229 -2.9%
    2011$2,042 -0.4%$12,600
    2010$2,050 -6.1%$12,600 -10%
    2009$2,183 +6.2%$14,000 -2.3%
    2008$2,055 +1%$14,327
    2007$2,035 -1.1%$14,327
    2006$2,057 -5.8%$14,327 +7.2%
    2005$2,184 +1%$13,367
    2004$2,162 +2.2%$13,367
    2003$2,115 +56.5%$13,367 +77.7%
    2002$1,352 +3.7%$7,524
    2001$1,303 +21.7%$7,524
    2000$1,070 -0.7%$7,524 +35%
    1999$1,078 $5,572
    Find assessor info on the county website

    Neighborhood: Gold Coast

    Nearby schools

    GreatSchools rating
    Schools provided by the listing agent
    • Elementary: Ogden Elementary
    • Middle: Ogden Elementary
    • High: Lincoln Park High School
    • District: 299

    Source: MRED as distributed by MLS GRID. This data may not be complete. We recommend contacting the local school district to confirm school assignments for this home.

    Get a cash offer in 3 minutes
    Find out how much your home could sell for in as little as 3 minutes with a no-obligation cash offer.
    Estimated market value
    $245,800
    Get a cash offer in 3 minutes
    Find out how much your home could sell for in as little as 3 minutes with a no-obligation cash offer.
    Estimated market value
    $245,800