Brand new, fully rebuilt one-bedroom condo with city views at Sandburg Village's Lowell House, ideally located between Old Town and the Gold Coast. The kitchen features white flat-panel cabinetry, quartz countertops, a peninsula with breakfast bar and waterfall edge, tile backsplash, under-cabinet lighting, black hardware, and designer pendant lighting. Appliances include a paneled Bosch dishwasher, French-door refrigerator, slide-in range, and Sharp microwave drawer. The bathroom was renovated with a walk-in shower, glass enclosure, Kohler and Hansgrohe fixtures, and contemporary tile finishes. The bedroom includes a professionally organized closet with integrated lighting and recessed lighting. Additional features include wide-plank flooring, recessed lighting throughout, organized entry, pantry, and linen closets, and updated windows. Low assessments include heat, cable, and internet, while updated electrical and plumbing systems were completed in 2023. Heated valet garage parking is available on-site for approximately $180 per month, and guest parking is available within the building. Building amenities include on-site management, a recently updated laundry room, rooftop deck with city views, additional storage, bike room, outdoor pools, tennis and pickleball courts, landscaped courtyards, playgrounds, and party rooms. Located steps from CTA trains and buses, Lake Shore Drive, the lakefront trail, Jewel, restaurants, shopping, parks, and the dining and nightlife of Old Town and the Gold Coast. North Avenue Beach, Oak Street Beach, Lincoln Park, and downtown are all nearby. Investor friendly with no rental cap and a one-month minimum lease requirement. No pets.
Closed
Zillow last checked:
Listing updated:
Bought with:
Ali Bakir
MorphEasy Realty
Source: MRED as distributed by MLS GRID,MLS#: 12687832
Price history
| Date | Event | Price |
|---|---|---|
| 9/25/2026 | Sold | $288,500-1.5%$437/sqft |
Source:  MRED as distributed by MLS GRID #12687832 Report a problem MRED as distributed by MLS GRID #12687832 Report a problem | ||
| 7/29/2026 | Contingent | $293,000$444/sqft |
Source: MRED as distributed by MLS GRID #12687832 Report a problem | ||
| 7/23/2026 | Price change | $293,000-0.7%$444/sqft |
Source: MRED as distributed by MLS GRID #12687832 Report a problem | ||
| 7/15/2026 | Price change | $295,000-0.8%$447/sqft |
Source: MRED as distributed by MLS GRID #12687832 Report a problem | ||
| 6/25/2026 | Listed for sale | $297,500+4.4%$451/sqft |
Source: MRED as distributed by MLS GRID #12687832 Report a problem | ||
| 2/26/2024 | Sold | $284,900$432/sqft |
Source: MRED as distributed by MLS GRID #11960867 Report a problem | ||
| 2/25/2024 | Pending sale | $284,900$432/sqft |
Source: MRED as distributed by MLS GRID #11960867 Report a problem | ||
| 2/5/2024 | Contingent | $284,900$432/sqft |
Source: MRED as distributed by MLS GRID #11960867 Report a problem | ||
| 10/17/2023 | Price change | $284,900-5%$432/sqft |
Source: MRED as distributed by MLS GRID #11911046 Report a problem | ||
| 8/4/2023 | Listed for sale | $299,900$454/sqft |
Source: MRED as distributed by MLS GRID #11851806 Report a problem | ||
Nearby homes
- $357,0002 bd1 ba820 sqft88 W Schiller St APT 201L, Chicago, IL 60610Sold
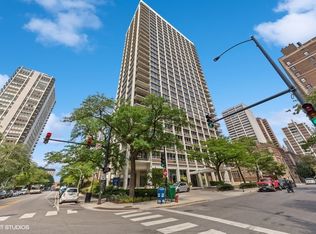
- $3,7752 bd1 ba900 sqft88 W Schiller St APT 401L, Chicago, IL 60610For Rent
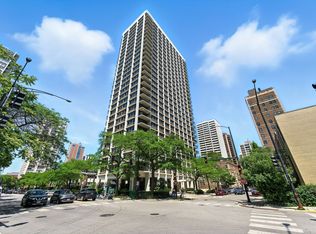
- $267,3001 bd1 ba850 sqft88 W Schiller St APT 501L, Chicago, IL 60610Off Market
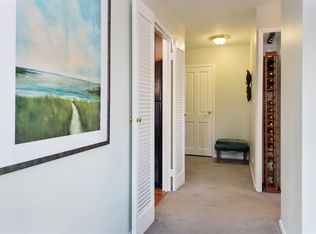
- $284,000-- bd-- ba-- sqft88 W Schiller St APT 601L, Chicago, IL 60610Off Market
Get a cash offer in 3 minutes
Find out how much your home could sell for in as little as 3 minutes with a no-obligation cash offer.
Estimated market value
$289,500
