Skip main navigation
Closed
  • $385,000

    88 W Schiller St APT 904L, Chicago, IL 60610

    2beds
    --sqft
    Condominium, Single Family Residence
    Built in 1968
    -- sqft lot
    $390,400 Zestimate®
    $--/sqft
    $3,009 Estimated rent

    Home value

    $390,400

    $355,000 - $429,000

    $3,009/mo

    Zestimate® history
    Loading
    Loading...

    Owner options

    List your home for rent

    $3,009/mo

    Rent Zestimate®

    Find your next renter with Zillow Rental Manager. Plus, with online applications, you can quickly screen prospective tenants – for free.

    Learn more

    $3,009/mo

    Rent Zestimate®

    Refinance and save

    $3,611/mo

    Est. payment

    Refinancing to a lower rate could help reduce your monthly payments and save thousands over the life of the loan.

    See today's rates

    $3,611/mo

    Est. payment

    Explore your selling options

    Work with a Zillow partner agent

    Leverage their expertise and Zillow's premium Showcase listings to get your home seen by more buyers.

    Get started

    List with your own agent

    Get your home in front of millions of buyers by listing it on Zillow.

    Learn how to do it

    Sell it yourself

    Take full control of how buyers see your home on Zillow by listing For Sale by Owner (FSBO).

    List your home

    What's special

    Brand new acsReverse osmosis water filterTrue separate dining areaNew solid-core doorsReal hardwood floorsStorage-maximizing custom cabinet organizers
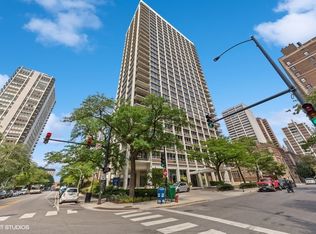
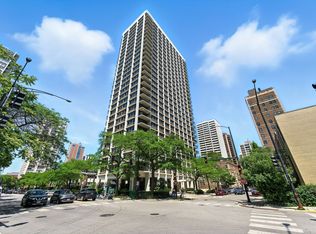
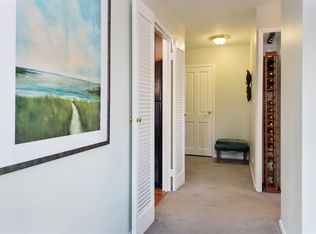
    Walk to all that the GOLD COAST has to offer (incl the MAG MILE, multiple parks, grocery stores, restaurants & entertainment options) & steps to LINCOLN PARK ZOO from this INCREDIBLY UPGRADED/BRIGHT SOUTH-FACING/OVERSIZED & COMPLETELY GUT RENOVATED TO THE STUDS (2023) - 2bd+den+formal foyer/1ba home at LOWELL HOUSE - the most sought-after HIGH-AMENITY building in SANDBURG VILLAGE on the GOLD COAST (e.g. ample reserves, responsive & proactive on-site management, etc);RENOVATED to be a LUXE permanent residence OR sophisticated IN-TOWN (ie concrete floors leveled before floor installation & additional insulation in walls for superior sound attenuation), this SPECIAL SPACE with a wall of S-FACING WINDOWS includes UNIQUE HIGH-QUALITY UPGRADES: new SOLID-CORE doors, REAL HARDWOOD FLOORS, a CUSTOM EAT-IN QUARTZ/LG SS KITCHEN W/BREAKFAST BAR,REVERSE OSMOSIS WATER FILTER & storage-maximizing CUSTOM CABINET ORGANIZERS opens to true SEPARATE DINING AREA, a spa-inspired MARBLE PRIMARY BATH with RAINFOREST & HAND-HELD shower heads, walls with extra insulation for SOUND ATTENUATION & PRIVACY, PROFESSIONALLY ORGANIZED ELFA CLOSETS T/O, brand new ACs & rare OFFICE w/CUSTOM BUILT-IN SHELVING. UNPARALLELED building AMENITIES INCL: a ROOF DECK w/SWEEPING 360 DEGREE CITY/LAKE VIEWS and access to ALL Sandburg Village amenities (pool/tennis available for an additional fee), Doorperson 4PM-12AM; ATTACHED GARAGE PARKING available for lease & additional PRIVATE STORAGE storage included!

    Zillow last checked:

    Listing updated:

    Listing courtesy of:

    Mario Greco 312-319-1168,

    Compass

    Bought with:

    Ian Schwartz

    Coldwell Banker Realty

    Source: MRED as distributed by MLS GRID,MLS#: 12586853MLS Logo

    Facts & features

    Interior

    Bedrooms & bathrooms
    • Bedrooms: 2
    • Bathrooms: 1
    • Full bathrooms: 1
    Primary bedroom
    • Features: Flooring (Hardwood), Bathroom (Full, Shower Only)
    • Level: Main
    • Area: 216 Square Feet
    • Dimensions: 18X12
    Bedroom 2
    • Features: Flooring (Hardwood)
    • Level: Main
    • Area: 108 Square Feet
    • Dimensions: 12X09
    Den
    • Features: Flooring (Hardwood)
    • Level: Main
    • Area: 35 Square Feet
    • Dimensions: 07X05
    Dining room
    • Features: Flooring (Hardwood)
    • Level: Main
    • Dimensions: COMBO
    Foyer
    • Features: Flooring (Hardwood)
    • Level: Main
    • Area: 40 Square Feet
    • Dimensions: 10X04
    Kitchen
    • Features: Kitchen (Eating Area-Breakfast Bar, Eating Area-Table Space, Island, Custom Cabinetry, SolidSurfaceCounter, Updated Kitchen), Flooring (Hardwood)
    • Level: Main
    • Area: 110 Square Feet
    • Dimensions: 11X10
    Living room
    • Features: Flooring (Hardwood)
    • Level: Main
    • Area: 264 Square Feet
    • Dimensions: 22X12
    Heating
    • Radiator(s)
    Cooling
    • Wall Unit(s)
    Appliances
    • Included: Range, Microwave, Refrigerator, Stainless Steel Appliance(s)
    • Laundry: Common Area
    Features
    • Elevator, Storage, Flexicore, Open Floorplan, Quartz Counters
    • Flooring: Hardwood
    • Windows: Screens
    • Basement: None
    Interior area
    • Total structure area: 0

    Property

    Parking
    • Total spaces: 1
    • Parking features: Concrete, Side Driveway, Heated Garage, Yes, Leased, Attached, Garage
    • Attached garage spaces: 1
    • Has uncovered spaces: Yes
    Accessibility
    • Accessibility features: No Disability Access
    Features
    • Patio & porch: Roof Deck, Deck
    • Pool features: In Ground
    Lot
    • Features: Corner Lot
    Details
    • Parcel number: 17042090431091
    • Special conditions: List Broker Must Accompany
    • Other equipment: TV-Cable

    Construction

    Type & style
    • Home type: Condo
    • Property subtype: Condominium, Single Family Residence
    Materials
    • Brick, Concrete
    • Foundation: Concrete Perimeter, Reinforced Caisson
    • Roof: Tar/Gravel
    Condition
    • New construction: No
    • Year built: 1968
    • Major remodel year: 2023

    Utilities & green energy

    • Sewer: Public Sewer
    • Water: Lake Michigan

    Community & neighborhood

    Location
    • Region: Chicago
    • Subdivision: Lowell House

    HOA & financial

    HOA
    • Has HOA: Yes
    • HOA fee: $891 monthly
    • Amenities included: Door Person, Coin Laundry, Elevator(s), Storage, On Site Manager/Engineer, Sundeck, Pool, Receiving Room, Service Elevator(s), Tennis Court(s)
    • Services included: Heat, Water, Insurance, Doorman, Cable TV, Exterior Maintenance, Lawn Care, Scavenger, Snow Removal, Internet

    Other

    Other facts
    • Listing terms: Conventional
    • Ownership: Condo

    Price history

    DateEventPrice
    4/15/2026Sold$385,000-3.6%
    Source: MRED as distributed by MLS GRID #12586853 Report a problem
    3/30/2026Pending sale$399,500
    Source: MRED as distributed by MLS GRID #12586853 Report a problem
    3/13/2026Contingent$399,500
    Source: MRED as distributed by MLS GRID #12586853 Report a problem
    2/9/2026Listed for sale$399,500+128.3%
    Source: MRED as distributed by MLS GRID #12562699 Report a problem
    11/22/2022Sold$175,000-12.1%
    Source: MRED as distributed by MLS GRID #11607933 Report a problem
    10/24/2022Contingent$199,000
    Source: MRED as distributed by MLS GRID #11607933 Report a problem
    8/18/2022Listed for sale$199,000+7.6%
    Source: MRED as distributed by MLS GRID #11607933 Report a problem
    6/2/2008Sold$185,000+428.6%
    Source: Public Record Report a problem
    5/24/2007Sold$35,000-72%
    Source: Public Record Report a problem
    4/22/2004Sold$125,000
    Source: Public Record Report a problem

    Public tax history

    YearProperty taxesTax assessment
    2024-- $24,422 +6.2%
    2023$4,853 +2.6%$22,999
    2022$4,730 +2.3%$22,999
    2021$4,625 +25.1%$22,999 +38.5%
    2020$3,698 +2.2%$16,600 -7.8%
    2019$3,619 +1.7%$18,014
    2018$3,558 -7.7%$18,014 +0.6%
    2017$3,856 +7.5%$17,912
    2016$3,588 +5.9%$17,912 -3.1%
    2015$3,388 +8.6%$18,489 +9.9%
    2014$3,121 +2%$16,822
    2013$3,060 +1.4%$16,822
    2012$3,019 +7.5%$16,822 -3%
    2011$2,809 -0.4%$17,334
    2010$2,821 -6.1%$17,334 -10%
    2009$3,003 +6.2%$19,260 -2.3%
    2008$2,827 +267.5%$19,709
    2007$769 -5.8%$19,709
    2006$817 -67.7%$19,709 +7.2%
    2005$2,526 +2.2%$18,387
    2004$2,472 -15%$18,387
    2003$2,910 +56.5%$18,387 +77.7%
    2002$1,859 +3.8%$10,349
    2001$1,792 +21.7%$10,349
    2000$1,472 $10,349 +35%
    1999$1,472 $7,665

    Find assessor info on the county website

    Neighborhood: Gold Coast

    Nearby schools

    GreatSchools rating
    Schools provided by the listing agent
    • Elementary: Ogden Elementary
    • Middle: Ogden Elementary
    • High: Lincoln Park High School
    • District: 299

    Source: MRED as distributed by MLS GRID. This data may not be complete. We recommend contacting the local school district to confirm school assignments for this home.

    Get a cash offer in 3 minutes
    Find out how much your home could sell for in as little as 3 minutes with a no-obligation cash offer.
    Estimated market value
    $390,400
    Get a cash offer in 3 minutes
    Find out how much your home could sell for in as little as 3 minutes with a no-obligation cash offer.
    Estimated market value
    $390,400