Skip main navigation
Closed
  • $276,000

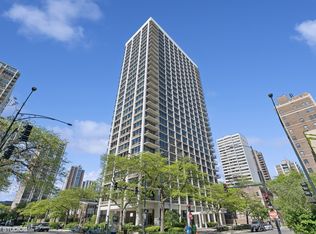
    88 W Schiller St APT 908, Chicago, IL 60610

    1beds
    --sqft
    Condominium, Single Family Residence
    Built in 1968
    -- sqft lot
    $303,200 Zestimate®
    $--/sqft
    $2,576 Estimated rent

    Home value

    $303,200

    $285,000 - $321,000

    $2,576/mo

    Zestimate® history
    Loading
    Loading...

    Owner options

    List your home for rent

    $2,576/mo

    Rent Zestimate®

    Find your next renter with Zillow Rental Manager. Plus, with online applications, you can quickly screen prospective tenants – for free.

    Learn more

    $2,576/mo

    Rent Zestimate®

    Refinance and save

    $2,830/mo

    Est. payment

    Refinancing to a lower rate could help reduce your monthly payments and save thousands over the life of the loan.

    See today's rates

    $2,830/mo

    Est. payment

    Explore your selling options

    Work with a Zillow partner agent

    Leverage their expertise and Zillow's premium Showcase listings to get your home seen by more buyers.

    Get started

    List with your own agent

    Get your home in front of millions of buyers by listing it on Zillow.

    Learn how to do it

    Sell it yourself

    Take full control of how buyers see your home on Zillow by listing For Sale by Owner (FSBO).

    List your home

    What's special

    Welcome to your urban oasis in the heart of the Gold Coast! This sun drenched 1-bedroom corner unit offers the perfect blend of contemporary luxury and urban convenience. As you step inside, you're greeted by an abundance of natural light flooding through expansive windows, illuminating the maple hardwood floors and modern open-concept living space. The living room invites relaxation and entertainment, with plenty of room for cozy evenings or hosting friends. Open concept kitchen features stainless steel appliances, granite countertops, breakfast bar and ample cabinet space for all your culinary essentials. Retreat to the expansive bedroom that's large enough for a king bed, complete with a spacious Elfa closet organization system. Step outside onto your private balcony and take in the breathtaking unobstructed panoramic views of the cityscape. Whether you're enjoying a glass of wine at sunset or savoring your morning coffee as the city comes to life, this outdoor space is sure to become your favorite spot to relax and recharge. This building also offers convenient amenities, including secure leased parking valet for you and/or your guests, on-site management, a door person, locked entry, access to tennis courts, swimming pool, sundeck, updated common laundry room and on-site building engineer. Plus, with its prime location in the bustling downtown area, you're just steps away from world-class dining, shopping, entertainment, transportation and all that the Gold Coast and Old Town neighborhoods have to offer. Don't miss this opportunity to experience luxury urban living at its finest. Welcome home!

    Zillow last checked:

    Listing updated:

    Listing courtesy of:

    Sara McCarthy 312-216-2422,

    Keller Williams ONEChicago,

    Julie Dorger 773-294-7776,

    Keller Williams ONEChicago

    Bought with:

    Harry Maisel

    @properties Christie's International Real Estate

    Source: MRED as distributed by MLS GRID,MLS#: 11967566MLS Logo

    Facts & features

    Interior

    Bedrooms & bathrooms
    • Bedrooms: 1
    • Bathrooms: 1
    • Full bathrooms: 1
    Primary bedroom
    • Features: Flooring (Hardwood), Window Treatments (Blinds)
    • Level: Main
    • Area: 182 Square Feet
    • Dimensions: 14X13
    Balcony porch lanai
    • Features: Flooring (Carpet)
    • Level: Main
    • Area: 84 Square Feet
    • Dimensions: 14X6
    Dining room
    • Features: Flooring (Hardwood), Window Treatments (Blinds)
    • Level: Main
    • Area: 70 Square Feet
    • Dimensions: 10X7
    Foyer
    • Features: Flooring (Hardwood)
    • Level: Main
    • Area: 48 Square Feet
    • Dimensions: 8X6
    Kitchen
    • Level: Main
    • Area: 84 Square Feet
    • Dimensions: 12X7
    Living room
    • Features: Flooring (Hardwood), Window Treatments (Blinds)
    • Level: Main
    • Area: 280 Square Feet
    • Dimensions: 20X14
    Heating
    • Natural Gas, Forced Air
    Cooling
    • Wall Unit(s)
    Appliances
    • Included: Range, Microwave, Dishwasher, Refrigerator, Stainless Steel Appliance(s)
    • Laundry: Common Area
    Features
    • Storage
    • Flooring: Hardwood
    • Windows: Screens
    • Basement: None
    • Common walls with other units/homes: End Unit
    Interior area
    • Total structure area: 0

    Property

    Parking
    • Total spaces: 1
    • Parking features: Concrete, Heated Garage, On Site, Leased, Attached, Garage
    • Attached garage spaces: 1
    Accessibility
    • Accessibility features: No Disability Access
    Features
    • Exterior features: Balcony
    Lot
    • Features: Common Grounds
    Details
    • Parcel number: 17042090431203
    • Special conditions: None

    Construction

    Type & style
    • Home type: Condo
    • Property subtype: Condominium, Single Family Residence
    Materials
    • Brick
    Condition
    • New construction: No
    • Year built: 1968
    Details
    • Builder model: HIGHRISE

    Utilities & green energy

    • Electric: Circuit Breakers
    • Sewer: Public Sewer
    • Water: Lake Michigan

    Community & neighborhood

    Location
    • Region: Chicago
    • Subdivision: Lowell House

    HOA & financial

    HOA
    • Has HOA: Yes
    • HOA fee: $882 monthly
    • Amenities included: Bike Room/Bike Trails, Door Person, Coin Laundry, Elevator(s), Storage, On Site Manager/Engineer, Sundeck, Pool, Receiving Room, Security Door Lock(s), Tennis Court(s)
    • Services included: Heat, Water, Insurance, Security, Doorman, Cable TV, Pool, Exterior Maintenance, Lawn Care, Scavenger, Snow Removal, Internet

    Other

    Other facts
    • Listing terms: Conventional
    • Ownership: Condo

    Price history

    DateEventPrice
    4/19/2024Sold$276,000+6.2%
    Source: MRED as distributed by MLS GRID #11967566 Report a problem
    3/26/2024Pending sale$259,900
    Source: MRED as distributed by MLS GRID #11967566 Report a problem
    2/20/2024Contingent$259,900
    Source: MRED as distributed by MLS GRID #11967566 Report a problem
    2/14/2024Listed for sale$259,900+19.2%
    Source: MRED as distributed by MLS GRID #11967566 Report a problem
    4/30/2020Sold$218,000+0.5%
    Source: MRED as distributed by MLS GRID #10609323 Report a problem
    7/7/2016Sold$217,000-2.7%
    Source: Public Record Report a problem
    5/18/2016Pending sale$223,000
    Source: Real Tek Realty #09202334 Report a problem
    4/22/2016Listed for sale$223,000+7.9%
    Source: Real Tek Realty #09202334 Report a problem
    10/7/2015Listing removed$206,750
    Source: Real Tek Realty #08966326 Report a problem
    8/27/2015Price change$206,750-0.1%
    Source: Real Tek Realty #08966326 Report a problem
    8/16/2015Price change$207,000-3.7%
    Source: Real Tek Realty #08966326 Report a problem
    8/11/2015Listed for sale$215,000
    Source: Real Tek Realty #08966326 Report a problem
    7/6/2015Listing removed$215,000
    Source: Real Tek Realty #08966326 Report a problem
    6/27/2015Price change$215,000-10%
    Source: Real Tek Realty #08966326 Report a problem
    3/26/2015Price change$239,000-2.4%
    Source: Baird & Warner Real Estate #08685112 Report a problem
    12/9/2014Price change$245,000-1.6%
    Source: Baird & Warner Real Estate #08685112 Report a problem
    7/29/2014Listed for sale$249,000+1.6%
    Source: Baird & Warner #08685112 Report a problem
    9/15/2004Sold$245,000+36.9%
    Source: Public Record Report a problem
    4/15/2004Sold$179,000+84.5%
    Source: Public Record Report a problem
    6/15/1998Sold$97,000+8.4%
    Source: Public Record Report a problem
    12/6/1995Sold$89,500+55.2%
    Source: Public Record Report a problem
    2/14/1994Sold$57,666
    Source: Public Record Report a problem

    Public tax history

    YearProperty taxesTax assessment
    2024-- $25,610 +6.7%
    2023$4,364 +3.1%$23,999
    2022$4,233 +1.8%$23,999
    2021$4,156 +30.4%$23,999 +37.9%
    2020$3,187 +2.6%$17,407 -7.9%
    2019$3,106 +1.7%$18,890
    2018$3,053 -24.5%$18,890 +0.6%
    2017$4,043 +24%$18,783
    2016$3,262 +6.2%$18,783 -3.1%
    2015$3,072 +9.9%$19,389 +9.9%
    2014$2,797 +2.4%$17,641
    2013$2,730 +0.5%$17,641
    2012$2,718 +3.8%$17,641 -2.9%
    2011$2,618 -1.6%$18,177
    2010$2,662 -15.5%$18,177 -10%
    2009$3,149 +6.2%$20,197 -2.3%
    2008$2,965 +1%$20,666
    2007$2,935 -1.1%$20,666
    2006$2,967 -5.8%$20,666 +7.2%
    2005$3,151 +1%$19,281
    2004$3,119 +2.2%$19,281
    2003$3,051 +56.5%$19,281 +77.7%
    2002$1,950 +3.7%$10,853
    2001$1,879 +21.7%$10,853
    2000$1,544 -0.7%$10,853 +35%
    1999$1,555 $8,038

    Find assessor info on the county website

    Neighborhood: Gold Coast

    Nearby schools

    GreatSchools rating
    Schools provided by the listing agent
    • Elementary: Ogden Elementary
    • Middle: Ogden Elementary
    • High: Lincoln Park High School
    • District: 299

    Source: MRED as distributed by MLS GRID. This data may not be complete. We recommend contacting the local school district to confirm school assignments for this home.

    Get a cash offer in 3 minutes
    Find out how much your home could sell for in as little as 3 minutes with a no-obligation cash offer.
    Estimated market value
    $303,200
    Get a cash offer in 3 minutes
    Find out how much your home could sell for in as little as 3 minutes with a no-obligation cash offer.
    Estimated market value
    $303,200