Skip main navigation
Closed
  • $188,000

    88 W Washington St, Painesville, OH 44077

    3beds
    1,744sqft
    Single Family Residence
    Built in 1860
    8,420 Square Feet Lot
    $189,200 Zestimate®
    $108/sqft
    $2,077 Estimated rent

    Home value

    $189,200

    $170,000 - $210,000

    $2,077/mo

    Zestimate® history
    Loading
    Loading...

    Owner options

    List your home for rent

    $2,077/mo

    Rent Zestimate®

    Find your next renter with Zillow Rental Manager. Plus, with online applications, you can quickly screen prospective tenants – for free.

    Learn more

    $2,077/mo

    Rent Zestimate®

    Refinance and save

    $1,333/mo

    Est. payment

    Refinancing to a lower rate could help reduce your monthly payments and save thousands over the life of the loan.

    See today's rates

    $1,333/mo

    Est. payment

    Explore your selling options

    Work with a Zillow partner agent

    Leverage their expertise and Zillow's premium Showcase listings to get your home seen by more buyers.

    Get started

    List with your own agent

    Get your home in front of millions of buyers by listing it on Zillow.

    Learn how to do it

    Sell it yourself

    Take full control of how buyers see your home on Zillow by listing For Sale by Owner (FSBO).

    List your home

    What's special

    Detached garageMaster bedroomAttached master bathLayout that inspires creativityStunning hardwood floorsCharming fireplaceThree-season room
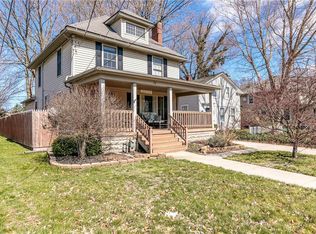
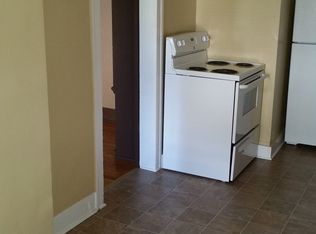
    Welcome to this adorable 3-bedroom Colonial just minutes from downtown Painesville! Step inside to a cozy, welcoming foyer that opens to a comfortable living room—perfect for relaxing or gathering with family and friends by the warm fireplace. The dining room offers generous space for hosting holiday dinners and special occasions and provides access to the inviting three-season room, an ideal spot to unwind with a good book or enjoy a peaceful retreat. The kitchen, located at the back of the home, features ample cabinetry and a functional layout designed for easy meal preparation. The main floor also includes a convenient laundry room and half bath for guests. The basement offers plenty of storage space and features a brand-new radon mitigation system and two new windows (2025). Upstairs, you’ll find three generously sized bedrooms and a full bath with updated plumbing (2024), including a primary bedroom with a cedar-lined closet. Attic access is located in the front bedroom, where you’ll discover two new windows (2025) and excellent potential for storage or future finishing into additional living space. Original hardwood floors run throughout much of the home, adding timeless character. Outside, enjoy a true garden oasis filled with color in the warmer months, a charming patio with fire pit, and a fenced-in area behind the garage. The one-car garage offers great storage and includes a unique historic coachman’s room—perfect for additional storage or a creative space. The exterior was fully repainted in 2024, giving the home a fresh, updated look. This charming gem is close to all Painesville amenities—schedule your showing today!

    Zillow last checked:

    Listing updated:

    Listed by:

    Asa A Cox 440-479-3100,

    CENTURY 21 Asa Cox Homes,

    Jessie Keener 440-725-5620,

    CENTURY 21 Asa Cox Homes

    Bought with:

    William A Bissett, 2006001762

    HomeSmart Real Estate Momentum LLC

    Ashley Snowberger, 2023001231

    HomeSmart Real Estate Momentum LLC

    Source: MLS Now,MLS#: 5159171MLS LogoOriginating MLS: Ashtabula County REALTORS

    Facts & features

    Interior

    Bedrooms & bathrooms
    • Bedrooms: 3
    • Bathrooms: 3
    • Full bathrooms: 2
    • 1/2 bathrooms: 1
    • Main level bathrooms: 1
    Primary bedroom
    • Description: Flooring: Hardwood
    • Level: Second
    • Dimensions: 16 x 12
    Bedroom
    • Description: Flooring: Hardwood
    • Level: Second
    • Dimensions: 17 x 12
    Bedroom
    • Description: Flooring: Hardwood
    • Level: Second
    • Dimensions: 16 x 12
    Primary bathroom
    • Description: walk in cedar closet,Flooring: Linoleum
    • Level: Second
    • Dimensions: 14 x 7
    Bathroom
    • Description: Flooring: Linoleum
    • Level: Second
    • Dimensions: 9 x 7
    Bathroom
    • Description: Flooring: Linoleum
    • Level: First
    • Dimensions: 5 x 4
    Dining room
    • Description: Flooring: Hardwood
    • Level: First
    • Dimensions: 17 x 15
    Entry foyer
    • Description: Flooring: Hardwood
    • Level: First
    • Dimensions: 13 x 10
    Kitchen
    • Description: Flooring: Laminate
    • Level: First
    • Dimensions: 17 x 12
    Laundry
    • Description: Flooring: Hardwood
    • Level: First
    • Dimensions: 12 x 12
    Living room
    • Description: wood burning fireplace,Flooring: Carpet
    • Level: First
    • Dimensions: 20 x 17
    Sunroom
    • Level: First
    • Dimensions: 16 x 11
    Heating
    • Forced Air, Fireplace(s), Gas
    Cooling
    • Ceiling Fan(s)
    Appliances
    • Included: Dishwasher, Range, Refrigerator
    • Laundry: Main Level
    Features
    • Built-in Features, Walk-In Closet(s)
    • Basement: Full,Unfinished
    • Number of fireplaces: 1
    • Fireplace features: Living Room, Gas
    Interior area
    • Total structure area: 1,744
    • Total interior livable area: 1,744 sqft
    • Finished area above ground: 1,744

    Property

    Parking
    • Total spaces: 1
    • Parking features: Detached, Garage, Paved
    • Garage spaces: 1
    Features
    • Levels: Two
    • Stories: 2
    • Exterior features: Private Yard
    • Fencing: Full,Wood
    • Has view: Yes
    • View description: City
    Lot
    • Size: 8,420 Square Feet
    • Features: Landscaped, Private, Wooded
    Details
    • Parcel number: 15C0020000110

    Construction

    Type & style
    • Home type: SingleFamily
    • Architectural style: Colonial
    • Property subtype: Single Family Residence
    Materials
    • Aluminum Siding
    • Roof: Asphalt,Fiberglass
    Condition
    • Year built: 1860

    Utilities & green energy

    • Sewer: Public Sewer
    • Water: Public

    Community & HOA

    Community
    • Security: Smoke Detector(s)
    • Subdivision: Keers Surv
    HOA
    • Has HOA: No
    Location
    • Region: Painesville

    Financial & listing details

    • Price per square foot: $108/sqft
    • Tax assessed value: $162,820
    • Annual tax amount: $2,808
    • Date on market: 9/24/2025
    • Cumulative days on market: 191 days
    • Listing terms: Cash,Conventional,FHA,VA Loan

    Price history

    DateEventPrice
    4/14/2026Pending sale$204,900+9%$117/sqft
    Source: MLS Now #5159171 Report a problem
    4/13/2026Sold$188,000-8.2%$108/sqft
    Source: MLS Now #5159171 Report a problem
    3/10/2026Contingent$204,900$117/sqft
    Source: MLS Now #5159171 Report a problem
    2/14/2026Price change$204,900-3.3%$117/sqft
    Source: MLS Now #5159171 Report a problem
    12/3/2025Price change$212,000-5.8%$122/sqft
    Source: MLS Now #5159171 Report a problem
    10/10/2025Listed for sale$225,000$129/sqft
    Source: MLS Now #5159171 Report a problem
    9/30/2025Pending sale$225,000$129/sqft
    Source: MLS Now #5159171 Report a problem
    9/24/2025Listed for sale$225,000+129.6%$129/sqft
    Source: MLS Now #5159171 Report a problem
    8/8/2006Sold$98,000+11.4%$56/sqft
    Source: Public Record Report a problem
    6/13/1996Sold$88,000$50/sqft
    Source: Public Record Report a problem

    Public tax history

    YearProperty taxesTax assessment
    2025$2,821 +0.5%$56,980
    2024$2,808 +24.8%$56,980 +56.2%
    2023$2,249 -1%$36,490
    2022$2,271 +0%$36,490
    2021$2,271 +3.2%$36,490 +17.9%
    2020$2,201 -0.9%$30,940
    2019$2,222 +16.8%$30,940 +16%
    2018$1,902 $26,670
    2017$1,902 +0.5%$26,670
    2016$1,892 +0.2%$26,670
    2015$1,888 +0.3%$26,670
    2014$1,883 +0.4%$26,670
    2013$1,876 +8.2%$26,670
    2012$1,734 -12.7%$26,670 -25.4%
    2011$1,988 +1.2%$35,730
    2010$1,964 +5%$35,730 0%
    2009$1,870 -1.9%$35,732 -10%
    2008$1,906 +1%$39,705
    2007$1,888 -57.1%$39,705
    2006$4,399 +3.3%$39,705 +4.6%
    2005$4,258 -0.1%$37,969
    2004$4,262 +7.3%$37,969
    2003$3,973 +25.3%$37,969 +25.4%
    2002$3,171 -0.1%$30,268
    2001$3,174 +0.9%$30,268
    2000$3,146 +13.7%$30,268 +13.8%
    1999$2,767 $26,607
    Find assessor info on the county website

    Neighborhood: 44077

    Nearby schools

    GreatSchools rating
    Schools provided by the listing agent
    • District: Painesville City LSD - 4305

    Source: MLS Now. This data may not be complete. We recommend contacting the local school district to confirm school assignments for this home.

    Get a cash offer in 3 minutes
    Find out how much your home could sell for in as little as 3 minutes with a no-obligation cash offer.
    Estimated market value
    $189,200
    Get a cash offer in 3 minutes
    Find out how much your home could sell for in as little as 3 minutes with a no-obligation cash offer.
    Estimated market value
    $189,200