Skip main navigation
Closed
  • $499,000

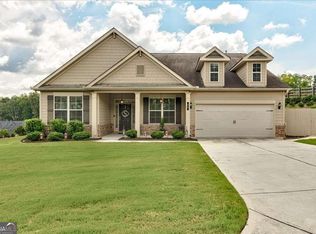
    88 Water Oak Dr, Acworth, GA 30101

    4beds
    3,000sqft
    Single Family Residence, Residential
    Built in 2017
    0.34 Acres Lot
    $499,000 Zestimate®
    $166/sqft
    $2,820 Estimated rent

    Home value

    $499,000

    $459,000 - $539,000

    $2,820/mo

    Zestimate® history
    Loading
    Loading...

    Owner options

    List your home for rent

    $2,820/mo

    Rent Zestimate®

    Find your next renter with Zillow Rental Manager. Plus, with online applications, you can quickly screen prospective tenants – for free.

    Learn more

    $2,820/mo

    Rent Zestimate®

    Refinance and save

    $3,395/mo

    Est. payment

    Refinancing to a lower rate could help reduce your monthly payments and save thousands over the life of the loan.

    See today's rates

    $3,395/mo

    Est. payment

    Explore your selling options

    Work with a Zillow partner agent

    Leverage their expertise and Zillow's premium Showcase listings to get your home seen by more buyers.

    Get started

    List with your own agent

    Get your home in front of millions of buyers by listing it on Zillow.

    Learn how to do it

    Sell it yourself

    Take full control of how buyers see your home on Zillow by listing For Sale by Owner (FSBO).

    List your home

    What's special

    Corner fireplaceSophisticated barn doorsBackyard built for entertainingRich wood flooringBreakfast islandCustom lightingPea-gravel play zone
    4 Bedrooms | 2.5 Baths | ~3,000 Sq Ft | Upgraded to Perfection! If you think you’ve seen a typical suburban four-bedroom, think again... because this one is in a league of its own. Every inch of this Harmony Hills showplace has been thoughtfully designed, customized, and elevated to create a home that blends high style with high function. Step inside to discover spaces that surprise and delight at every turn. What was once a formal living room is now a designer home office with built-in cabinetry, custom lighting, rich wood flooring, and sunlight pouring through every window. The traditional dining room? Reimagined as a private, gym-quality workout studio with high-end equipment, sophisticated barn doors, and room to move, a flexible space that could easily become a playroom, media room, or creative studio. The open-concept kitchen, dining, and family room is the heart of the home, featuring custom cabinetry, stone countertops, a designer backsplash, breakfast island, and walk-in pantry. The dining area is perfectly placed for a round table that seats six to eight, with French doors leading to a covered patio and a backyard built for entertaining. The family room’s reclaimed-wood accent wall and corner fireplace set the tone for cozy evenings and easy conversation. Upstairs, the primary suite is a retreat with a tray ceiling, wood flooring, custom lighting, and an accent wall that adds warmth and sophistication. The spa-style bath includes an oversized double vanity, abundant cabinetry, separate soaking tub and shower, and a massive walk-in closet. Three additional bedrooms and a spacious laundry room round out the upper level. Outside, enjoy a private backyard oasis with an extended patio, covered spa area, pea-gravel play zone, and expanded driveway. Every outdoor space has been planned for real living, relaxing, entertaining, and making memories. This home offers nine-foot ceilings on both levels, meticulous upgrades throughout, and a location that can’t be beat, just minutes from top schools, Seven Hills, and with easy access to the Galleria, Midtown, and Hartsfield-Jackson Airport, all while benefiting from low Paulding County taxes. 88 Water Oak Drive isn’t just a house, it’s a statement. A celebration of thoughtful design, daily comfort, and a life beautifully lived.

    Zillow last checked:

    Listing updated:

    Listed by:

    Glennda Baker,

    Coldwell Banker Realty 770-429-0600,

    Evelyn Olson,

    Coldwell Banker Realty

    Bought with:

    Stephanie Cann, 401406

    The Rezerve, LLC

    Source: FMLS GA,MLS#: 7763021MLS Logo

    Facts & features

    Interior

    Bedrooms & bathrooms
    • Bedrooms: 4
    • Bathrooms: 2
    • Full bathrooms: 2
    Rooms
    • Room types: Attic
    Primary bedroom
    • Features: Oversized Master
    • Level: Oversized Master
    Bedroom
    • Features: Oversized Master
    Primary bathroom
    • Features: Double Vanity, Separate Tub/Shower
    Dining room
    • Features: Open Concept
    Kitchen
    • Features: Breakfast Bar, Cabinets White, Kitchen Island, Pantry Walk-In, Stone Counters, View to Family Room
    Heating
    • Natural Gas, Zoned
    Cooling
    • Ceiling Fan(s), Central Air, Zoned
    Appliances
    • Included: Dishwasher, Disposal, Double Oven, Gas Range, Gas Water Heater, Microwave
    • Laundry: Laundry Room, Upper Level
    Features
    • Entrance Foyer 2 Story, High Ceilings 9 ft Main, High Ceilings 9 ft Upper, High Speed Internet, Recessed Lighting, Tray Ceiling(s), Walk-In Closet(s)
    • Flooring: Hardwood
    • Windows: Insulated Windows
    • Basement: None
    • Number of fireplaces: 1
    • Fireplace features: Family Room, Gas Starter
    • Common walls with other units/homes: No Common Walls
    Interior area
    • Total structure area: 3,000
    • Total interior livable area: 3,000 sqft
    • Finished area above ground: 3,000

    Property

    Parking
    • Total spaces: 2
    • Parking features: Garage, Garage Door Opener, Garage Faces Front, Kitchen Level
    • Garage spaces: 2
    Accessibility
    • Accessibility features: None
    Features
    • Levels: Two
    • Stories: 2
    • Patio & porch: Covered, Patio, Rear Porch
    • Exterior features: Private Yard, No Dock
    • Pool features: None
    • Spa features: None
    • Fencing: Back Yard
    • Has view: Yes
    • View description: Neighborhood
    • Waterfront features: None
    • Body of water: None
    Lot
    • Size: 0.34 Acres
    • Features: Back Yard, Landscaped, Level
    Details
    • Additional structures: None
    • Parcel number: 084185
    • Other equipment: None
    • Horse amenities: None

    Construction

    Type & style
    • Home type: SingleFamily
    • Architectural style: Traditional
    • Property subtype: Single Family Residence, Residential
    Materials
    • Brick, Cement Siding, Stone
    • Foundation: Slab
    • Roof: Composition
    Condition
    • Resale
    • New construction: No
    • Year built: 2017

    Utilities & green energy

    • Electric: 110 Volts
    • Sewer: Public Sewer
    • Water: Public
    • Utilities for property: Cable Available, Electricity Available, Natural Gas Available, Phone Available, Sewer Available, Underground Utilities, Water Available
    Green energy
    • Energy efficient items: None
    • Energy generation: None

    Community & HOA

    Community
    • Features: Homeowners Assoc, Sidewalks, Street Lights
    • Security: Smoke Detector(s)
    • Subdivision: Harmony Hills
    HOA
    • Has HOA: Yes
    • Services included: Reserve Fund
    • HOA fee: $350 annually
    Location
    • Region: Acworth

    Financial & listing details

    • Price per square foot: $166/sqft
    • Tax assessed value: $511,700
    • Annual tax amount: $4,701
    • Date on market: 5/1/2026
    • Cumulative days on market: 184 days
    • Listing terms: Cash,Conventional,FHA,VA Loan
    • Electric utility on property: Yes
    • Road surface type: Paved

    Price history

    DateEventPrice
    6/8/2026Sold$499,000$166/sqft
    Source: FMLS GA #7763021 Report a problem
    5/15/2026Pending sale$499,000$166/sqft
    Source: GAMLS #10755119 Report a problem
    5/1/2026Listed for sale$499,000-10.9%$166/sqft
    Source: FMLS GA #7763021 Report a problem
    5/1/2026Listing removed$559,900$187/sqft
    Source: FMLS GA #7674094 Report a problem
    2/6/2026Price change$559,900-5.9%$187/sqft
    Source: GAMLS #10634532 Report a problem
    10/30/2025Listed for sale$595,000+94.4%$198/sqft
    Source: FMLS GA #7674094 Report a problem
    4/30/2018Sold$306,000-0.1%$102/sqft
    Source: FMLS GA #5804573 Report a problem
    4/14/2018Listed for sale$306,456$102/sqft
    Source: Century Communities of Atlanta Report a problem

    Public tax history

    YearProperty taxesTax assessment
    2025$4,934 +2.8%$204,680 +6.5%
    2024$4,800 -8.7%$192,240 -5.8%
    2023$5,257 +27.9%$204,160 +42.5%
    2022$4,110 +1.7%$143,280 +3.9%
    2021$4,040 +12.4%$137,880 +13.8%
    2020$3,593 +6.6%$121,120 +9.7%
    2018$3,371 +641.4%$110,360 +633.8%
    2017$455 $15,040
    Find assessor info on the county website

    Neighborhood: 30101

    Nearby schools

    GreatSchools rating
    Schools provided by the listing agent
    • Elementary: Burnt Hickory
    • Middle: Sammy McClure Sr.
    • High: North Paulding

    Source: FMLS GA. This data may not be complete. We recommend contacting the local school district to confirm school assignments for this home.

    Get a cash offer in 3 minutes
    Find out how much your home could sell for in as little as 3 minutes with a no-obligation cash offer.
    Estimated market value
    $499,000
    Get a cash offer in 3 minutes
    Find out how much your home could sell for in as little as 3 minutes with a no-obligation cash offer.
    Estimated market value
    $499,000