Skip main navigation
Sold for $3,100,000
  • $3,100,000

    88 Weir Lane, Locust Valley, NY 11560

    5beds
    3,636sqft
    Single Family Residence, Residential
    Built in 1950
    1.75 Acres Lot
    $3,446,600 Zestimate®
    $853/sqft
    $7,688 Estimated rent

    Home value

    $3,446,600

    $3.10M - $3.83M

    $7,688/mo

    Zestimate® history
    Loading
    Loading...

    Owner options

    List your home for rent

    $7,688/mo

    Rent Zestimate®

    Find your next renter with Zillow Rental Manager. Plus, with online applications, you can quickly screen prospective tenants – for free.

    Learn more

    $7,688/mo

    Rent Zestimate®

    Refinance and save

    $20,552/mo

    Est. payment

    Refinancing to a lower rate could help reduce your monthly payments and save thousands over the life of the loan.

    See today's rates

    $20,552/mo

    Est. payment

    Explore your selling options

    Work with a Zillow partner agent

    Leverage their expertise and Zillow's premium Showcase listings to get your home seen by more buyers.

    Get started

    List with your own agent

    Get your home in front of millions of buyers by listing it on Zillow.

    Learn how to do it

    Sell it yourself

    Take full control of how buyers see your home on Zillow by listing For Sale by Owner (FSBO).

    List your home

    What's special

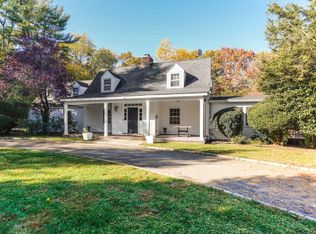
    Exceptional Mini Estate that has been renovated with the utmost details. Located near the quaint town of Locust Valley for shopping and dining. Beautiful level property with specimen plantings that is completely fenced. Perfect house for all generations with first floor new Primary Suite, new closets, spa bath, tray ceiling and skylight. Hardwood floors, new carpeting. 2 bedrooms with shared bath on main floor and 2 bedrooms with full bath on the second floor. Great entertaining space all leading to a covered terrace that overlooks the pristine grounds. Full basement with tremendous storage and walk in cedar closet. Ample parking. Generator., Additional information: Appearance:Mint +,Separate Hotwater Heater:yes

    Zillow last checked:

    Listing updated:

    Listed by:

    Kathryn Maxwell Pournaras CBR SFR 516-759-4800,

    Daniel Gale Sothebys Intl Rlty 516-759-4800,

    Anne E. Kerr GRI SRS ABR 516-445-8057,

    Daniel Gale Sothebys Intl Rlty

    Bought with:

    Christina Teagle, 10401269566

    Daniel Gale Sothebys Intl Rlty

    Source: OneKey® MLS as distributed by MLS GRID,MLS#: L3581978MLS Logo

    Facts & features

    Interior

    Bedrooms & bathrooms
    • Bedrooms: 5
    • Bathrooms: 5
    • Full bathrooms: 3
    • 1/2 bathrooms: 2
    Primary bedroom
    • Description: Meticulously renovated Primary Suite with luxury bath, radiant heat, double sinks, new configured multiple closets and custom cabinetry, new skylight, new tray ceiling, Large picture window with glorious views of the gardens.
    • Level: First
    Bedroom 1
    • Description: There are two additional bedrooms on this level with a shared bath. New carpeting.
    • Level: First
    Bedroom 2
    • Description: Second floor 2 bedrooms, sitting area with full bath or one great suite.
    • Level: Second
    Bathroom 1
    • Description: Guest Powder Room plus a separate laundry room with sink, mudroom and 2 car attached garage.
    • Level: First
    Other
    • Description: Custom designed Conservatory with radiant heat. A wonderful space for the winter months.
    • Level: First
    Other
    • Description: Cozy Library with fireplace, built in bookshelves, new carpeting.
    • Level: First
    Dining room
    • Description: Hardwood floors, French doors open to covered terrace.
    • Level: First
    Kitchen
    • Description: Sunny Open Eat in Kitchen with large center island, new quartzite counters, 2 sinks, new gas cooktop, wall ovens, family room with a gas fireplace, built in bookshelve, access to terrace.
    • Level: First
    Living room
    • Description: Built in Shelves, hardwood floors, gas fireplace, French doors out to covered terrace.
    • Level: First
    Office
    • Description: Conveniently located for privacy, new carpeting.
    • Level: First
    Heating
    • Hot Water, Other, Radiant
    Cooling
    • Central Air
    Appliances
    • Included: Indirect Water Heater, Dishwasher, Dryer, Freezer, Oven
    Features
    • Built-in Features, Speakers, Eat-in Kitchen, Entrance Foyer, Master Downstairs, Formal Dining, First Floor Bedroom, Primary Bathroom
    • Flooring: Carpet, Hardwood
    • Windows: Blinds, Skylight(s)
    • Basement: Bilco Door(s),Partially Finished
    • Attic: Pull Stairs,Partial
    • Number of fireplaces: 3
    Interior area
    • Total structure area: 3,636
    • Total interior livable area: 3,636 sqft

    Property

    Parking
    • Parking features: Private, Attached
    Features
    • Levels: Two
    • Fencing: Back Yard,Fenced
    Lot
    • Size: 1.75 Acres
    • Dimensions: 1.75
    • Features: Sprinklers In Front, Near Public Transit, Near School, Near Shops, Corner Lot
    Details
    • Parcel number: 241130H0006110

    Construction

    Type & style
    • Home type: SingleFamily
    • Architectural style: Mini Estate
    • Property subtype: Single Family Residence, Residential
    Materials
    • Brick
    Condition
    • Year built: 1950
    • Major remodel year: 2024

    Utilities & green energy

    • Electric: Generator
    • Sewer: Cesspool
    • Water: Public
    • Utilities for property: Trash Collection Private

    Community & neighborhood

    Security
    • Security features: Security System
    Location
    • Region: Locust Valley

    Other

    Other facts
    • Listing agreement: Exclusive Right To Sell

    Price history

    DateEventPrice
    12/11/2024Sold$3,100,000-3.1%$853/sqft
    Source: OneKey® MLS as distributed by MLS GRID #L3581978 Report a problem
    11/6/2024Pending sale$3,199,000$880/sqft
    Source: OneKey® MLS as distributed by MLS GRID #3581978 Report a problem
    10/2/2024Listed for sale$3,199,000+8.4%$880/sqft
    Source: OneKey® MLS as distributed by MLS GRID #3581978 Report a problem
    10/14/2022Sold$2,950,000+13.5%$811/sqft
    Source: OneKey® MLS as distributed by MLS GRID #L3426729 Report a problem
    9/30/2022Pending sale$2,600,000$715/sqft
    Source: OneKey® MLS as distributed by MLS GRID #3426729 Report a problem
    8/29/2022Listed for sale$2,600,000+165.3%$715/sqft
    Source: OneKey® MLS as distributed by MLS GRID #3426729 Report a problem
    4/15/2010Sold$980,000$270/sqft
    Source: Public Record Report a problem

    Public tax history

    YearProperty taxesTax assessment
    2024-- $1,516 +5.9%
    2023-- $1,431 +6%
    2022-- $1,350
    2021$20,259 -13.8%--
    2020$23,500 -15.6%$1,917 -14%
    2019$27,842 $2,228 -16%
    2018$27,842 +3.9%$2,652
    2017$26,798 +7.4%$2,652
    2016$24,954 +273.2%$2,652
    2015$6,686 +5.8%$2,652
    2013$6,318 +6.5%$2,652
    2012$5,930 -60.1%$2,652 -7%
    2011$14,862 +9.9%$2,852 -5.7%
    2010$13,527 $3,023 -17.4%
    2009-- $3,661 -0.2%
    2008-- $3,670 +4.4%
    2006-- $3,515 -37.7%
    2005-- $5,644 -35.8%
    2004-- $8,785
    2003-- $8,785 -60.3%
    2002-- $22,140
    2001-- $22,140
    2000-- $22,140

    Find assessor info on the county website

    Neighborhood: Lattingtown

    Nearby schools

    GreatSchools rating
    Schools provided by the listing agent
    • Elementary: Ann Macarthur Primary School
    • Middle: Locust Valley Middle School
    • High: Locust Valley High School

    Source: OneKey® MLS as distributed by MLS GRID. This data may not be complete. We recommend contacting the local school district to confirm school assignments for this home.

    Get a cash offer in 3 minutes
    Find out how much your home could sell for in as little as 3 minutes with a no-obligation cash offer.
    Estimated market value
    $3,446,600
    Get a cash offer in 3 minutes
    Find out how much your home could sell for in as little as 3 minutes with a no-obligation cash offer.
    Estimated market value
    $3,446,600