Skip main navigation
Closed
  • $345,000

    88 Wiltshire Cir, Fletcher, NC 28732

    2beds
    1,248sqft
    Condominium
    Built in 2003
    -- sqft lot
    $-- Zestimate®
    $276/sqft
    $1,812 Estimated rent

    Home value

    Not available

    Estimated sales range

    Not available

    $1,812/mo

    Zestimate® history
    Loading
    Loading...

    Owner options

    List your home for rent

    $1,812/mo

    Rent Zestimate®

    Find your next renter with Zillow Rental Manager. Plus, with online applications, you can quickly screen prospective tenants – for free.

    Learn more

    $1,812/mo

    Rent Zestimate®

    Refinance and save

    $2,205/mo

    Est. payment

    Refinancing to a lower rate could help reduce your monthly payments and save thousands over the life of the loan.

    See today's rates

    $2,205/mo

    Est. payment

    Explore your selling options

    Work with a Zillow partner agent

    Leverage their expertise and Zillow's premium Showcase listings to get your home seen by more buyers.

    Get started

    List with your own agent

    Get your home in front of millions of buyers by listing it on Zillow.

    Learn how to do it

    Sell it yourself

    Take full control of how buyers see your home on Zillow by listing For Sale by Owner (FSBO).

    List your home

    What's special

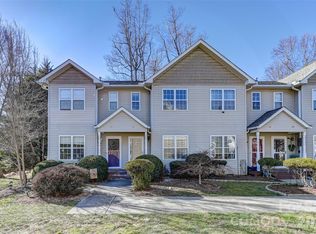

    Freshly improved and move-in ready, this beautiful condo in Fletcher offers the perfect blend of comfort, convenience, and low-maintenance living in the established Stafford Crossing community. Enjoy easy main-level living with a spacious two-car garage and an inviting floor plan designed for everyday comfort. Recent improvements include new kitchen and bath countertops, new kitchen backsplash, fresh interior paint throughout, updated lighting fixtures, painted kitchen cabinetry with new hardware, new kitchen and bath fixtures, new microwave and dishwasher, new hot water heater, and new flooring in the kitchen and baths. Cozy up by the gas logs after a long day or unwind in the enclosed rear sunroom patio. Laminate flooring makes for easy maintenance and is perfect for pet owners. Enjoy evening strolls on the community sidewalks or mere minutes to Fletcher Park for all of your outdoor fun. Conveniently located just minutes from shopping, dining, groceries, fitness facilities, breweries, and interstate access, this condo home combines updated style with unbeatable accessibility. Improvements in April and May 2026.

    Zillow last checked:

    Listing updated:

    Listed by:

    Brandie D. Huffman brokerbrandie@allentate.com,

    Howard Hanna Beverly-Hanks Asheville-Biltmore Park

    Bought with:

    Lisa Jackson

    Asheville Realty Group

    Source: Canopy MLS as distributed by MLS GRID,MLS#: 4381022MLS Logo

    Facts & features

    Interior

    Bedrooms & bathrooms
    • Bedrooms: 2
    • Bathrooms: 2
    • Full bathrooms: 2
    • Main level bedrooms: 2
    Primary bedroom
    • Level: Main
    Bedroom s
    • Level: Main
    Bathroom full
    • Level: Main
    Bathroom full
    • Level: Main
    Breakfast
    • Level: Main
    Great room
    • Level: Main
    Kitchen
    • Level: Main
    Laundry
    • Level: Main
    Heating
    • Forced Air, Natural Gas
    Cooling
    • Central Air
    Appliances
    • Included: Dishwasher, Dryer, Electric Oven, Electric Range, Gas Water Heater, Microwave, Refrigerator, Washer, Washer/Dryer
    • Laundry: In Kitchen, Inside, Main Level
    Features
    • Open Floorplan, Walk-In Closet(s)
    • Flooring: Laminate, Vinyl
    • Has basement: No
    • Attic: Pull Down Stairs
    • Fireplace features: Gas, Gas Log, Gas Unvented, Great Room
    Interior area
    • Total structure area: 1,248
    • Total interior livable area: 1,248 sqft
    • Finished area above ground: 1,248
    • Finished area below ground: 0

    Property

    Parking
    • Total spaces: 2
    • Parking features: Driveway, Attached Garage, Garage Faces Front, On Street, Garage on Main Level
    • Attached garage spaces: 2
    • Has uncovered spaces: Yes
    • Details: Two car garage, Driveway, Additional Parking on street or in the overflow community parking area.
    Features
    • Levels: One
    • Stories: 1
    • Entry location: Main
    • Patio & porch: Enclosed, Front Porch, Other
    • Exterior features: Lawn Maintenance
    Details
    • Parcel number: 9972228
    • Zoning: C-2
    • Special conditions: Standard

    Construction

    Type & style
    • Home type: Condo
    • Architectural style: Traditional
    • Property subtype: Condominium
    Materials
    • Stone Veneer, Vinyl
    • Foundation: Slab
    • Roof: Composition
    Condition
    • New construction: No
    • Year built: 2003

    Utilities & green energy

    • Sewer: Public Sewer
    • Water: City
    • Utilities for property: Electricity Connected

    Community & HOA

    Community
    • Features: Sidewalks, Street Lights
    • Subdivision: Stafford Crossing
    HOA
    • Has HOA: Yes
    • HOA fee: $200 monthly
    • HOA name: Baldwin Real Estate
    • HOA phone: 828-684-3400
    Location
    • Region: Fletcher

    Financial & listing details

    • Price per square foot: $276/sqft
    • Tax assessed value: $328,000
    • Annual tax amount: $1,026
    • Date on market: 5/26/2026
    • Cumulative days on market: 5 days
    • Listing terms: Cash,Conventional,VA Loan
    • Electric utility on property: Yes
    • Road surface type: Concrete, Paved

    Price history

    DateEventPrice
    6/29/2026Sold$345,000-1.4%$276/sqft
    Source: Canopy MLS as distributed by MLS GRID #4381022 Report a problem
    6/28/2026Pending sale$350,000$280/sqft
    Source: Canopy MLS as distributed by MLS GRID #4381022 Report a problem
    5/26/2026Listed for sale$350,000+5.3%$280/sqft
    Source: Canopy MLS as distributed by MLS GRID #4381022 Report a problem
    3/30/2026Listing removed$332,500$266/sqft
    Source: Canopy MLS as distributed by MLS GRID #4335351 Report a problem
    3/3/2026Price change$332,500-5%$266/sqft
    Source: Canopy MLS as distributed by MLS GRID #4335351 Report a problem
    2/18/2026Listed for sale$350,000$280/sqft
    Source: Canopy MLS as distributed by MLS GRID #4335351 Report a problem
    2/10/2026Listing removed$350,000$280/sqft
    Source: Canopy MLS as distributed by MLS GRID #4335351 Report a problem
    1/19/2026Listed for sale$350,000+102.9%$280/sqft
    Source: Canopy MLS as distributed by MLS GRID #4335351 Report a problem
    5/21/2010Sold$172,500-1.4%$138/sqft
    Source: Agent Provided Report a problem
    1/23/2010Listed for sale$174,900$140/sqft
    Source: Keller Williams Professionals #456560 Report a problem

    Public tax history

    YearProperty taxesTax assessment
    2018$1,026 +17.2%$155,000
    2017$876 $155,000
    2016-- $155,000
    2015-- $155,000 -99.1%
    2014-- $17,406,550 +10261%
    2013-- $168,000
    2012-- $168,000
    2011-- $168,000 +8.4%
    2010-- $155,000
    2009-- $155,000
    2008-- $155,000
    2007-- $155,000 +25.3%
    2006-- $123,700
    Find assessor info on the county website

    Neighborhood: 28732

    Nearby schools

    GreatSchools rating
    Schools provided by the listing agent
    • Elementary: Glen Marlow
    • Middle: Rugby
    • High: West Henderson

    Source: Canopy MLS as distributed by MLS GRID. This data may not be complete. We recommend contacting the local school district to confirm school assignments for this home.

    Get pre-qualified for a loan
    At Zillow Home Loans, we can pre-qualify you in as little as 5 minutes with no impact to your credit score.

    An equal housing lender. NMLS #10287.