Skip main navigation
Off market
  • $1,420,900

    88 Winding Brook Ln, Stamford, CT 06902

    4beds
    2baths
    4,464sqft
    SingleFamily
    Built in 1971
    1 Acres Lot
    $1,420,900 Zestimate®
    $318/sqft
    $6,580 Estimated rent

    Home value

    $1,420,900

    $1.29M - $1.59M

    $6,580/mo

    Zestimate® history
    Loading
    Loading...

    Owner options

    List your home for rent

    $6,580/mo

    Rent Zestimate®

    Find your next renter with Zillow Rental Manager. Plus, with online applications, you can quickly screen prospective tenants – for free.

    Learn more

    $6,580/mo

    Rent Zestimate®

    Refinance and save

    $8,008/mo

    Est. payment

    Refinancing to a lower rate could help reduce your monthly payments and save thousands over the life of the loan.

    See today's rates

    $8,008/mo

    Est. payment

    Explore your selling options

    Work with a Zillow partner agent

    Leverage their expertise and Zillow's premium Showcase listings to get your home seen by more buyers.

    Get started

    List with your own agent

    Get your home in front of millions of buyers by listing it on Zillow.

    Learn how to do it

    Sell it yourself

    Take full control of how buyers see your home on Zillow by listing For Sale by Owner (FSBO).

    List your home

    What's special

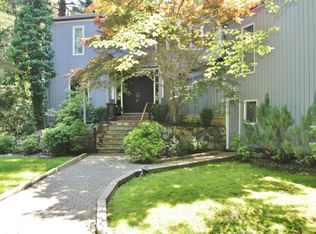
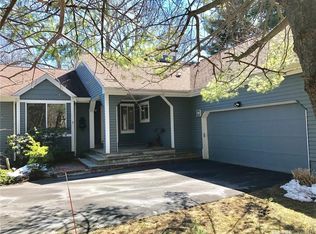
    True Perfection! Located at the end of a cul-de-sac in desirable Westover (right on the Greenwich border) this 4 bedroom Center hall Colonial is move in ready. Featuring open floor plan, hardwood flooring throughout and flooded with natural light, this home is perfect for both living and entertaining. Large living room with fireplace opens to Generous sized dining room (perfect for dinner parties or family gatherings). Oversized eat in kitchen with SS appliances, granite counters, Island, additional dining area and sliders which open to large outdoor deck (34 x 17) - perfect for grilling. Located off kitchen is spacious family room, also with sliders to deck. All 4 bedrooms located upstairs. En-suite oversized master bedroom with walk-in-closet, french doors to Juliet balcony and updated master bath. 3 Additional large bedrooms and updated hall bathroom as well. Finished walk out lower level - perfect as a playroom or second family room. Laundry room & office (possible 5th bedroom) with walk-in-closet as well. Newer mechanicals incl. Cast Iron Oil Burner, Tankless Hot Water Heater & Brand New Well Tank. Two Car Attached Garage, Central A/C, Security System also. Professionally landscaped 1 level acre of property with mature plantings.

    This property is off market, which means it's not currently listed for sale or rent on Zillow. This may be different from what's available on other websites or public sources.
    Facts & features

    Interior

    Bedrooms & bathrooms
    • Bedrooms: 4
    • Bathrooms: 2.5
    Heating
    • Baseboard, Electric, Oil
    Cooling
    • Central
    Appliances
    • Included: Dishwasher, Dryer, Freezer, Microwave, Refrigerator, Washer
    • Laundry: In Unit
    Features
    • Basement: Partially finished
    • Has fireplace: Yes
    Interior area
    • Total interior livable area: 4,464 sqft

    Property

    Parking
    • Total spaces: 2
    • Parking features: Garage - Attached
    Features
    • Exterior features: Wood
    Lot
    • Size: 1 Acres
    Details
    • Parcel number: STAMM000B8574

    Construction

    Type & style
    • Home type: SingleFamily
    • Architectural style: Colonial
    Materials
    • Roof: Asphalt
    Condition
    • Year built: 1971

    Community & neighborhood

    Community
    • Community features: Fitness Center, On Site Laundry Available
    Location
    • Region: Stamford

    Other

    Other facts
    • Amenities \ HorseAmenities \ Stables/Riding
    • Appliances \ Appliances \ Dishwasher
    • Appliances \ Appliances \ Dryer
    • Appliances \ Appliances \ Electric Cooktop
    • Appliances \ Appliances \ Freezer
    • Appliances \ Appliances \ Microwave
    • Appliances \ Appliances \ Refrigerator
    • Appliances \ Appliances \ Wall Oven
    • Appliances \ Appliances \ Washer
    • Appliances \ Wall Oven
    • Architecture Style: Colonial
    • AssociationYN \ 0
    • Attic \ Pull Down Stairs
    • Attic \ Storage
    • Balcony
    • Basement \ Basement \ Finished
    • Basement \ Basement \ Full
    • Basement \ Basement \ Heated
    • Basement \ Basement \ Interior Entry
    • Basement \ Basement \ Storage Space
    • Basement \ Basement \ Walk-Out Access
    • BelowGradeFinishedArea \ 730
    • CoListAgentEmail \ bryan.morris@compass.com
    • CoListAgentFullName \ Bryan Morris
    • Community Features \ CommunityFeatures \ Basketball Court
    • Community Features \ CommunityFeatures \ Fitness Center
    • Community Features \ CommunityFeatures \ Library
    • Community Features \ CommunityFeatures \ Medical Facilities
    • Community Features \ CommunityFeatures \ Park
    • Community Features \ CommunityFeatures \ Public Transportation
    • Community Features \ CommunityFeatures \ Shopping/Mall
    • CommunityFeatures \ Library
    • CommunityFeatures \ Medical Facilities
    • CommunityFeatures \ Park
    • CommunityFeatures \ Shopping\Mall
    • ConstructionMaterials \ Wood Siding
    • Dates \ YearBuiltSource \ Public Records
    • Elementary School: Roxbury
    • Exterior Type: Wood
    • ExteriorFeatures \ Balcony
    • ExteriorFeatures \ Lighting
    • Furnished \ Yearly Unfurnished
    • GarageYN \ true
    • HOA \ AssociationYN \ 0
    • Heating and Cooling \ Cooling \ Central Air
    • Heating and Cooling \ Heating \ Baseboard
    • Heating and Cooling \ Heating \ Oil
    • Heating and Cooling \ Heating \ Zoned
    • Heating and Cooling \ HeatingYN \ true
    • Heating system: Baseboard
    • Heating system: Zoned
    • Heating: Electric
    • Heating: Oil
    • HeatingYN \ true
    • High School: Westhill
    • HorseAmenities \ Stables\Riding
    • InteriorFeatures \ Auto Garage Door Opener
    • InteriorFeatures \ Bonus Room
    • InteriorFeatures \ Foyer
    • InteriorFeatures \ Laundry Room
    • InteriorFeatures \ Open Floorplan
    • Laundry: In Unit
    • LaundryFeatures \ Lower Level
    • LeaseAmountFrequency \ Monthly
    • Lot \ LotFeatures \ Cul-de-Sac
    • Lot \ LotFeatures \ Level
    • Lot \ LotFeatures \ Professionally Landscaped
    • LotFeatures \ Cul-de-Sac
    • LotFeatures \ Level
    • LotFeatures \ Professionally Landscaped
    • MLS Listing ID: 170313128
    • MLS Name: Smart MLS ZDDP (Smart MLS ZDDP)
    • MlsStatus \ Active
    • Other Exterior Features \ ExteriorFeatures \ Balcony
    • Other Exterior Features \ ExteriorFeatures \ Lighting
    • Other Interior Features \ FireplaceYN \ true
    • Other Interior Features \ FireplacesTotal \ 1
    • Other Interior Features \ Furnished \ Yearly Unfurnished
    • Other Interior Features \ InteriorFeatures \ Auto Garage Door Opener
    • Other Interior Features \ InteriorFeatures \ Bonus Room
    • Other Interior Features \ InteriorFeatures \ Foyer
    • Other Interior Features \ InteriorFeatures \ Laundry Room
    • Other Interior Features \ InteriorFeatures \ Open Floorplan
    • Other Interior Features \ LaundryFeatures \ Laundry Room
    • Other Interior Features \ LaundryFeatures \ Lower Level
    • Other Rooms \ RoomsTotal \ 11
    • Other \ TenantPays \ Air Conditioning
    • Other \ TenantPays \ All Utilities
    • Other \ TenantPays \ Cable TV
    • Other \ TenantPays \ Credit Check
    • Other \ TenantPays \ Electricity
    • Other \ TenantPays \ Grounds Care
    • Other \ TenantPays \ Heat
    • Other \ TenantPays \ Hot Water
    • Other \ TenantPays \ Liability Insurance
    • Other \ TenantPays \ Repairs
    • Other \ TenantPays \ Snow Removal
    • Other \ TenantPays \ Trash Collection
    • Other \ TenantPays \ Water
    • Other \ TotalActualRent \ 5000.00
    • Other \ Zoning \ ra1
    • OwnerPays \ Insurance
    • OwnerPays \ Mechanicals
    • OwnerPays \ Real Estate Taxes
    • OwnerPays \ Structural Maintenace
    • Parking \ AttachedGarageYN \ true
    • Parking \ GarageYN \ true
    • Parking \ ParkingFeatures \ Attached Garage
    • Patio \ PatioAndPorchFeatures \ Deck
    • Patio \ PatioAndPorchFeatures \ Patio
    • Patio \ PatioAndPorchFeatures \ Porch
    • RoomsTotal \ 11
    • Safety \ SecurityFeatures \ Security System
    • Sewer \ Septic Tank
    • Size \ BelowGradeFinishedArea \ 730
    • TenantPays \ Air Conditioning
    • TenantPays \ All Utilities
    • TenantPays \ Credit Check
    • TenantPays \ Electricity
    • TenantPays \ Grounds Care
    • TenantPays \ Heat
    • TenantPays \ Hot Water
    • TenantPays \ Liability Insurance
    • TenantPays \ Repairs
    • TenantPays \ Snow Removal
    • TenantPays \ Trash Collection
    • TenantPays \ Water
    • TotalActualRent \ 5000.00
    • Type and Style \ ArchitecturalStyle \ Colonial
    • Utilities \ Sewer \ Septic Tank
    • Utilities \ WaterSource \ Private Well
    • Water \ WaterfrontFeatures \ Beach Rights
    • WaterSource \ Private Well
    • YearBuiltSource \ Public Records
    • Zoning \ ra1

    Price history

    DateEventPrice
    6/30/2022Sold$950,000+0.1%$213/sqft
    Source: Smart MLS #170476976 Report a problem
    5/16/2022Contingent$949,000$213/sqft
    Source: Smart MLS #170476976 Report a problem
    4/8/2022Listed for sale$949,000+6.8%$213/sqft
    Source: Smart MLS #170476976 Report a problem
    7/13/2020Listing removed$5,000$1/sqft
    Source: Compass Connecticut, LLC #170313128 Report a problem
    7/12/2020Listing removed$888,888$199/sqft
    Source: Compass Connecticut, LLC #170296979 Report a problem
    7/11/2020Pending sale$888,888$199/sqft
    Source: Compass Connecticut, LLC #170296979 Report a problem
    7/6/2020Listed for rent$5,000+6.4%$1/sqft
    Source: Compass Connecticut, LLC #170313128 Report a problem
    6/24/2020Price change$888,888-1%$199/sqft
    Source: Compass Connecticut, LLC #170296979 Report a problem
    6/1/2020Listed for sale$898,000+24170.3%$201/sqft
    Source: Compass Connecticut, LLC #170296979 Report a problem
    6/29/2018Listing removed$4,700$1/sqft
    Source: Keller Williams Prestige Properties #170084218 Report a problem
    5/16/2018Listed for rent$4,700$1/sqft
    Source: Keller Williams Prestige Prop. #170084218 Report a problem
    10/1/2017Sold$3,700-99.7%$1/sqft
    Source: Agent Provided Report a problem
    11/15/2005Sold$1,246,000+219.6%$279/sqft
    Source: Smart MLS #98252326 Report a problem
    3/22/1996Sold$389,900$87/sqft
    Source: Smart MLS #96004128 Report a problem

    Public tax history

    YearProperty taxesTax assessment
    2025$15,018 +2.6%$642,880
    2024$14,632 -7%$642,880
    2023$15,725 +4.2%$642,880 +12.1%
    2022$15,097 +1.4%$573,360
    2021$14,890 +2.5%$573,360
    2020$14,523 $573,360
    2019$14,523 +3.6%$573,360
    2018$14,019 +2%$573,360 +6.8%
    2017$13,740 +3.1%$536,920
    2016$13,326 $536,920

    Find assessor info on the county website

    Neighborhood: Westover

    Nearby schools

    GreatSchools rating
    Schools provided by the listing agent
    • Elementary: Roxbury
    • High: Westhill

    Source: The MLS. This data may not be complete. We recommend contacting the local school district to confirm school assignments for this home.

    Get pre-qualified for a loan
    At Zillow Home Loans, we can pre-qualify you in as little as 5 minutes with no impact to your credit score.

    An equal housing lender. NMLS #10287.

    Sell for more on Zillow
    Get a Zillow Showcase℠ listing at no additional cost and you could sell for .
    $1,420,900
    2% more
    +$28,418
    With Zillow Showcase(estimated)
    $1,449,318