Welcome to Cedar Summit, a stunning luxury mountain retreat designed for unforgettable getaways in every season. This impressive 6-bedroom, 6-full-bath, 2-half-bath home combines soaring ceilings, massive windows, and an expansive open-concept layout to create a bright, inviting space where everyone can gather and unwind. The main level showcases a spacious great room framed by a wall of windows that let in the surrounding beauty. Chef's kitchen with island bar, dining area, covered outdoor living, fire pit, and private hot tub make entertaining effortless. Each of the six generously sized bedrooms features its own private bath with heated floors in the primary, offering comfort and privacy for every guest. Downstairs, the fun continues with a spacious rec room equipped with a kitchenette. Thoughtfully designed and tastefully appointed, Cedar Summit offers everything you want in a true mountain getaway. Backing right up to Wisp Resort and minutes from everything Deep Creek Lake has to offer. An established vacation rental, this property makes an excellent private retreat or investment property. Sold turn-key, fully furnished, and ready to move in... Call today to book your private showing!
For sale
$1,399,900
88 Wisp Adventure Rd, Mc Henry, MD 21541
6beds
4,484sqft
Single Family Residence
Built in 2022
0.54 Acres Lot
$-- Zestimate®
$312/sqft
$38/mo HOA
What's special
Private hot tubCovered outdoor livingSoaring ceilingsMassive windowsDining areaFire pitExpansive open-concept layout
- 1 day
- 135
- 8
Zillow last checked:
Listing updated:
Listed by:
Jon Bell 301-501-0735,
Railey Realty, Inc. 301-387-2000
Source: Bright MLS,MLS#: MDGA2012828
Facts & features
Interior
Bedrooms & bathrooms
- Bedrooms: 6
- Bathrooms: 8
- Full bathrooms: 6
- 1/2 bathrooms: 2
- Main level bathrooms: 4
- Main level bedrooms: 3
Rooms
- Room types: Living Room, Dining Room, Bedroom 2, Bedroom 3, Kitchen, Game Room, Den, Bedroom 1, Laundry, Other, Bathroom 1, Bathroom 2, Bathroom 3, Half Bath
Bedroom 1
- Features: Attached Bathroom, Cathedral/Vaulted Ceiling, Ceiling Fan(s), Flooring - Carpet
- Level: Main
- Area: 300 Square Feet
- Dimensions: 15 X 20
Bedroom 1
- Features: Ceiling Fan(s), Flooring - Carpet, Attached Bathroom
- Level: Lower
- Area: 300 Square Feet
- Dimensions: 15 X 20
Bedroom 2
- Features: Attached Bathroom, Cathedral/Vaulted Ceiling, Ceiling Fan(s), Flooring - Carpet
- Level: Main
- Area: 168 Square Feet
- Dimensions: 14 X 12
Bedroom 2
- Features: Flooring - Carpet, Attached Bathroom
- Level: Lower
- Area: 156 Square Feet
- Dimensions: 13 X 12
Bedroom 3
- Features: Cathedral/Vaulted Ceiling, Ceiling Fan(s), Attached Bathroom
- Level: Main
- Area: 168 Square Feet
- Dimensions: 14 X 12
Bedroom 3
- Features: Flooring - Carpet, Attached Bathroom
- Level: Lower
- Area: 156 Square Feet
- Dimensions: 13 X 12
Bathroom 1
- Features: Bathroom - Walk-In Shower, Double Sink, Flooring - Ceramic Tile
- Level: Main
- Area: 182 Square Feet
- Dimensions: 13 X 14
Bathroom 1
- Level: Lower
- Area: 300 Square Feet
- Dimensions: 15 X 20
Bathroom 2
- Features: Flooring - Ceramic Tile
- Level: Main
- Area: 96 Square Feet
- Dimensions: 12 X 8
Bathroom 2
- Level: Lower
- Area: 96 Square Feet
- Dimensions: 12 X 8
Bathroom 3
- Features: Flooring - Ceramic Tile
- Level: Main
- Area: 96 Square Feet
- Dimensions: 12 X 8
Bathroom 3
- Level: Lower
- Area: 96 Square Feet
- Dimensions: 12 X 8
Den
- Level: Lower
- Area: 910 Square Feet
- Dimensions: 35 X 26
Dining room
- Features: Cathedral/Vaulted Ceiling
- Level: Main
- Area: 182 Square Feet
- Dimensions: 14 X 13
Game room
- Level: Lower
Half bath
- Level: Main
- Area: 36 Square Feet
- Dimensions: 6 X 6
Half bath
- Level: Lower
- Area: 25 Square Feet
- Dimensions: 5 X 5
Kitchen
- Features: Kitchen Island, Cathedral/Vaulted Ceiling
- Level: Main
Laundry
- Level: Lower
Living room
- Features: Cathedral/Vaulted Ceiling, Lighting - Pendants, Lighting - Ceiling, Ceiling Fan(s)
- Level: Main
- Area: 676 Square Feet
- Dimensions: 26 X 26
Other
- Features: Wet Bar
- Level: Lower
Heating
- Other, Forced Air, Electric, Propane
Cooling
- Other, Electric
Appliances
- Included: Dryer, Extra Refrigerator/Freezer, Microwave, Oven/Range - Electric, Refrigerator, Stainless Steel Appliance(s), Washer, Electric Water Heater
- Laundry: Laundry Room
Features
- Bar, Ceiling Fan(s), Combination Kitchen/Dining, Combination Dining/Living, Combination Kitchen/Living, Dining Area, Entry Level Bedroom, Open Floorplan, Kitchen Island, Primary Bath(s), Recessed Lighting, Other
- Flooring: Carpet
- Basement: Finished,Interior Entry,Exterior Entry,Walk-Out Access,Windows,Other,Connecting Stairway
- Has fireplace: No
Interior area
- Total structure area: 4,484
- Total interior livable area: 4,484 sqft
- Finished area above ground: 2,242
- Finished area below ground: 2,242
Property
Parking
- Parking features: Off Street, Driveway
- Has uncovered spaces: Yes
Accessibility
- Accessibility features: None
Features
- Levels: Two
- Stories: 2
- Pool features: None
Lot
- Size: 0.54 Acres
Details
- Additional structures: Above Grade, Below Grade
- Parcel number: 1218091179
- Zoning: R
- Special conditions: Standard
Construction
Type & style
- Home type: SingleFamily
- Architectural style: Cabin/Lodge,Chalet
- Property subtype: Single Family Residence
Materials
- Log
- Foundation: Permanent
Condition
- New construction: No
- Year built: 2022
Utilities & green energy
- Sewer: Public Septic
- Water: Public
Community & HOA
Community
- Subdivision: Highland Adventures
HOA
- Has HOA: Yes
- HOA fee: $450 annually
- HOA name: HIGHLAND ADVENTURES
Location
- Region: Mc Henry
Financial & listing details
- Price per square foot: $312/sqft
- Tax assessed value: $1,040,200
- Annual tax amount: $11,567
- Date on market: 9/21/2026
- Listing agreement: Exclusive Right To Sell
- Ownership: Fee Simple
- Road surface type: Gravel
Estimated market value
Not available
Estimated sales range
Not available
Not available
Price history
| Date | Event | Price |
|---|---|---|
| 9/21/2026 | Listed for sale | $1,399,900$312/sqft |
Source:  Bright MLS #MDGA2012828 Report a problem Bright MLS #MDGA2012828 Report a problem | ||
Public tax history
Tax history is unavailable.
Monthly payment
Est. payment
Payment breakdown
Explore the cost of this home by adjusting the details. Changes won't be saved.Climate risks
Neighborhood: 21541
Nearby schools
Schools provided by the listing agent
- Middle: Northern
- High: Northern Garrett
- District: Garrett County Public Schools
Source: Bright MLS. This data may not be complete. We recommend contacting the local school district to confirm school assignments for this home.
Similar homes
- $1,479,9006 bd7 ba4.4k sqft110 Wisp Adventure Rd, McHenry, MD 21541New Construction
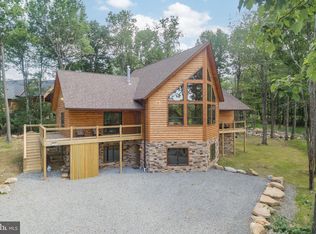
 MLS ID #MDGA2010782, Jon Bell, Railey Realty, Inc.. Bright MLS
 - $1,550,0007 bd6 ba5.2k sqft188 Highline Dr, Mc Henry, MD 21541For Sale
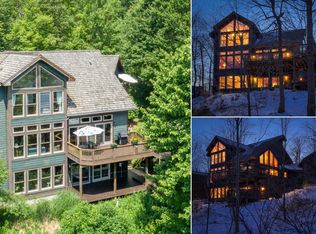 MLS ID #MDGA2007016, Elizabeth Ware, Railey Realty, Inc.. Bright MLS
 - $1,499,9007 bd6 ba4.4k sqft2614 Marsh Hill Rd, McHenry, MD 21541New Construction
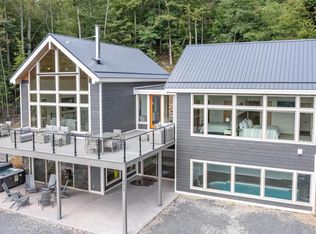 MLS ID #MDGA2011094, Jon Bell, Railey Realty, Inc.. Bright MLS
 - $1,299,9004 bd4 ba2.3k sqft29 Upper Camp Rd, McHenry, MD 21541For Sale
 MLS ID #MDGA2012498, Jeremy Cunningham, Railey Realty, Inc.. Bright MLS
 - $1,300,0003 bd4 ba4.1k sqft60 Joans Ln #Mc, Mc Henry, MD 21541For SaleMLS ID #MDGA2012106, Nick Fratz-Orr, Railey Realty, Inc.. Bright MLS
- $1,250,0005 bd5 ba3.2k sqft971 Fork Run Trl, McHenry, MD 21541For SaleMLS ID #MDGA2011562, Jay Ferguson, Taylor-Made Deep Creek Real Estate, LLC. Bright MLS
- $1,179,0005 bd4 ba3.3k sqft260 Biltmore Ridge Trl, McHenry, MD 21541For SaleMLS ID #MDGA2012228, Kelsey Meyers, Railey Realty, Inc.. Bright MLS
- $1,250,0007 bd7 ba3.9k sqft337 Fork Run Trl, Mc Henry, MD 21541New ConstructionMLS ID #MDGA2012618, Nick Fratz-Orr, Railey Realty, Inc.. Bright MLS
- $1,299,0005 bd6 ba3.6k sqft615 Sandy Shores Rd, Mc Henry, MD 21541For SaleMLS ID #MDGA2011070, Kellyann Green, Railey Realty, Inc.. Bright MLS
- $1,199,0005 bd5 ba4.1k sqft454 Biltmore Ridge Trl, McHenry, MD 21541For SaleMLS ID #MDGA2011946, Sean Sober, Taylor-Made Deep Creek Real Estate, LLC. Bright MLS
- $1,320,0004 bd4 ba3.4k sqft119 Overlook Ter, McHenry, MD 21541For SaleMLS ID #MDGA2012112, Eric Crawford, Taylor-Made Deep Creek Real Estate, LLC. Bright MLS
- $799,9005 bd4 ba3.2k sqft226 Wisp Adventure Rd, McHenry, MD 21541For SaleMLS ID #MDGA2011622, Jon Bell, Railey Realty, Inc.. Bright MLS
- $889,0006 bd4 ba3.5k sqft22 Taylor Ln, McHenry, MD 21541For SaleMLS ID #MDGA2011496, Nina Beitzel, Railey Realty, Inc.. Bright MLS
- $1,449,0006 bd6 ba4.1k sqft138 Ridge Run Rd, Mc Henry, MD 21541For SaleMLS ID #MDGA2012468, Tim Macauley, Taylor-Made Deep Creek Real Estate, LLC. Bright MLS
- $899,9006 bd4 ba3.2k sqft870 N Camp Rd, McHenry, MD 21541For SaleMLS ID #MDGA2012660, Jay Ferguson, Taylor-Made Deep Creek Real Estate, LLC. Bright MLS
- $950,0004 bd4 ba3.5k sqft110 Highline Dr, McHenry, MD 21541For SaleMLS ID #MDGA2011312, Kevin Liller, Railey Realty, Inc.. Bright MLS
- $1,149,0006 bd7 ba3.2k sqft220 Biltmore Vw #Mc, Mc Henry, MD 21541For SaleMLS ID #MDGA2011848, Kelsey Meyers, Railey Realty, Inc.. Bright MLS
- $1,299,9005 bd6 ba3.1k sqft985 N Camp Rd, McHenry, MD 21541For SaleMLS ID #MDGA2011864, Mike Fenton, Railey Realty, Inc.. Bright MLS
- $875,0006 bd7 ba3.2k sqft45 Marble Way, McHenry, MD 21541For SaleMLS ID #MDGA2009870, Nina Beitzel, Railey Realty, Inc.. Bright MLS
