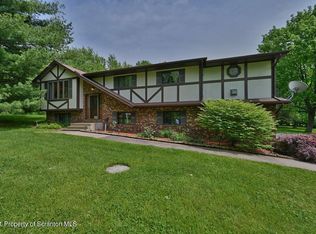
Your Haven Awaits! Nestled in the highly sought-after Woodlyn Residences, this stunning newer home offers the perfect blend of modern and serene living. Just outside of town and close to the school, this property boasts an ideal location for families and professionals alike.Featuring an ideal layout, this spacious home is designed to accommodate all your needs. The open-concept living area creates a warm and inviting atmosphere, perfect for entertaining guests or enjoying quiet family evenings, while the kitchen supplies ample space for prepping, cooking, hosting and eating! A large island and spacious dining area for all!The luxurious master suite provides a private retreat, complete with a lavish en-suite bathroom and generous closet space. Additional bedrooms are well-appointed, offering comfort and flexibility for family, guests, or a home office.For those seeking even more space, the large, partially unfinished basement and expansive attic offer endless possibilities for customization. Create a home gym, a playroom, or additional living quarters--the choice is yours.Brand new water softener and a high efficiency tankless water heater!Outside, the property exudes tranquility and privacy, surrounded by lush greenery and peaceful surroundings. Whether you're sipping your morning coffee on the back deck or hosting a summer barbecue, you'll love the outdoor space this home provides.Don't miss the opportunity to own this exceptional property!
Sold for $395,000
$395,000
88 Woodlyn Ln S, Honesdale, PA 18431
3beds
2,419sqft
Single Family Residence, Modular Home
Built in 2022
1.08 Acres Lot
$427,800 Zestimate®
$163/sqft
$2,728 Estimated rent
Home value
$427,800
$368,000 - $501,000
$2,728/mo
Zestimate® history
Owner options
List your home for rent
$2,728/mo
Rent Zestimate®
Find your next renter with Zillow Rental Manager. Plus, with online applications, you can quickly screen prospective tenants – for free.
$2,728/mo
Rent Zestimate®
Refinance and save
$3,254/mo
Est. payment
Refinancing to a lower rate could help reduce your monthly payments and save thousands over the life of the loan.
$3,254/mo
Est. payment
Explore your selling options
Work with a Zillow partner agent
Leverage their expertise and Zillow's premium Showcase listings to get your home seen by more buyers.
Get startedList with your own agent
Get your home in front of millions of buyers by listing it on Zillow.
Learn how to do itSell it yourself
Take full control of how buyers see your home on Zillow by listing For Sale by Owner (FSBO).
List your homeWhat's special
Kitchen supplies ample spaceSurrounded by lush greeneryLuxurious master suiteLarge islandBack deckSpacious dining areaOutdoor space
Zillow last checked:
Listing updated:
Listed by:
Jeremy J Watson 570-352-5162,
SIX PM LLC
Bought with:
Robert J Carmody, AB066491
RE/MAX WAYNE
Source: PWAR as distributed by MLS GRID,MLS#: PW242097
Facts & features
Interior
Bedrooms & bathrooms
- Bedrooms: 3
- Bathrooms: 2
- Full bathrooms: 2
Primary bedroom
- Area: 157.91
- Dimensions: 13.05 x 12.1
Bedroom 2
- Area: 183.05
- Dimensions: 13.01 x 14.07
Bedroom 3
- Area: 120.6
- Dimensions: 10 x 12.06
Primary bathroom
- Area: 109.05
- Dimensions: 12.05 x 9.05
Bathroom 1
- Area: 36.88
- Dimensions: 9.04 x 4.08
Basement
- Description: Unfinished Basement Area
- Area: 1092.42
- Dimensions: 42 x 26.01
Bonus room
- Area: 192.91
- Dimensions: 19.1 x 10.1
Bonus room
- Area: 142.11
- Dimensions: 14.07 x 10.1
Bonus room
- Area: 169.22
- Dimensions: 14.02 x 12.07
Bonus room
- Area: 217.08
- Dimensions: 18 x 12.06
Kitchen
- Area: 290.88
- Dimensions: 12.11 x 24.02
Laundry
- Area: 45.55
- Dimensions: 5.05 x 9.02
Living room
- Area: 231.11
- Dimensions: 19.1 x 12.1
Other
- Description: Unfinished Attic Space
- Area: 253.86
- Dimensions: 25.11 x 10.11
Heating
- Baseboard, Electric
Cooling
- Ceiling Fan(s), Wall/Window Unit(s)
Appliances
- Included: Dishwasher, Refrigerator, Washer, Electric Oven, Dryer
- Laundry: Laundry Room
Features
- Ceiling Fan(s), Open Floorplan, Kitchen Island
- Flooring: Carpet, Laminate
- Basement: Full,Walk-Out Access,Storage Space,Partially Finished
- Attic: Attic Storage,Partially Finished,Walk Up
- Has fireplace: No
Interior area
- Total structure area: 2,419
- Total interior livable area: 2,419 sqft
- Finished area above ground: 2,419
- Finished area below ground: 1,571
Property
Parking
- Parking features: No Garage, Unpaved
Features
- Levels: Two
- Stories: 2
- Patio & porch: Deck
- Exterior features: Private Yard
- Body of water: None
Lot
- Size: 1.08 Acres
- Dimensions: 185' x 23' x 204' x 246' x 267'
- Features: Back Yard
Details
- Parcel number: 05000040056
- Zoning: Residential
Construction
Type & style
- Home type: SingleFamily
- Property subtype: Single Family Residence, Modular Home
Materials
- Roof: Asphalt
Condition
- New construction: No
- Year built: 2022
Utilities & green energy
- Sewer: Private Sewer
- Water: Well
Community & HOA
Community
- Subdivision: Woodlyn Residence
HOA
- Has HOA: Yes
- Amenities included: Other
- HOA fee: $700 annually
Location
- Region: Honesdale
Financial & listing details
- Price per square foot: $163/sqft
- Tax assessed value: $312,700
- Annual tax amount: $4,944
- Date on market: 7/13/2024
- Cumulative days on market: 140 days
- Road surface type: Paved
Price history
| Date | Event | Price |
|---|---|---|
| 1/8/2025 | Sold | $395,000$163/sqft |
Source:  PWAR as distributed by MLS GRID #PW242097 Report a problem PWAR as distributed by MLS GRID #PW242097 Report a problem | ||
| 11/29/2024 | Pending sale | $395,000$163/sqft |
Source: PWAR as distributed by MLS GRID #PW242097 Report a problem | ||
| 11/26/2024 | Price change | $395,000-7.1%$163/sqft |
Source: PWAR as distributed by MLS GRID #PW242097 Report a problem | ||
| 11/15/2024 | Price change | $425,000-5.3%$176/sqft |
Source: PWAR as distributed by MLS GRID #PW242097 Report a problem | ||
| 10/23/2024 | Price change | $449,000-2.2%$186/sqft |
Source: PWAR as distributed by MLS GRID #PW242097 Report a problem | ||
| 9/11/2024 | Price change | $459,000-1.3%$190/sqft |
Source: PWAR as distributed by MLS GRID #PW242097 Report a problem | ||
| 7/27/2024 | Price change | $465,000-2.1%$192/sqft |
Source: PWAR as distributed by MLS GRID #PW242097 Report a problem | ||
| 7/13/2024 | Listed for sale | $475,000$196/sqft |
Source: PWAR as distributed by MLS GRID #PW242097 Report a problem | ||
Public tax history
Tax history is unavailable.
Neighborhood: 18431
Nearby homes
- $34,100-- bd-- ba-- sqftWoodlyn Ln S, Honesdale, PA 18431Off Market
- $378,2003 bd2 ba1.7k sqft29 Woodlyn Ln S, Honesdale, PA 18431Off Market
- $635,8004 bd4 ba4k sqft18 Woodlyn Ln S, Honesdale, PA 18431Off Market
- $416,0004 bd2 ba2.7k sqft35 Woodlyn Ln S, Honesdale, PA 18431Off Market
- $645,4006 bd4 ba4.7k sqft39 Woodlyn Ln S, Honesdale, PA 18431Off Market
- $519,7004 bd3 ba3k sqft17 Woodlyn Ln S, Honesdale, PA 18431Off Market
- $494,1004 bd3 ba3.5k sqft6 Woodlyn Ln, Honesdale, PA 18431Off Market
- $260,3003 bd1 ba1.4k sqft3035 Lake Ariel Hwy, Honesdale, PA 18431Off Market
- $360,5004 bd3 ba2.9k sqft25 Intervale Rd, Honesdale, PA 18431Sold
Nearby schools
GreatSchools rating
- 7/10Lakeside Elementary SchoolGrades: 3-5Distance: 2.5 mi
- 9/10Wayne Highlands Middle SchoolGrades: 6-8Distance: 2.4 mi
- 9/10Honesdale High SchoolGrades: 9-12Distance: 2.5 mi


Get pre-qualified for a loan
At Zillow Home Loans, we can pre-qualify you in as little as 5 minutes with no impact to your credit score.An equal housing lender. NMLS #10287.
Sell for more on Zillow
Get a Zillow Showcase℠ listing at no additional cost and you could sell for .
$427,800
2% more
+$8,556
With Zillow Showcase(estimated)
$436,356
- Pennsylvania
- Wayne County
- Honesdale
- 18431
- 88 Woodlyn Ln S
Nearby cities
Nearby zip codes
Other Honesdale Topics
