Exceptional Value & impeccably maintained the thoughtfully upgraded block construction home is a true showstopper, offering comfort, style and functionality in every detail. Beautifully updated this 3-bedroom 2-bathroom pool home features 1,775 sq. ft. of living space designed for today’s lifestyle. The interior showcases a light and bright open layout with vaulted ceilings, upgraded flooring, modern finishes and abundant natural light that create the quintessential Florida aesthetic. At the heart of the home, the renovated kitchen is a chef’s delight, flowing seamlessly into the dining, living areas featuring quartz countertops, updated stainless-steel appliances, recessed stainless sink, new refrigerator, ample space-saving cabinetry and custom lighting. The spacious bedrooms include a serene primary suite with a private bathroom that includes dual vanities, large soaking tub, walk-in shower &linen closet. Split floor plan with two oversized guest bedrooms, generous closet space and are served by a second full bath. The split floor plan has a pocket door allowing the guest wing to be closed off for added privacy. Both formal dining and a breakfast nook provide versatile spaces ideal for entertaining or everyday living. Stepping outside reveals a private backyard retreat with a screened-in lanai, sparkling pool, newly paved outdoor area, lush green lawn all enclosed by vinyl privacy fencing. Perfect for gatherings or quiet relaxation. A new storage shed adds both convenience, charm and includes a space-saving design with ramped spring-assisted door for easy access. Additional highlights include a roof installed in 2018, impeccable front and back landscaping, a Trane 3-ton HVAC system, custom ceiling fans, stormwater irrigation french drain system to keep the yard dry during tropical months, generator transfer switch and wiring, new seal on the pool pump and glass storm doors at the entry for energy efficiency along with added security. Best part: No HOA or CDD fees. Set on an elevated lot along an established street, this home offers charm, curb appeal and peace of mind while being ideally located near parks, golf courses, walking trails, beaches, hospitals and more! Whether entertaining, relaxing by the pool or enjoying the quiet neighborhood, 88 Woodside Drive is ready to welcome you home.
Sold for $407,500
$407,500
88 WOODSIDE DRIVE, PALM COAST, FL 32164
3beds
1,775sqft
Single Family Residence
Built in 2005
10,019 Square Feet Lot
$420,700 Zestimate®
$230/sqft
$2,187 Estimated rent
Home value
$420,700
$379,000 - $467,000
$2,187/mo
Zestimate® history
Owner options
List your home for rent
$2,187/mo
Rent Zestimate®
Find your next renter with Zillow Rental Manager. Plus, with online applications, you can quickly screen prospective tenants – for free.
$2,187/mo
Rent Zestimate®
Refinance and save
$2,768/mo
Est. payment
Refinancing to a lower rate could help reduce your monthly payments and save thousands over the life of the loan.
$2,768/mo
Est. payment
Explore your selling options
Work with a Zillow partner agent
Leverage their expertise and Zillow's premium Showcase listings to get your home seen by more buyers.
Get startedList with your own agent
Get your home in front of millions of buyers by listing it on Zillow.
Learn how to do itSell it yourself
Take full control of how buyers see your home on Zillow by listing For Sale by Owner (FSBO).
List your homeWhat's special
Modern finishesScreened-in lanaiRenovated kitchenAbundant natural lightLush green lawnQuartz countertopsSparkling pool
Zillow last checked:
Listing updated:
Listed by:
Scarlett Napolitano 407-808-6757,
LPT REALTY LLC 386-204-6398
Bought with:
Non-Member Agent
STELLAR NON-MEMBER OFFICE
Source: Stellar MLS,MLS#: V4944919 Originating MLS: Orlando Regional
Originating MLS: Orlando Regional
Facts & features
Interior
Bedrooms & bathrooms
- Bedrooms: 3
- Bathrooms: 2
- Full bathrooms: 2
Primary bedroom
- Features: Ceiling Fan(s), Walk-In Closet(s)
- Level: First
Bedroom 2
- Features: Built-in Closet
- Level: First
- Area: 132 Square Feet
- Dimensions: 12x11
Bedroom 3
- Features: Built-in Closet
- Level: First
- Area: 132 Square Feet
- Dimensions: 12x11
Primary bathroom
- Features: Linen Closet
- Level: First
Bathroom 2
- Features: Linen Closet
- Level: First
- Area: 45 Square Feet
- Dimensions: 9x5
Dinette
- Level: First
- Area: 121 Square Feet
- Dimensions: 11x11
Dining room
- Level: First
- Area: 108 Square Feet
- Dimensions: 12x9
Foyer
- Features: Storage Closet
- Level: First
- Area: 35 Square Feet
- Dimensions: 7x5
Kitchen
- Level: First
- Area: 165 Square Feet
- Dimensions: 15x11
Living room
- Level: First
- Area: 270 Square Feet
- Dimensions: 18x15
Heating
- Central
Cooling
- Central Air
Appliances
- Included: Dishwasher, Range, Range Hood, Refrigerator
- Laundry: Inside, Laundry Room
Features
- Ceiling Fan(s), High Ceilings, Open Floorplan, Split Bedroom, Stone Counters, Tray Ceiling(s), Walk-In Closet(s)
- Flooring: Laminate
- Doors: Sliding Doors
- Has fireplace: No
Interior area
- Total structure area: 2,594
- Total interior livable area: 1,775 sqft
Property
Parking
- Total spaces: 2
- Parking features: Garage - Attached
- Attached garage spaces: 2
Features
- Levels: One
- Stories: 1
- Exterior features: Lighting, Private Mailbox, Rain Gutters
- Has private pool: Yes
- Pool features: In Ground
- Fencing: Vinyl
Lot
- Size: 10,019 Square Feet
Details
- Parcel number: 0711317027000400070
- Zoning: RESI
- Special conditions: None
Construction
Type & style
- Home type: SingleFamily
- Property subtype: Single Family Residence
Materials
- Block, Stucco
- Foundation: Slab
- Roof: Shingle
Condition
- New construction: No
- Year built: 2005
Utilities & green energy
- Sewer: Public Sewer
- Water: Public
- Utilities for property: Cable Available, Cable Connected, Electricity Available, Electricity Connected, Water Connected
Community & HOA
Community
- Pet fee: $0 monthly
- Subdivision: WYNNFIELD SEC 27
HOA
- Has HOA: No
Location
- Region: Palm Coast
Financial & listing details
- Price per square foot: $230/sqft
- Tax assessed value: $307,551
- Annual tax amount: $4,058
- Date on market: 9/16/2025
- Cumulative days on market: 44 days
- Listing terms: Cash,Conventional,FHA,VA Loan
- Ownership: Fee Simple
- Total actual rent: 0
- Electric utility on property: Yes
- Road surface type: Asphalt
Price history
| Date | Event | Price |
|---|---|---|
| 12/5/2025 | Sold | $407,500-1.8%$230/sqft |
Source:  Stellar MLS #V4944919 Report a problem Stellar MLS #V4944919 Report a problem | ||
| 11/16/2025 | Pending sale | $415,000$234/sqft |
Source: Stellar MLS #V4944919 Report a problem | ||
| 10/24/2025 | Price change | $415,000-5.5%$234/sqft |
Source: Stellar MLS #V4944919 Report a problem | ||
| 10/2/2025 | Listed for sale | $439,000$247/sqft |
Source: Stellar MLS #V4944919 Report a problem | ||
| 9/28/2025 | Pending sale | $439,000$247/sqft |
Source: Stellar MLS #V4944919 Report a problem | ||
| 9/16/2025 | Listed for sale | $439,000-3.5%$247/sqft |
Source: Stellar MLS #V4944919 Report a problem | ||
| 8/3/2023 | Sold | $455,000-1.1%$256/sqft |
Source:  Florida Gulf Coast MLS #223049881 Report a problem Florida Gulf Coast MLS #223049881 Report a problem | ||
| 7/16/2023 | Pending sale | $459,900$259/sqft |
Source:  Florida Gulf Coast MLS #223049881 Report a problem Florida Gulf Coast MLS #223049881 Report a problem | ||
| 7/8/2023 | Listed for sale | $459,900+43.8%$259/sqft |
Source: Florida Gulf Coast MLS #223049881 Report a problem | ||
| 11/25/2020 | Sold | $319,900$180/sqft |
Source: Public Record Report a problem | ||
| 10/8/2020 | Pending sale | $319,900$180/sqft |
Source: GRAND LIVING REALTY #260714 Report a problem | ||
| 10/4/2020 | Listed for sale | $319,900+1232.9%$180/sqft |
Source: GRAND LIVING REALTY #260714 Report a problem | ||
| 8/1/2003 | Sold | $24,000$14/sqft |
Source: Public Record Report a problem | ||
Public tax history
| Year | Property taxes | Tax assessment |
|---|---|---|
| 2024 | $4,058 +10.3% | $264,191 +9.5% |
| 2023 | $3,680 +0.9% | $241,352 +3% |
| 2022 | $3,646 +1.2% | $234,322 +3% |
| 2021 | $3,602 +89.5% | $227,497 +64.3% |
| 2020 | $1,901 +2% | $138,479 +2.3% |
| 2019 | $1,863 +0.8% | $135,366 +1.9% |
| 2018 | $1,848 +2.7% | $132,842 +2.1% |
| 2017 | $1,799 | $130,110 +2.1% |
| 2016 | $1,799 +2.7% | $127,434 +0.7% |
| 2015 | $1,753 -0.1% | $126,548 +0.8% |
| 2014 | $1,754 | $125,544 +1.5% |
| 2013 | -- | $123,689 +3.5% |
| 2012 | -- | $119,490 -1.7% |
| 2011 | -- | $121,544 -8.1% |
| 2010 | -- | $132,312 -8.9% |
| 2009 | -- | $145,230 -18.3% |
| 2008 | -- | $177,857 -4% |
| 2007 | -- | $185,351 +2.5% |
| 2006 | -- | $180,830 +326.5% |
| 2005 | -- | $42,400 -54.8% |
| 2004 | -- | $93,714 |
Find assessor info on the county website
Neighborhood: 32164
Nearby homes
- $282,600-- bd2 ba1.5k sqft90 Woodside Dr, Palm Coast, FL 32164Off Market
- $380,1003 bd2 ba1.9k sqft17 Woodston Ln, Palm Coast, FL 32164Off Market

- $325,0004 bd2 ba1.8k sqft86 Woodside Dr, Palm Coast, FL 32164Off Market
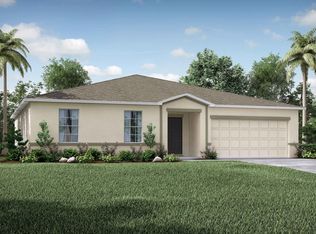
- $244,5002 bd2 ba1.2k sqft19 Woodston Ln, Palm Coast, FL 32164Pending
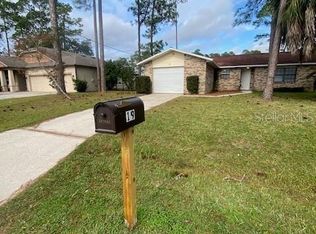
- $396,2003 bd2 ba2.3k sqft92 Woodside Dr, Palm Coast, FL 32164Off Market
- $203,4083 bd2 ba1.1k sqft15 Woodston Ln, Palm Coast, FL 32164Off Market
- $263,100-- bd2 ba1.5k sqft87 Woodside Dr, Palm Coast, FL 32164Off Market
- $370,9003 bd2 ba1.8k sqft89 Woodside Dr, Palm Coast, FL 32164Off Market
Nearby schools
GreatSchools rating
- 7/10Rymfire Elementary SchoolGrades: PK-5Distance: 3.2 mi
- 5/10Buddy Taylor Middle SchoolGrades: 6-8Distance: 2.5 mi
- 4/10Flagler-Palm Coast High SchoolGrades: 9-12Distance: 5.6 mi
Schools provided by the listing agent
- Elementary: Rymfire Elementary
- Middle: Buddy Taylor Middle
- High: Flagler-Palm Coast High
Source: Stellar MLS. This data may not be complete. We recommend contacting the local school district to confirm school assignments for this home.
Get a cash offer in 3 minutes
Find out how much your home could sell for in as little as 3 minutes with a no-obligation cash offer.
Estimated market value
$420,700
Get a cash offer in 3 minutes
Find out how much your home could sell for in as little as 3 minutes with a no-obligation cash offer.
Estimated market value
$420,700
- Florida
- Flagler County
- Palm Coast
- 32164
- 88 WOODSIDE DRIVE
Nearby cities
Nearby zip codes
Other Palm Coast Topics
